Highbury New Park
Islington
View photos
Highbury New ParkIslington
“An expressive use of colour and exceptional approach to materiality define this pitch-perfect apartment”
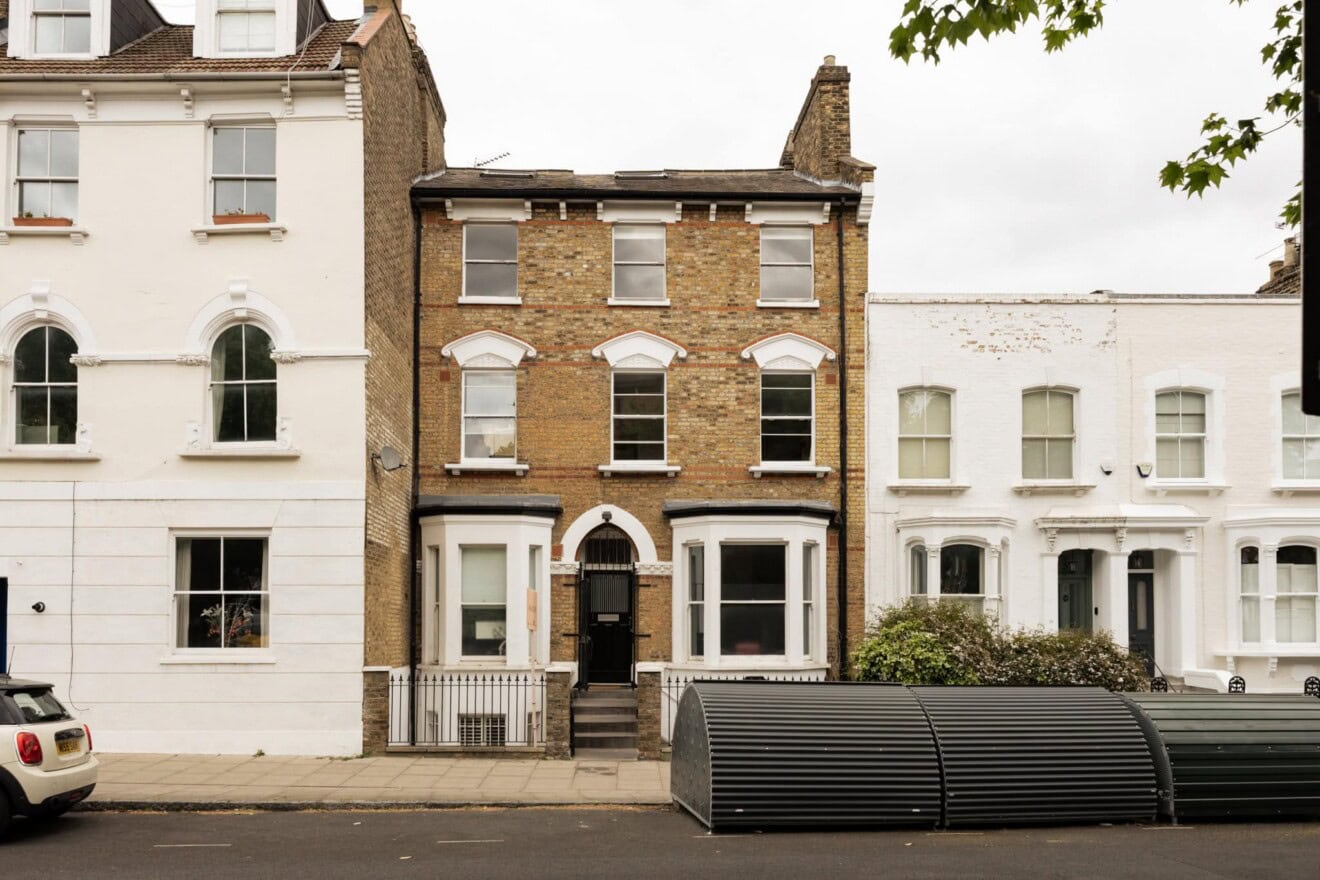
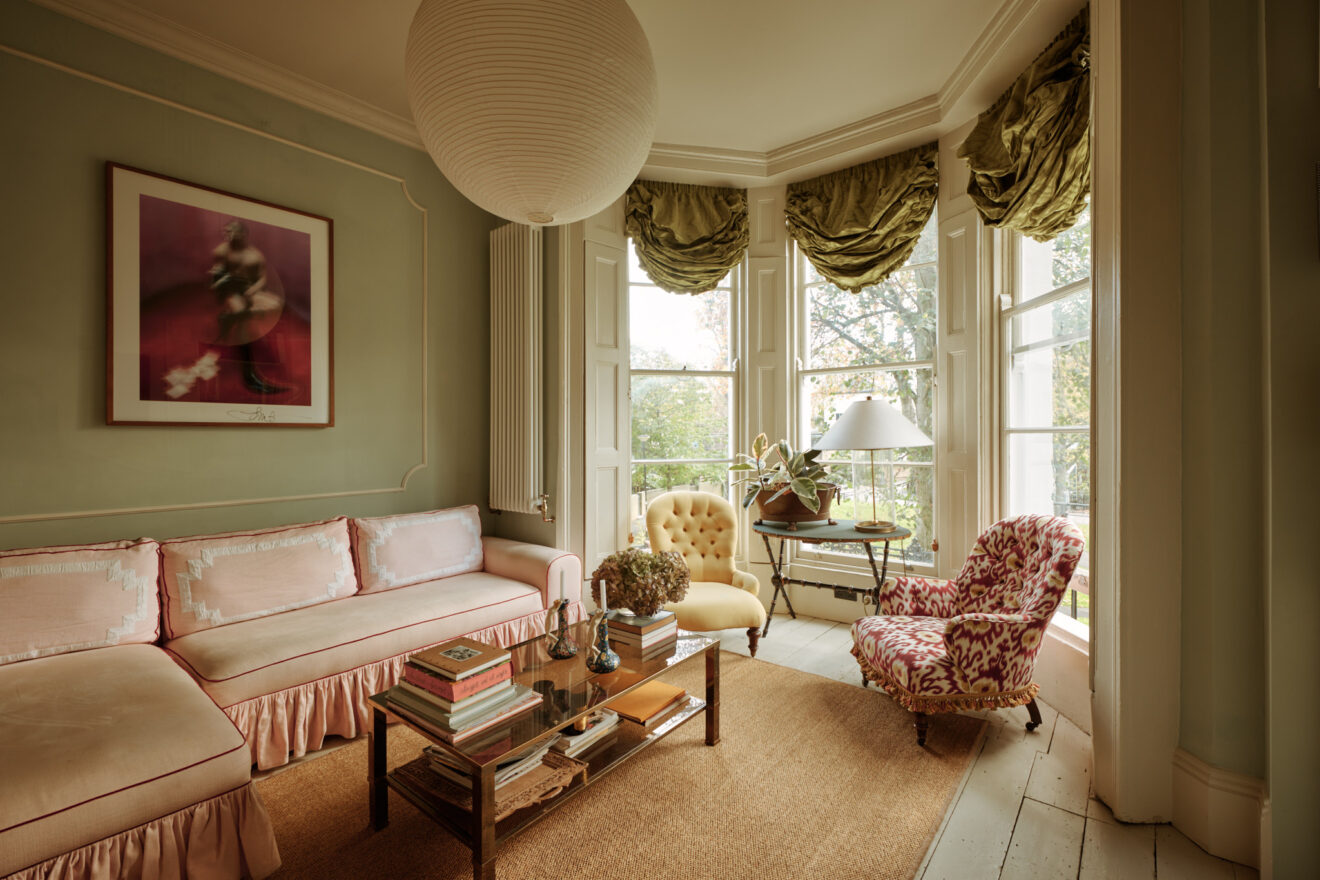
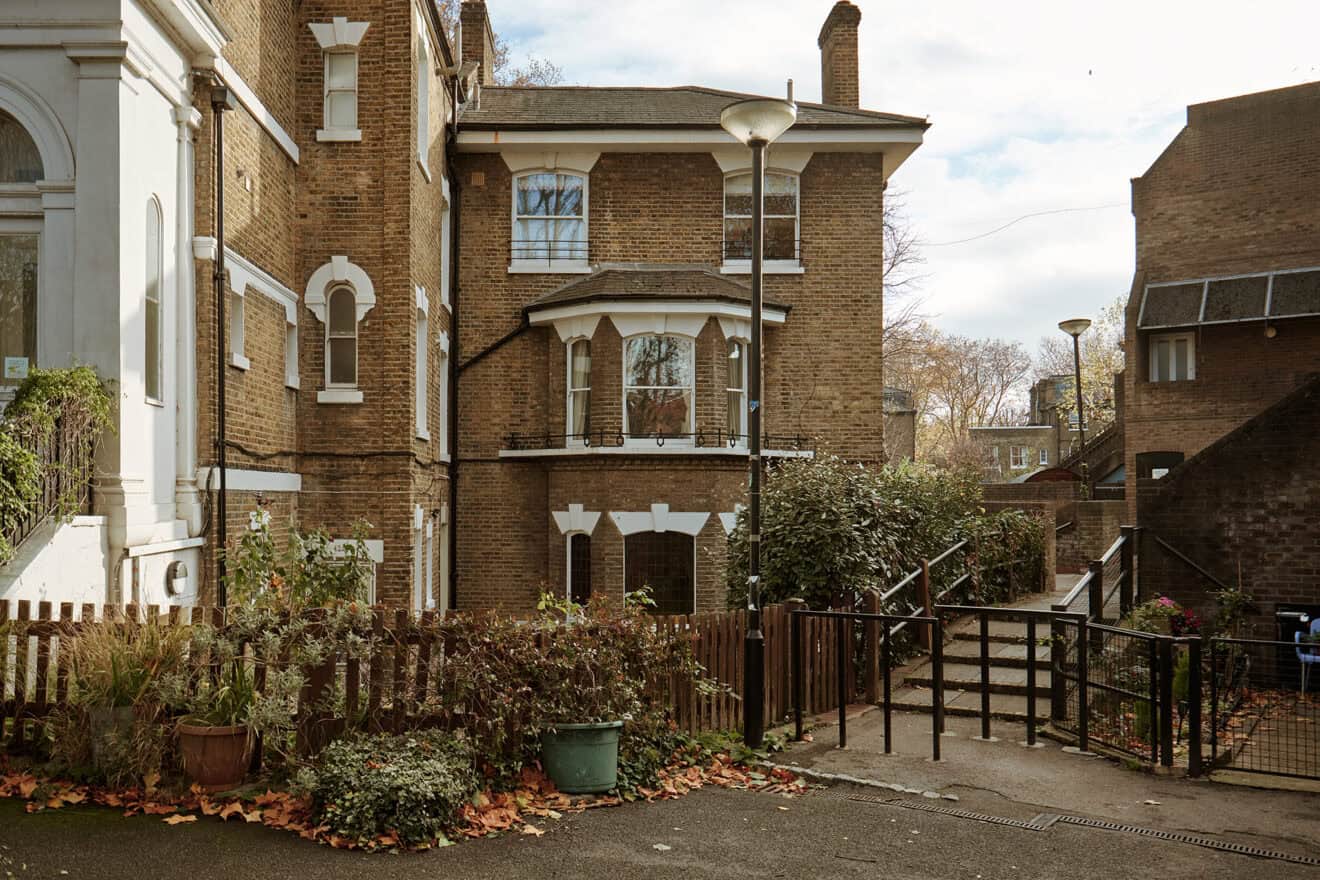
Located within the Highbury New Park Conservation Area, this beautifully realised apartment has been thoughtfully updated with a highly curated colour palette, bespoke joinery and an intelligent reworking of the layout.
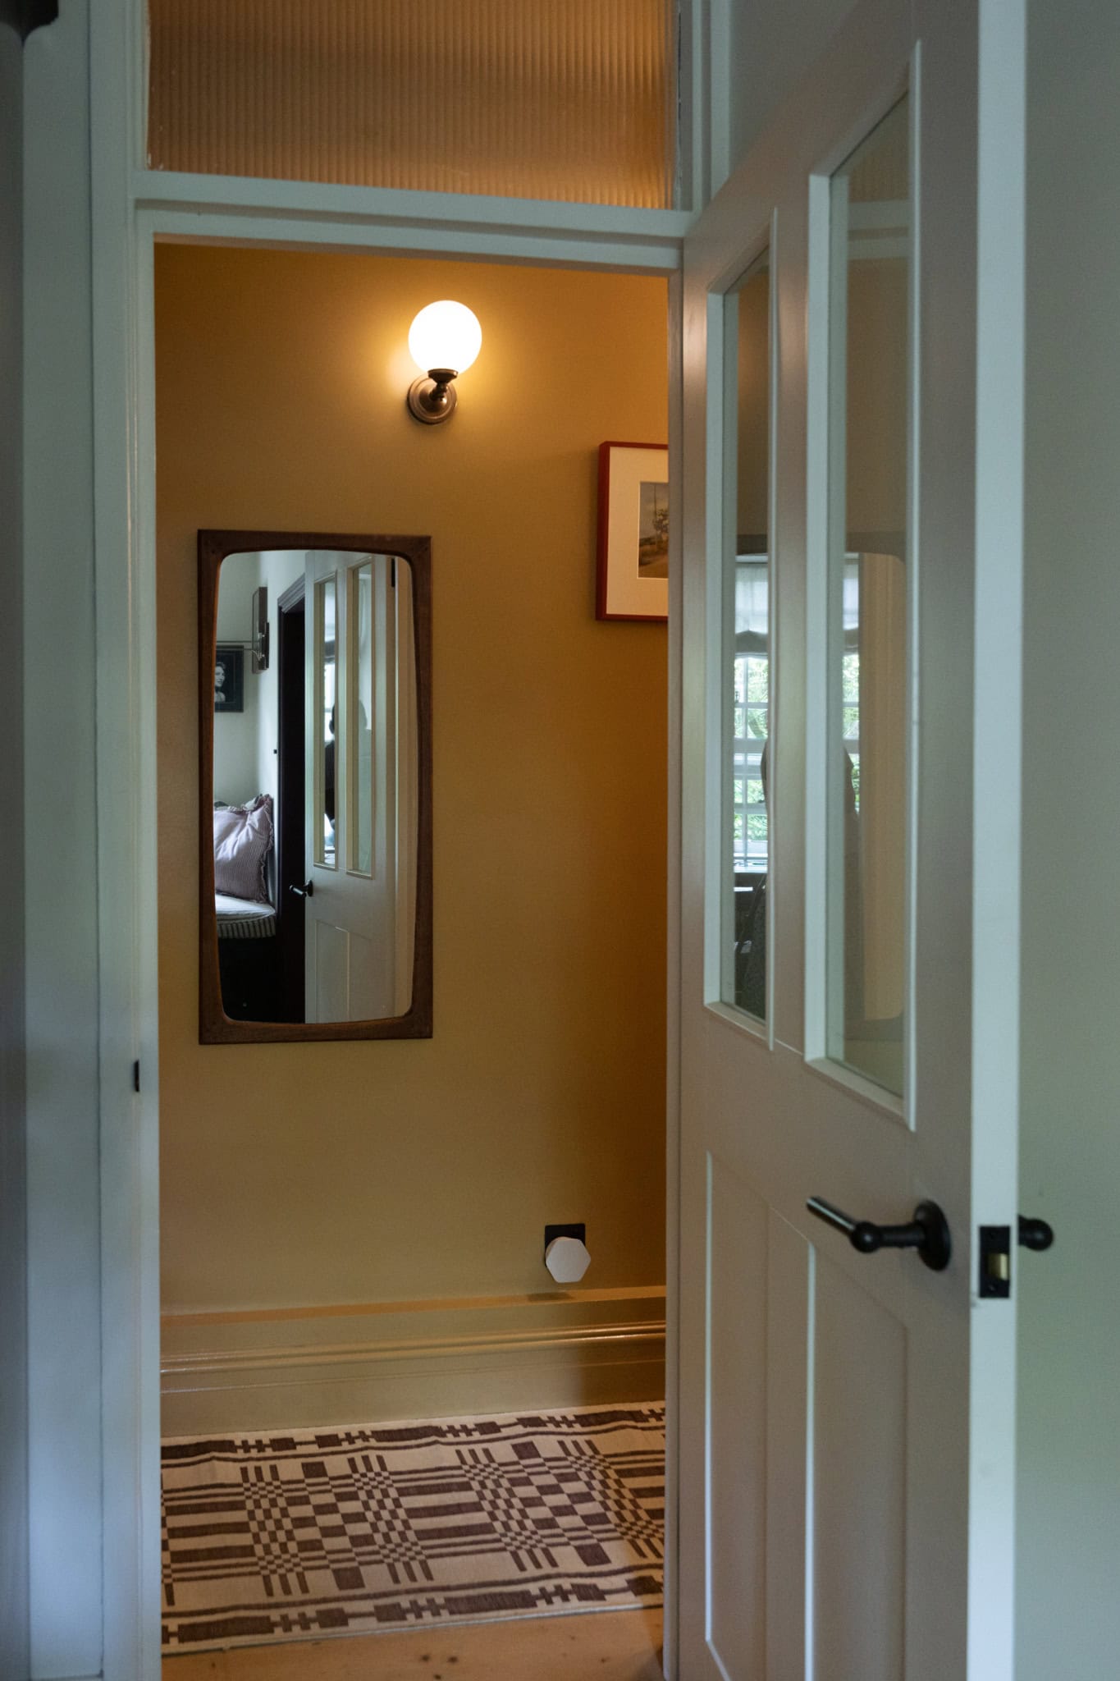
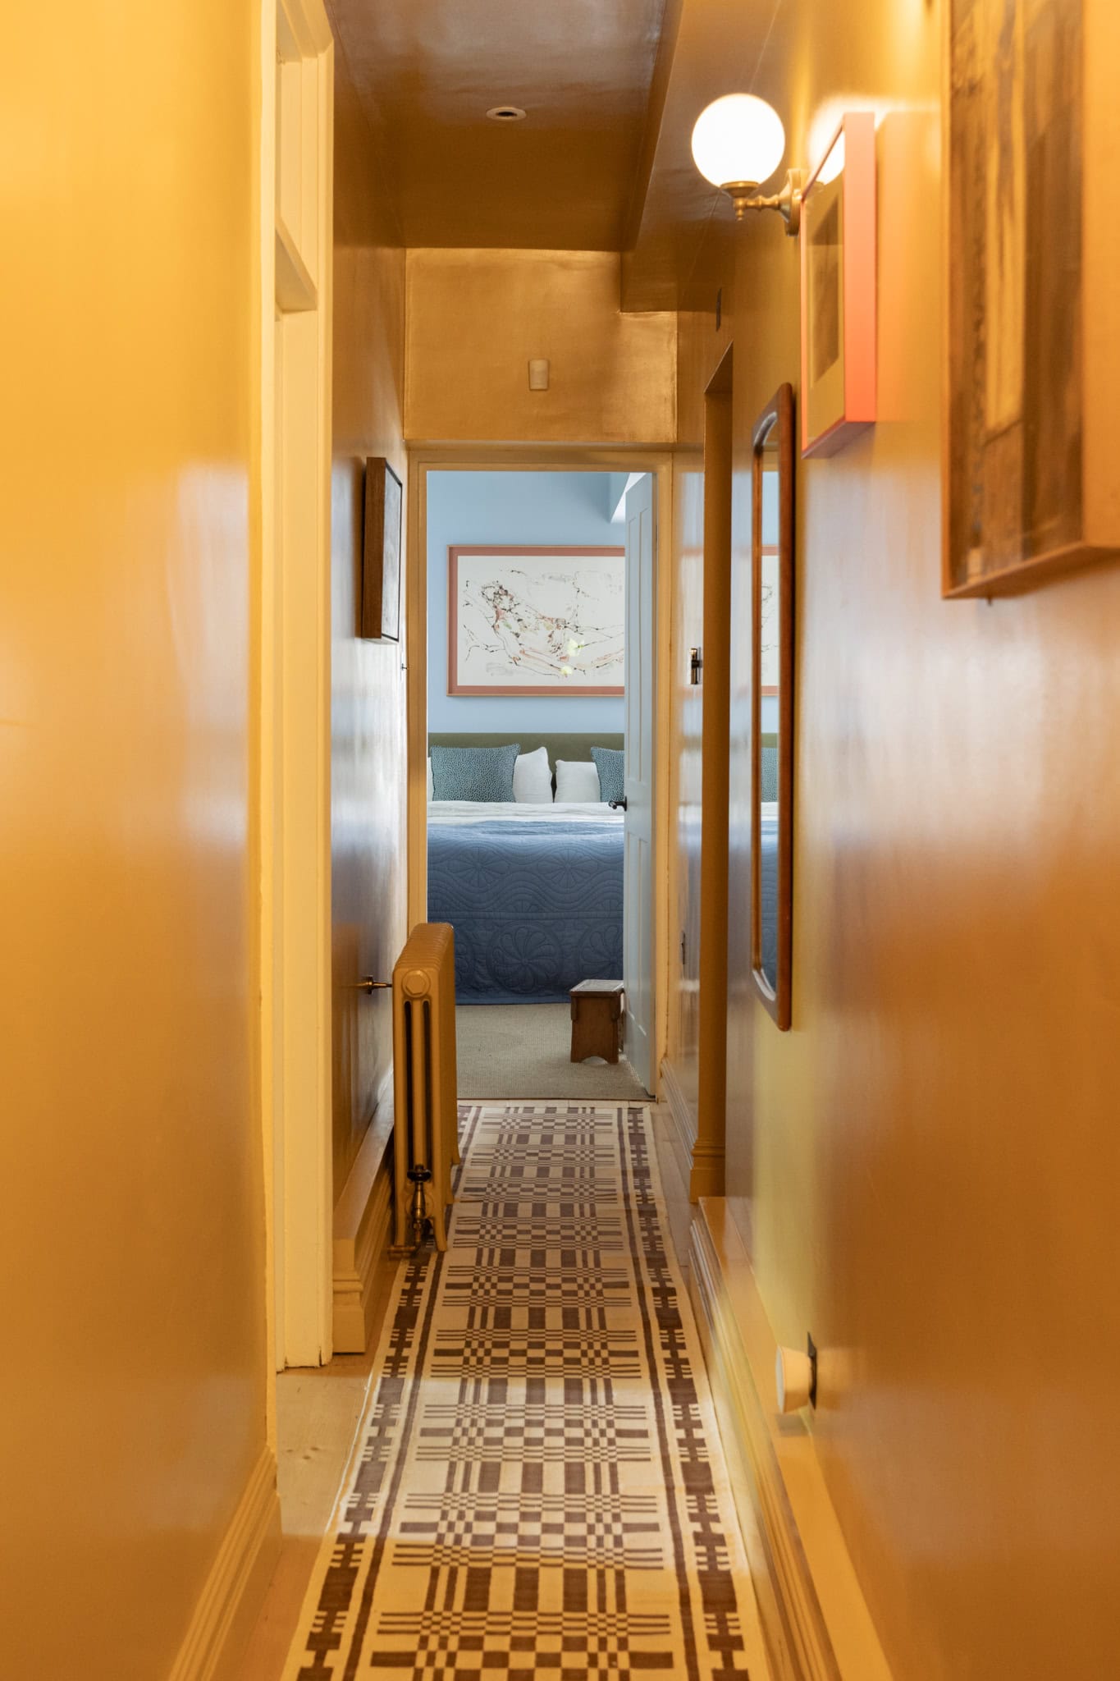
Set within a detached Victorian villa, the apartment opens into a hallway, where walls painted in Farrow & Ball’s Straw in a high-gloss finish create an immediate impact. Reclaimed pine flooring runs underfoot, with a three-metre-long, Indian-woven runner and a trio of wall lights leading through towards the living spaces.
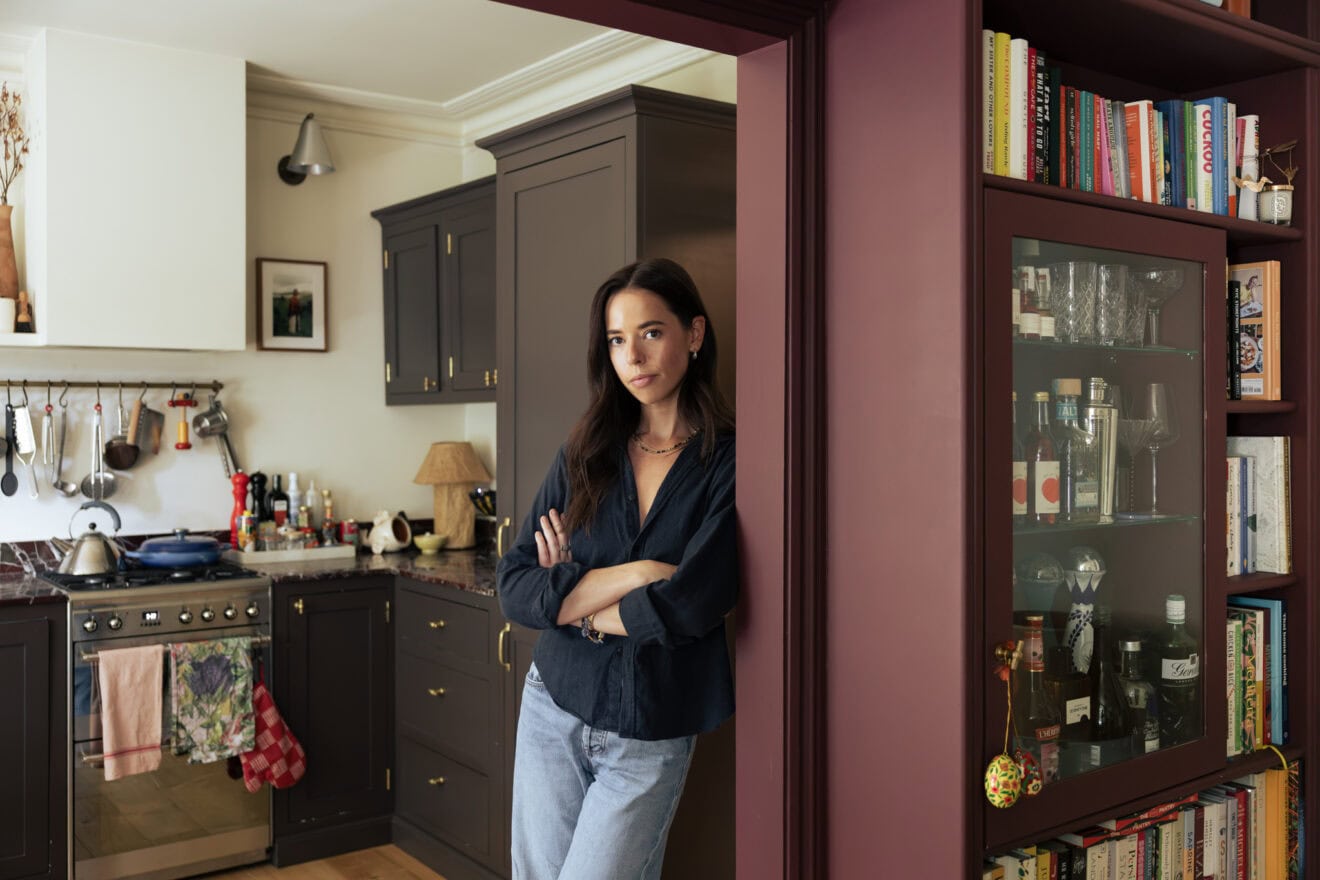
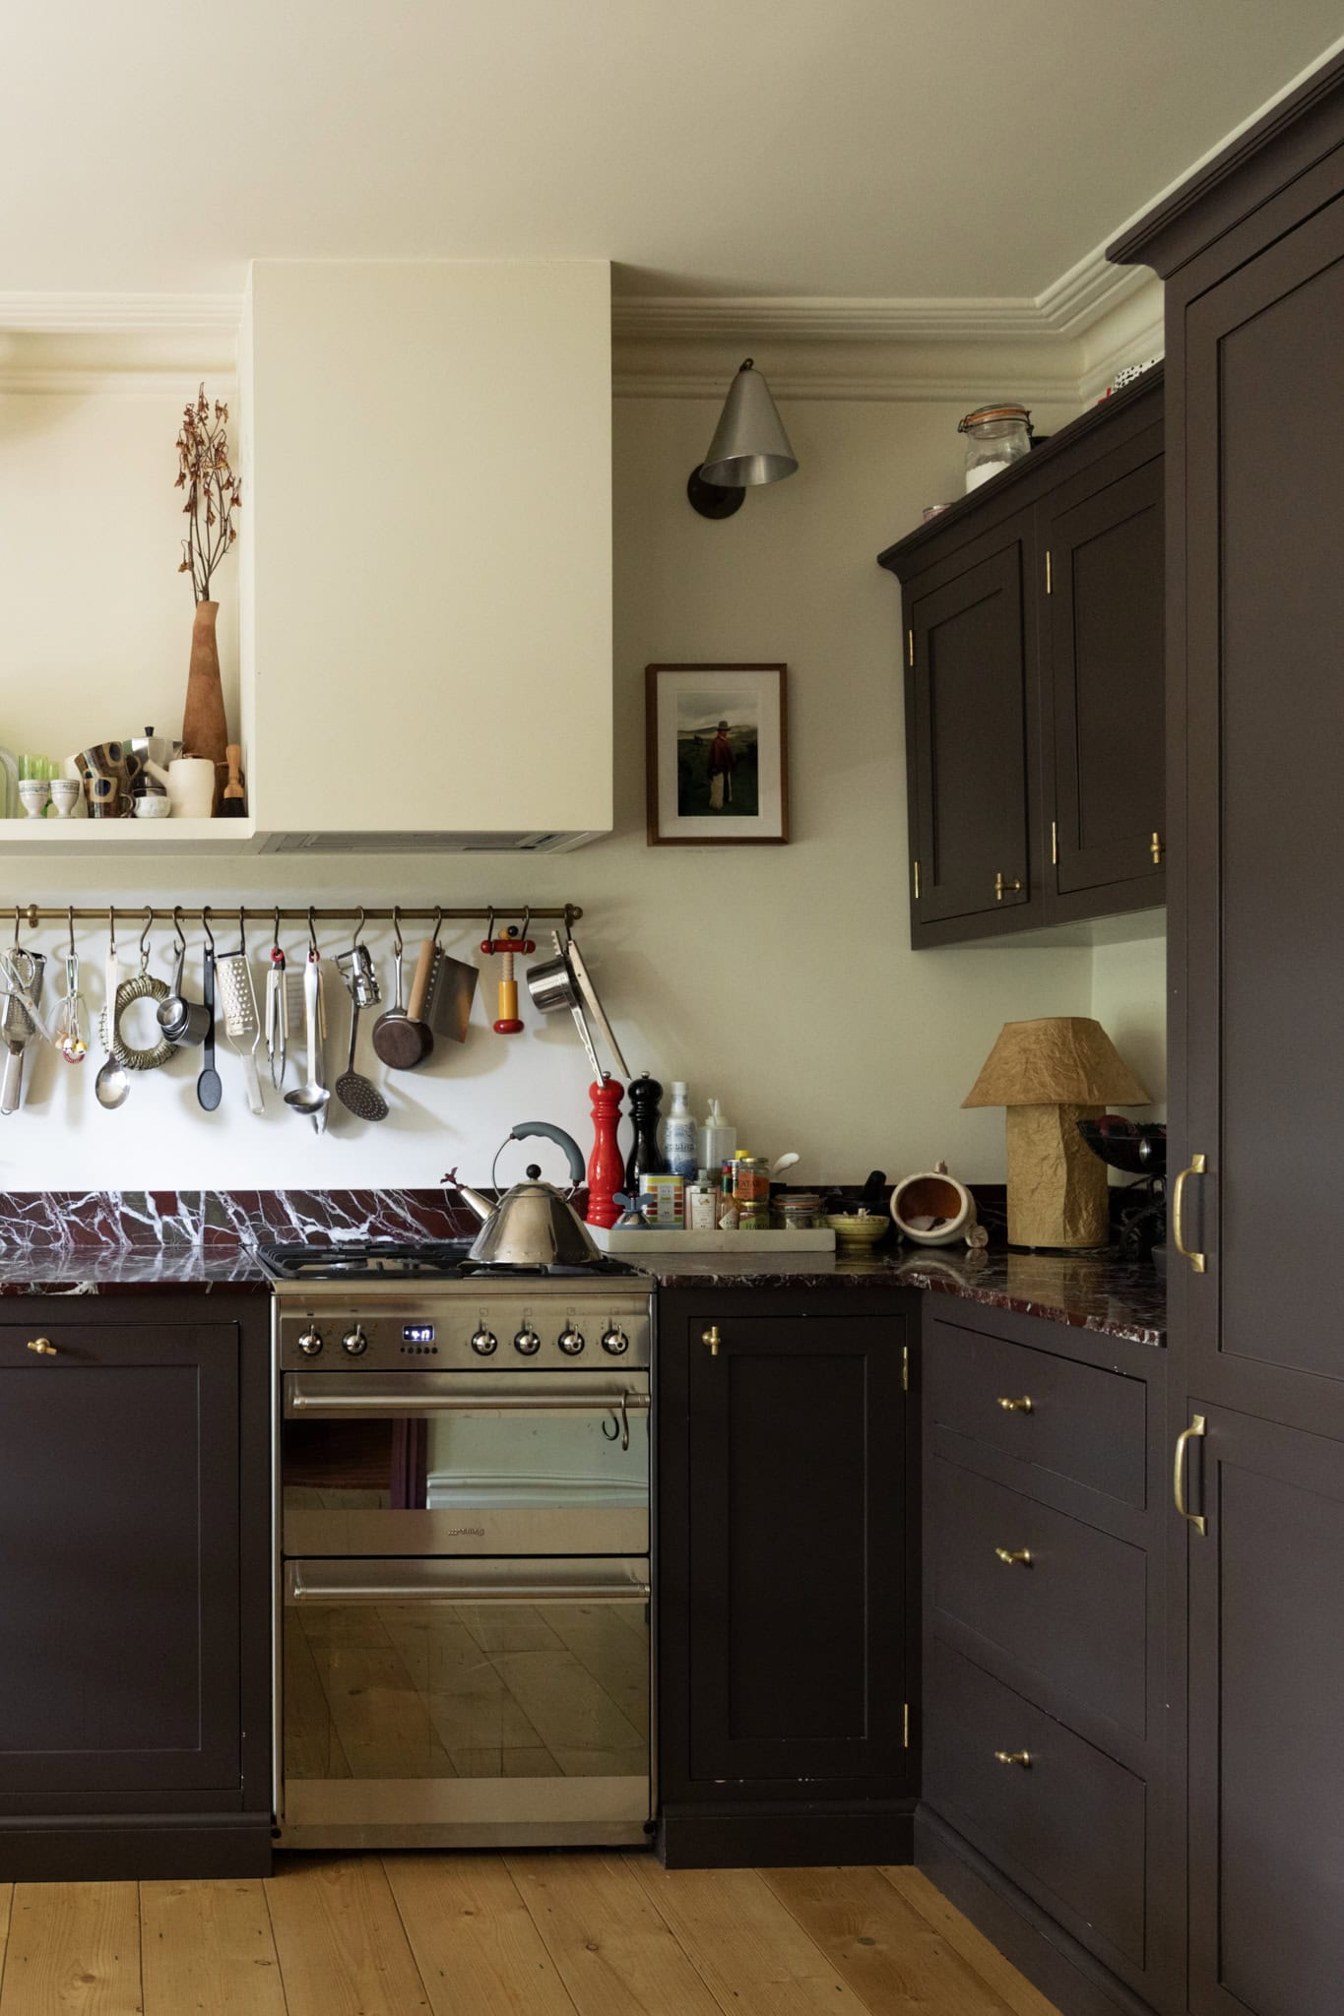
The meticulously designed kitchen and dining room has a large two-over-two sash window, which fills the space with natural light and frames the trailing ivy beyond. An integrated banquette wraps around the dining table, positioned opposite in-frame Shaker-style cabinetry painted in Farrow & Ball’s Cola and topped with richly veined burgundy Rosso Levanto marble. A deVOL railing runs along the wall complemented by hardware from Beata Heuman and Corston.
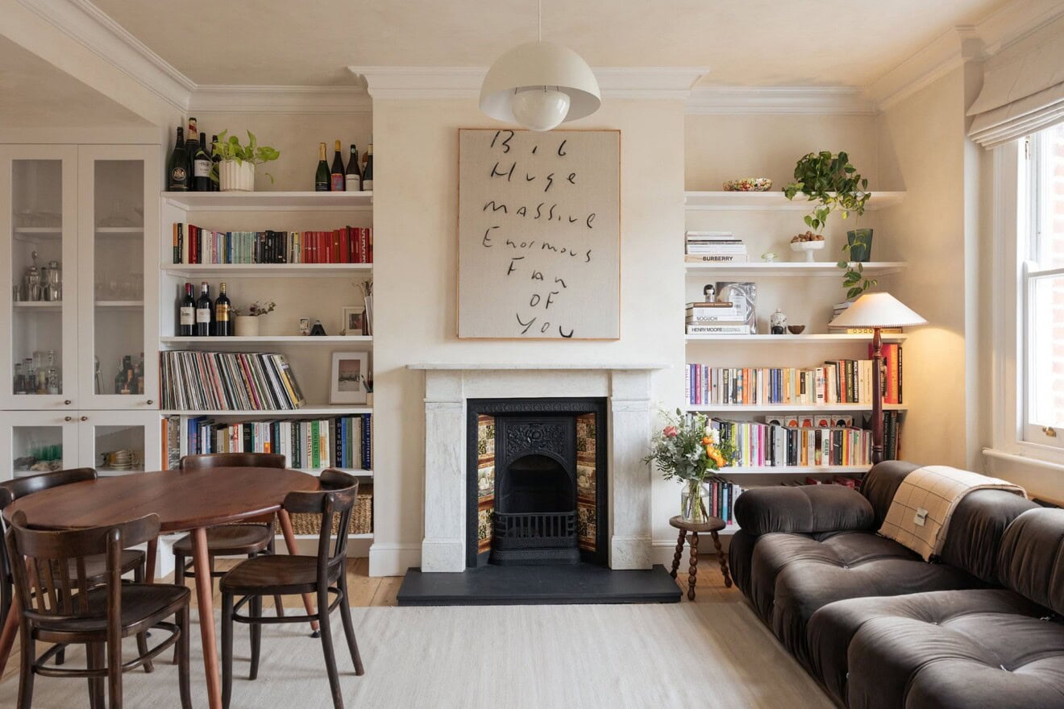
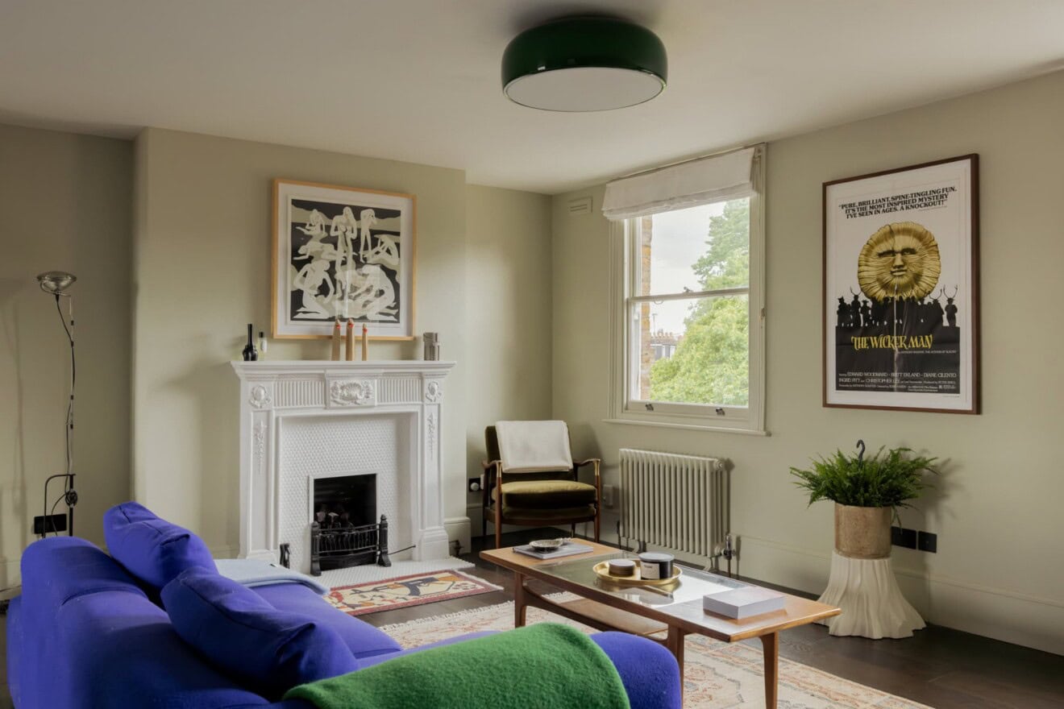
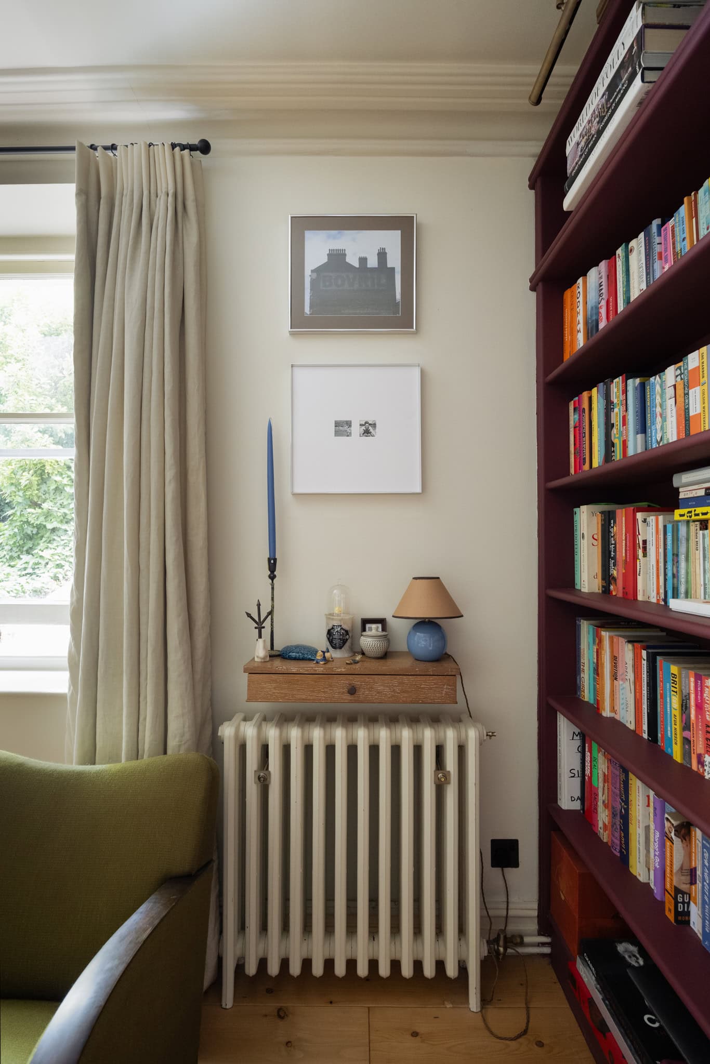
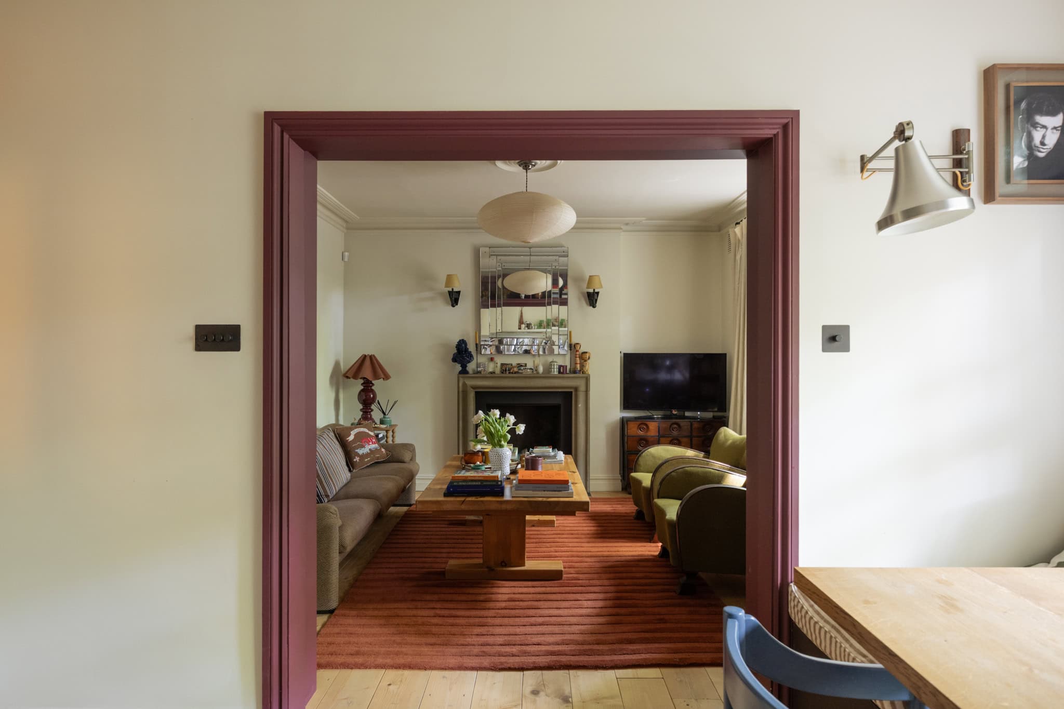
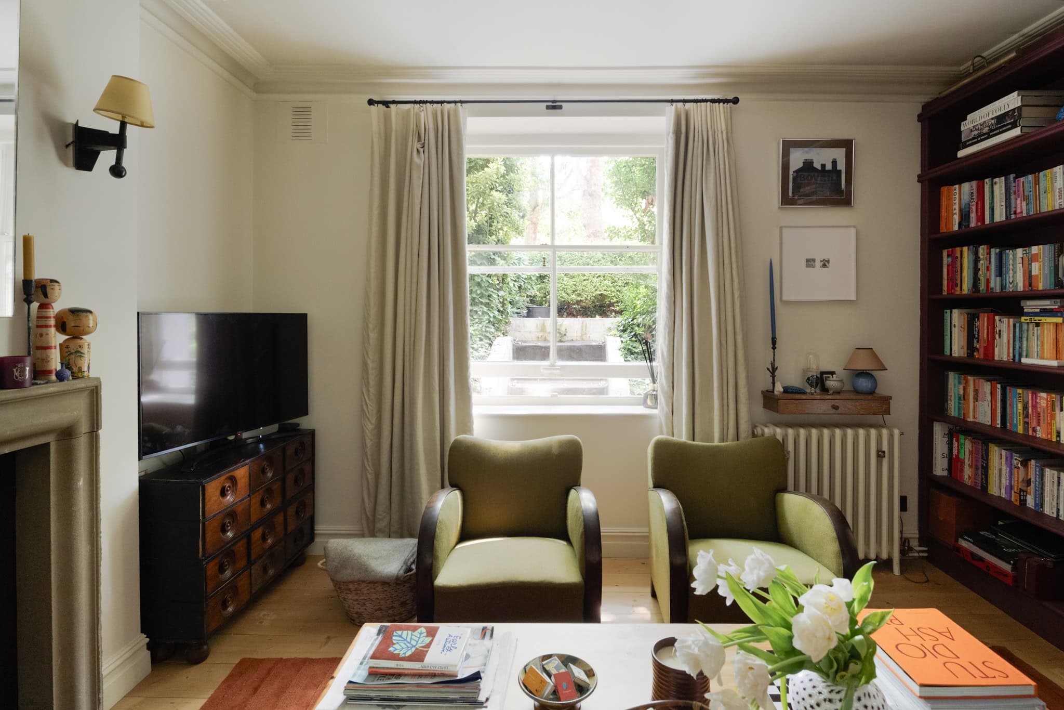
A bold red doorway frames the entrance to the living room, where an in-built bookcase creates a characterful yet practical focal point. The generous space is centred around a stone fireplace, balanced by colour-drenched walls painted in Farrow & Ball’s White Tie, creating a calm and considered atmosphere.
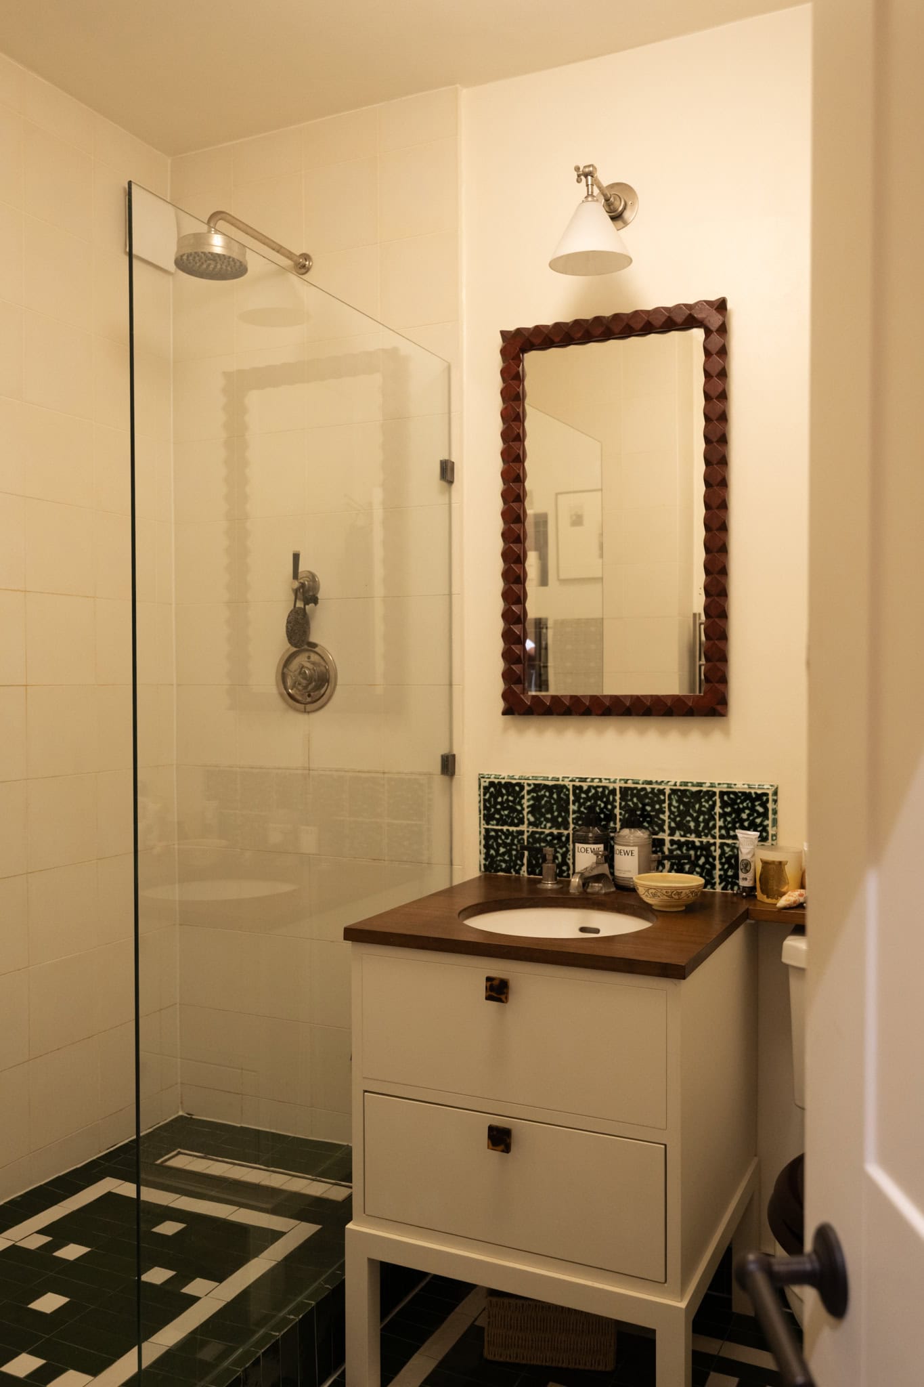
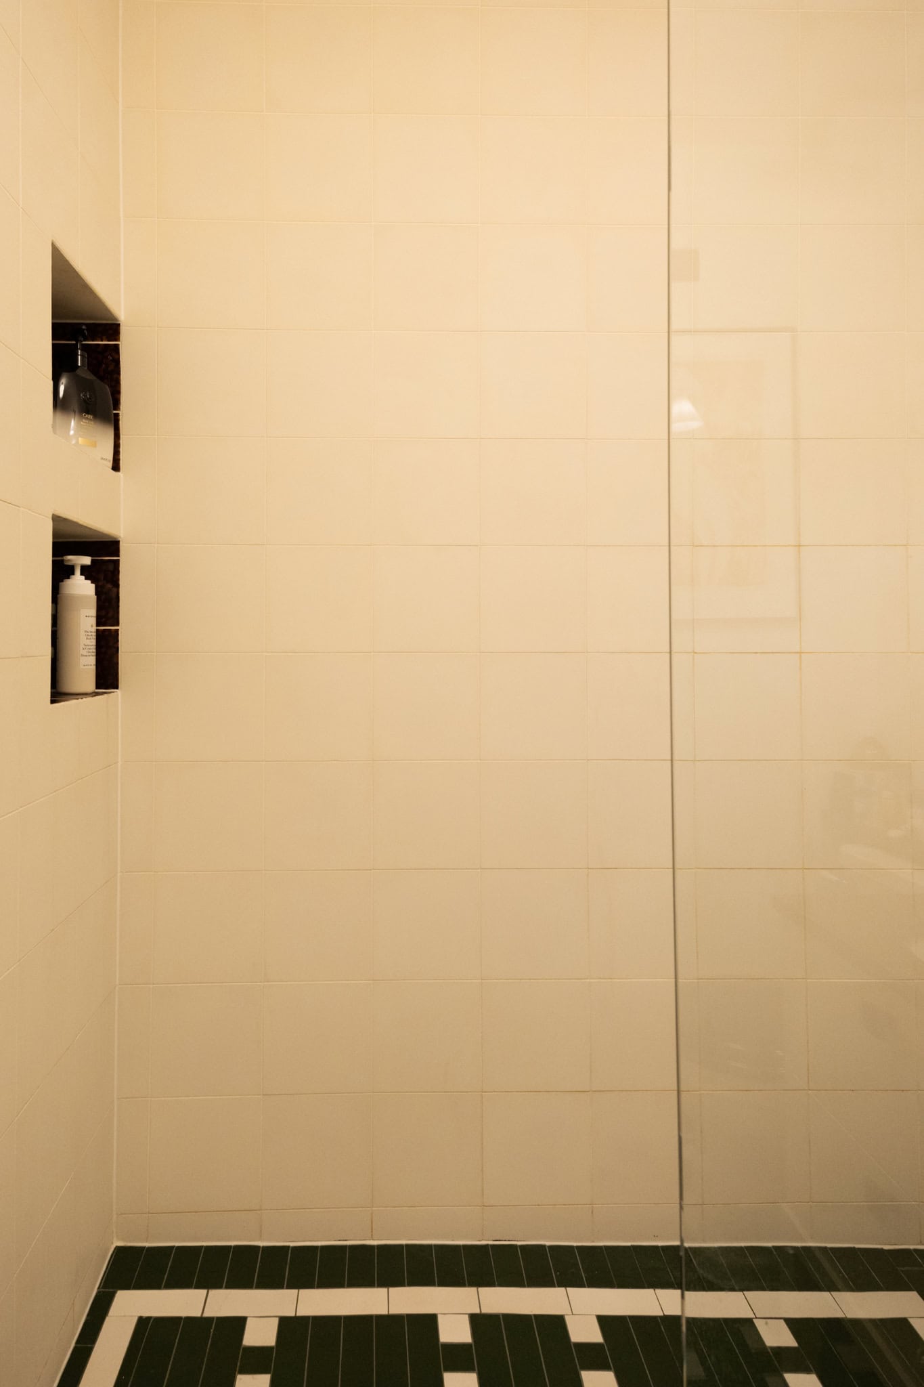
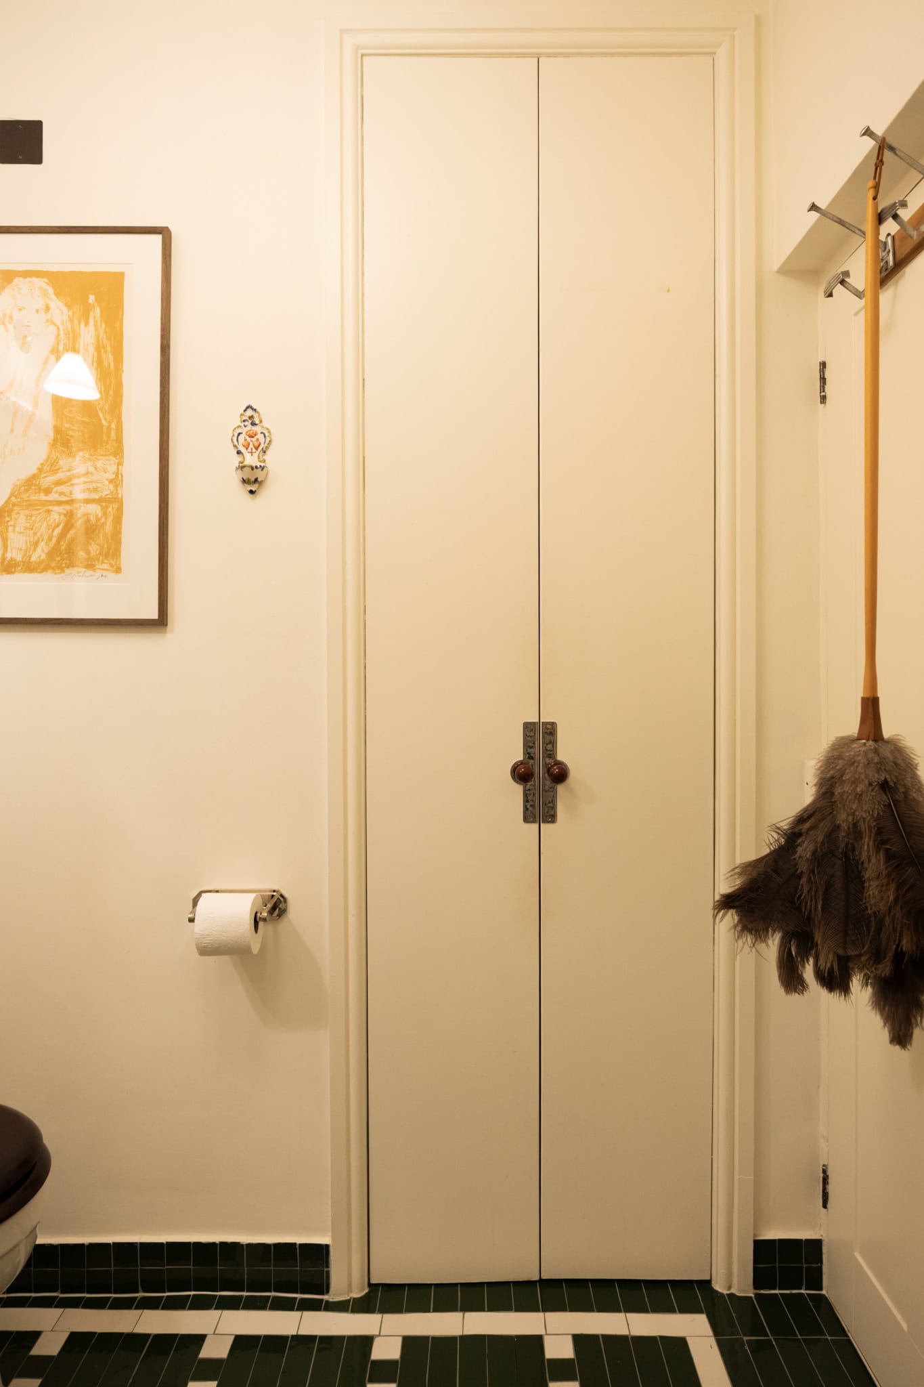
The bathroom features a walk-in shower with Lefroy Brooks fixtures and green and white mosaic Zellige tiles underfoot. Mottled Sarah Balineum tiles form the splashback and line the shower niche, while a bespoke iroko shelf adds practical storage.
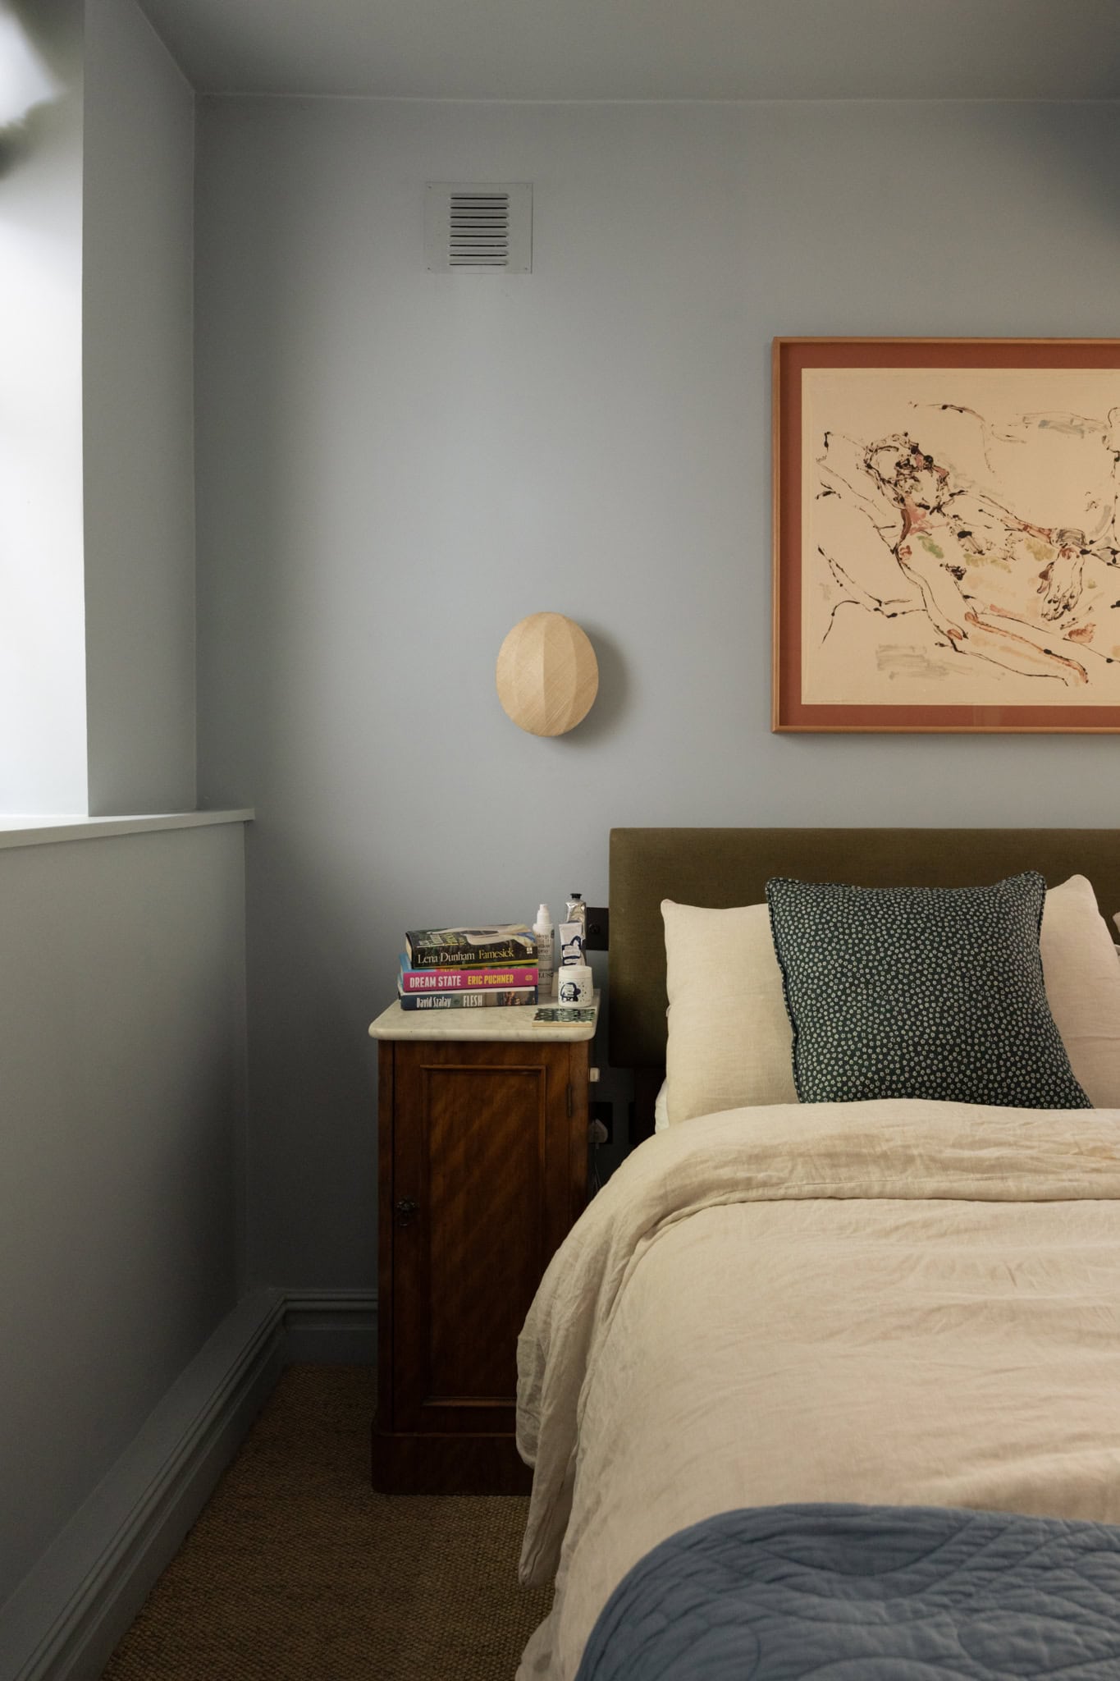
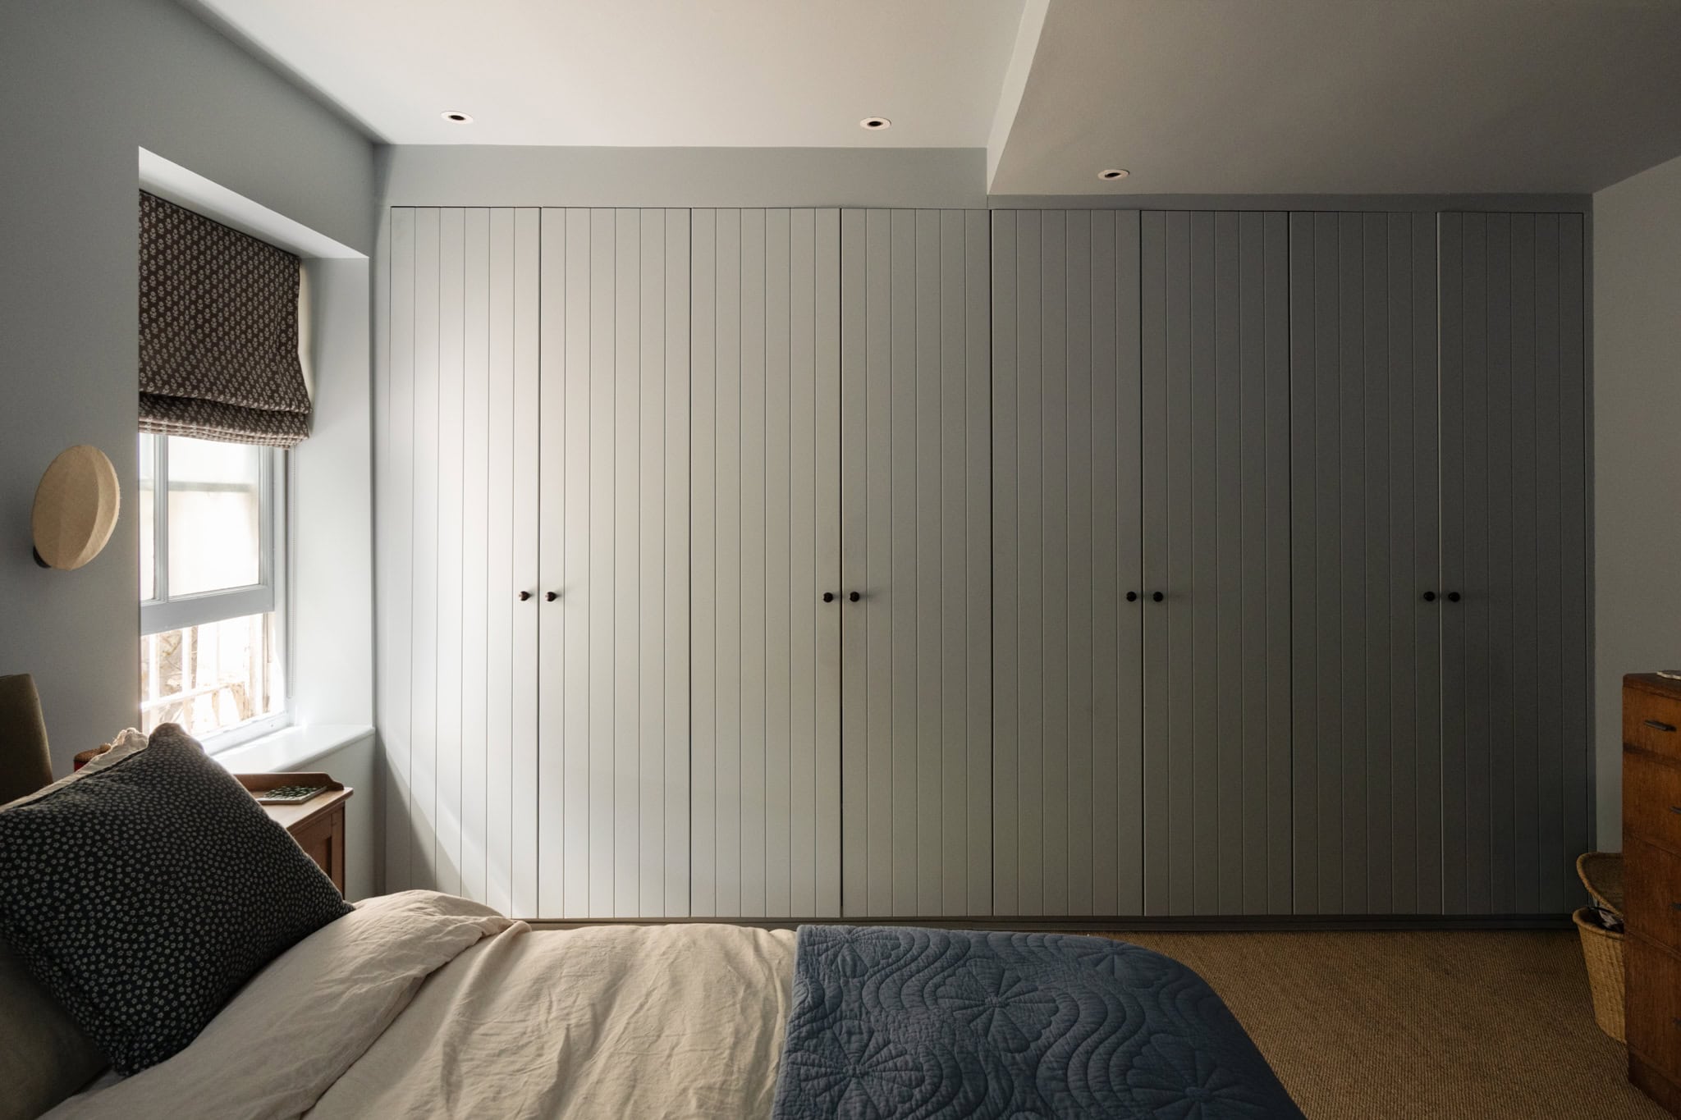
In the bedroom, a sisal carpet and a soft blue palette create a restful atmosphere. Two windows fill the room with natural light, while a run of tongue-and-groove fitted wardrobes offers generous storage.
An established communal garden with evergreen planting and hedges encircles the building providing privacy and a separation from the tree-lined street.


Floorplan
"*" indicates required fields