Malvern Road III
London Fields
View photos
Malvern Road IIILondon Fields
“Occupying one of London Fields’ most sought-after streets, this capacious double-fronted Victorian home combines two former houses, thoughtfully united by architect William Tozer”
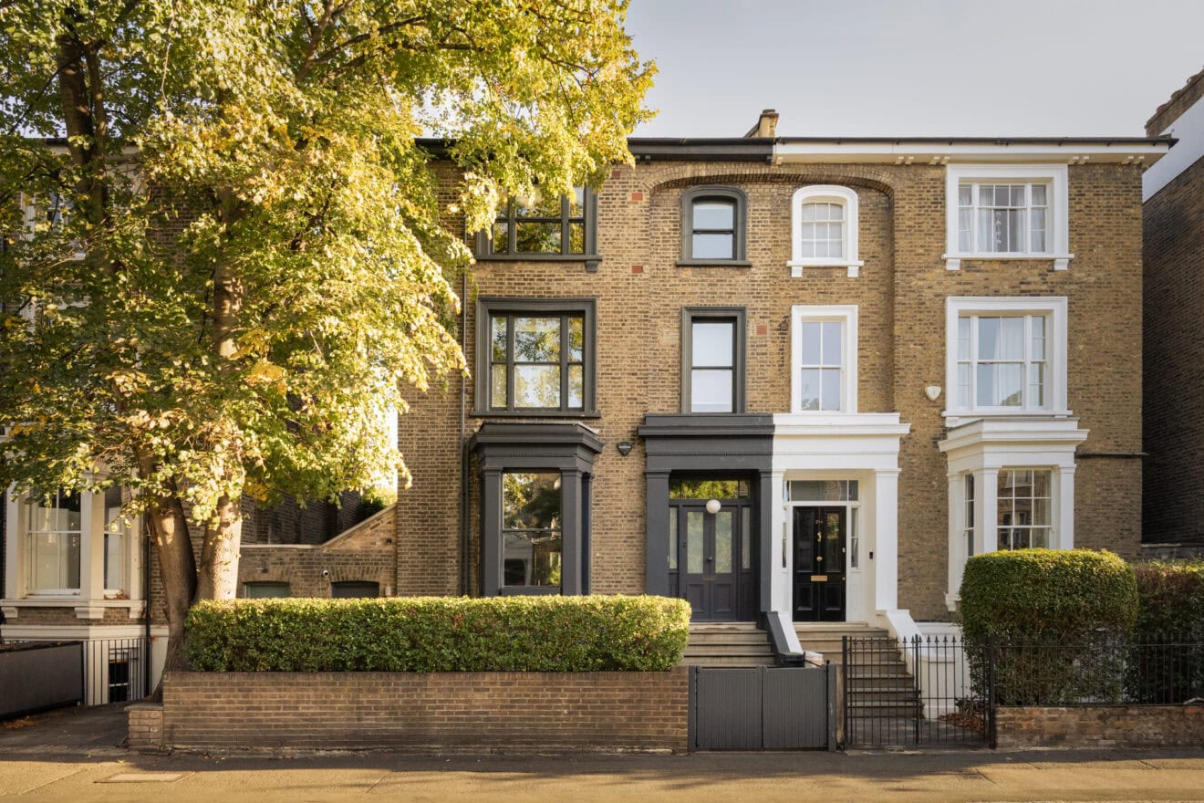
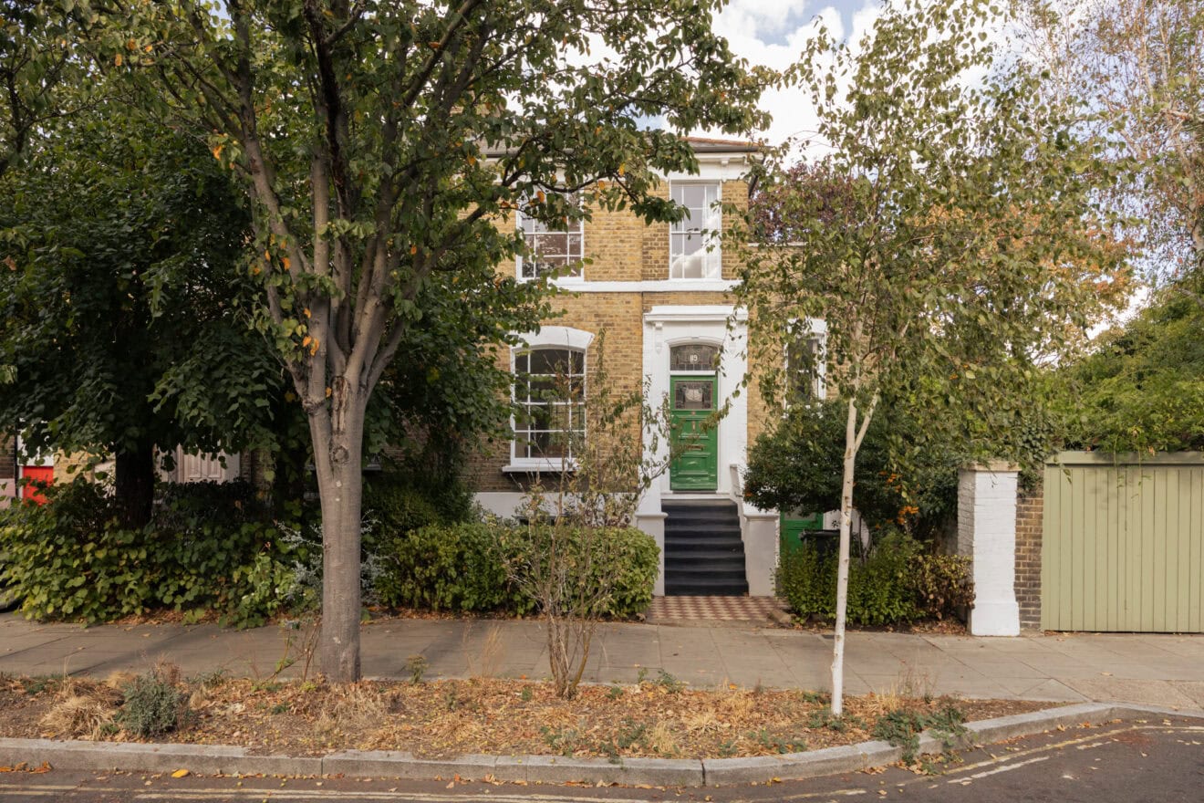
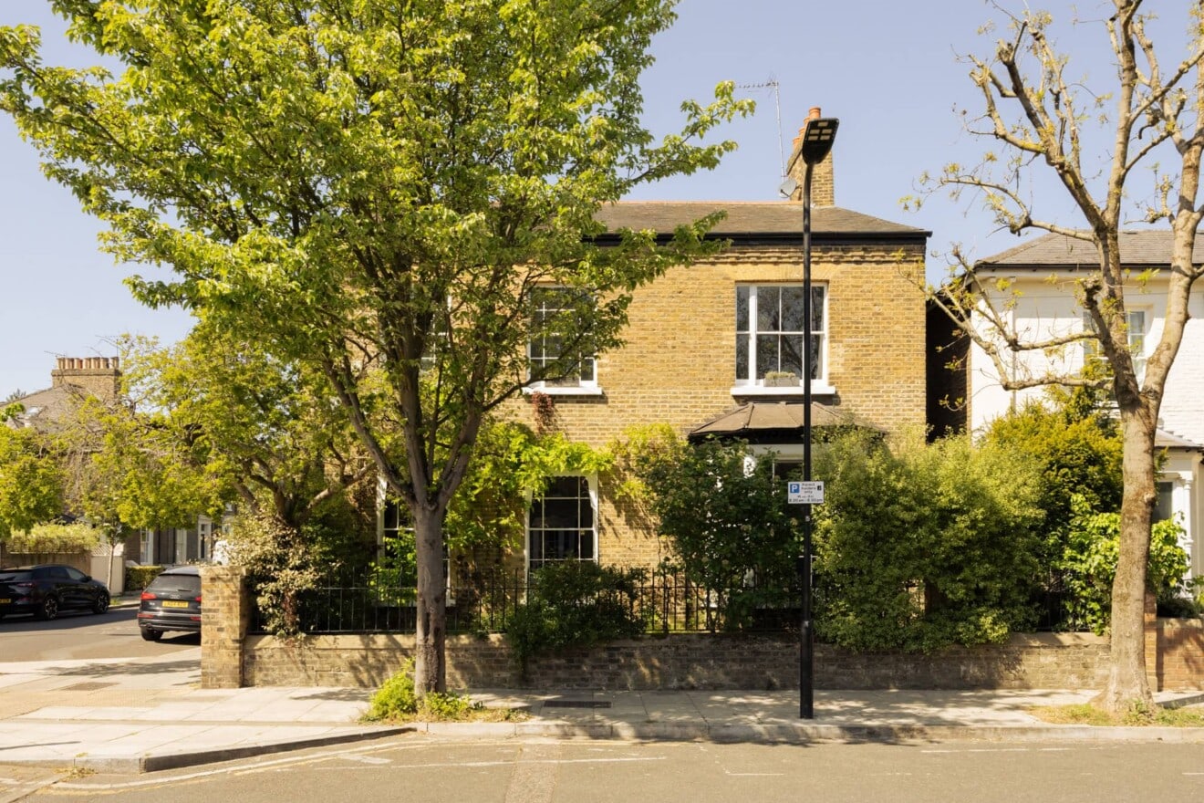
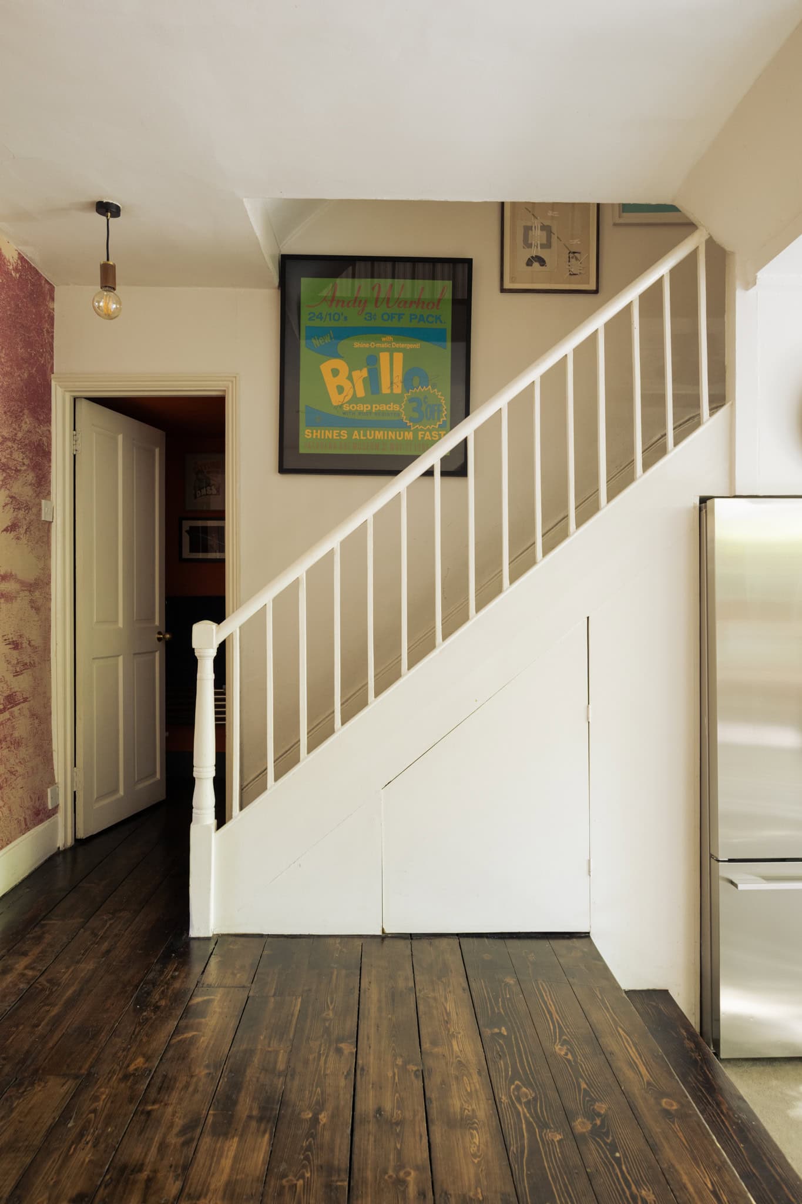
Positioned in the Graham Road and Mapledene Conservation Area, the home’s façade is built from yellow London stock brick and punctuated by black-painted sash windows, lending the home a handsome profile. While there are two front doors, the home is best accessed via the side entrance, which opens into a generously proportioned hall. The raised and lower-ground floors have been opened up to create expansive living spaces.
As William Tozer, the architect responsible for the renovation, explains, “The new extension connects the space of the two houses at garden level, and at ground floor level. On the upper levels, however, we decided to maintain the separation between the two houses to respect their historic character.” He continues, “Where the extension meets the lower-ground floors of the original houses, the rooms are preserved in their original form—a dollhouse-like cut through the building, in a nod to the Splitting and Conical Intersect works of the American artist Gordon Matta-Clark.”
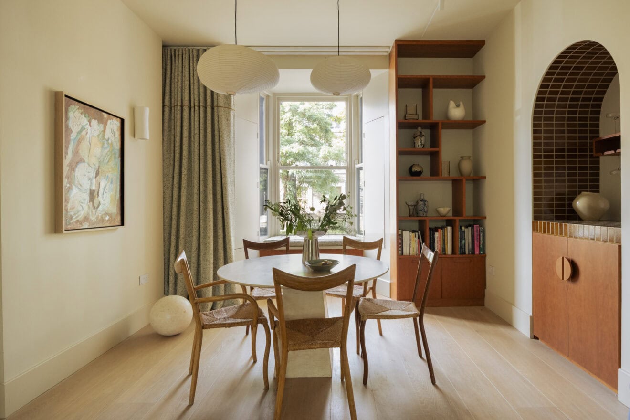
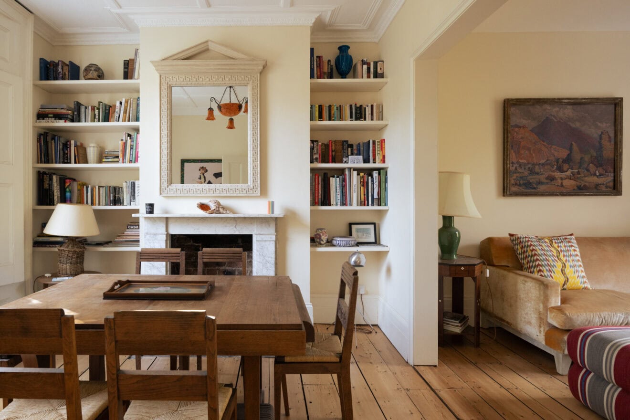
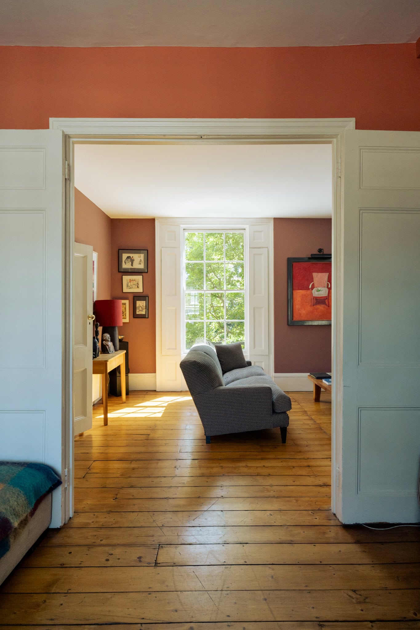
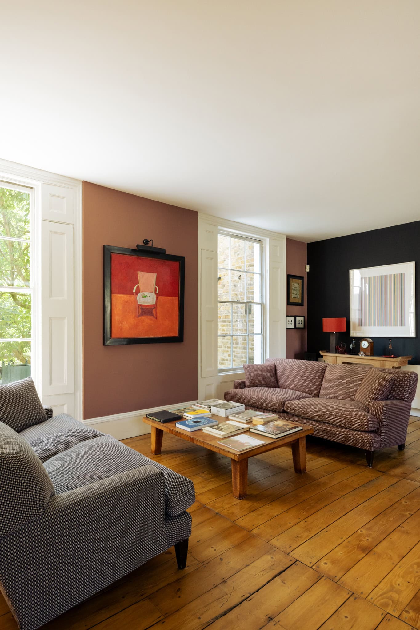
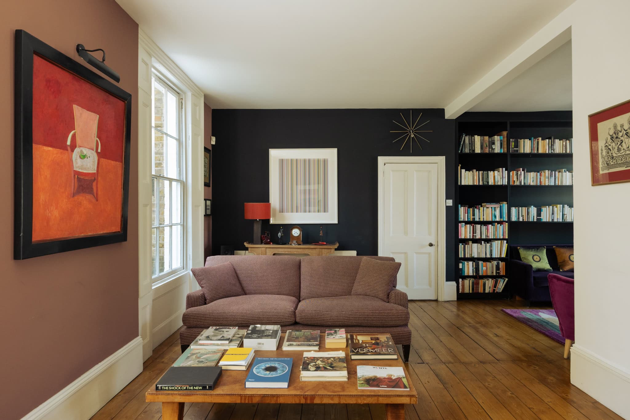
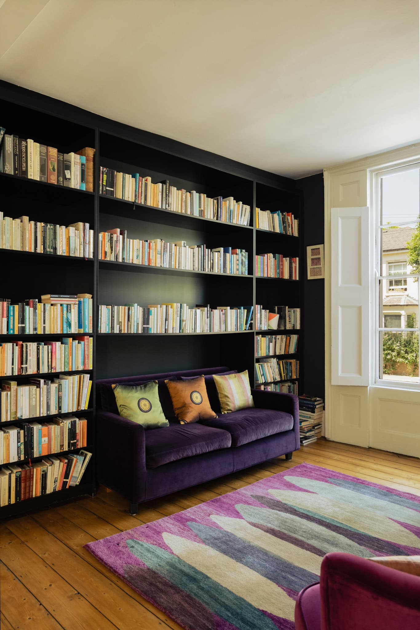
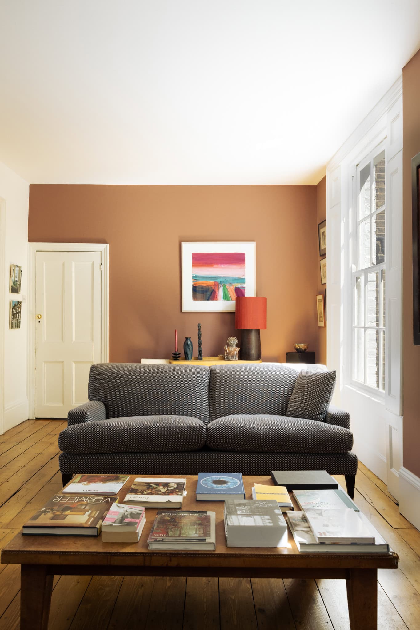
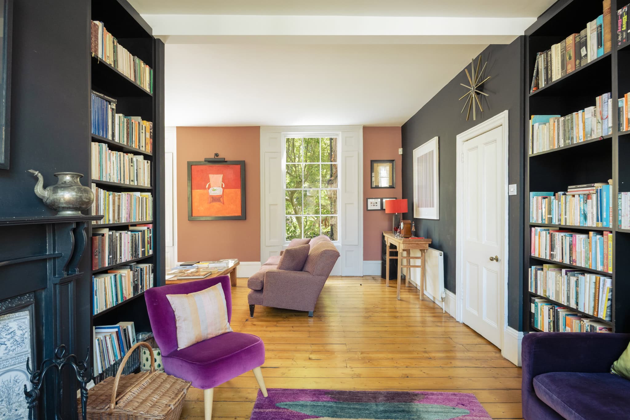
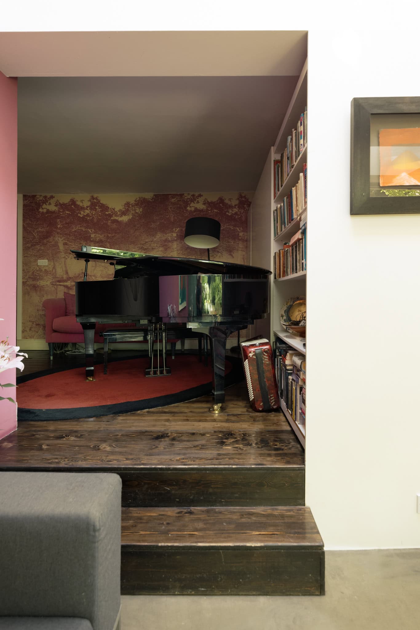
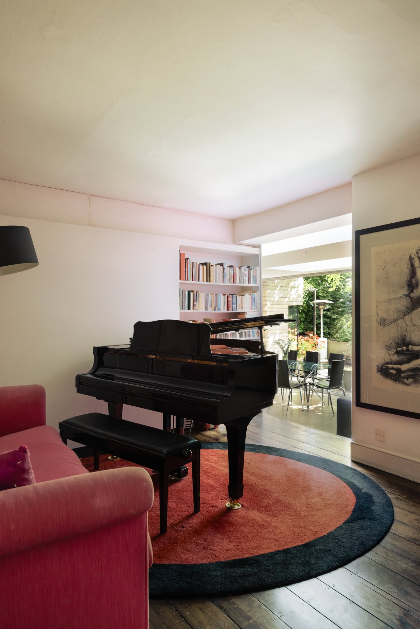
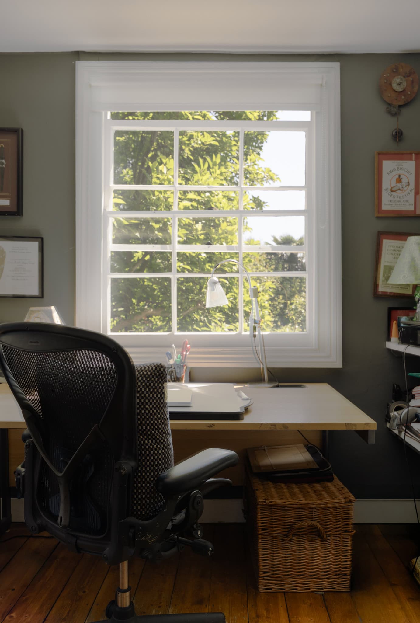
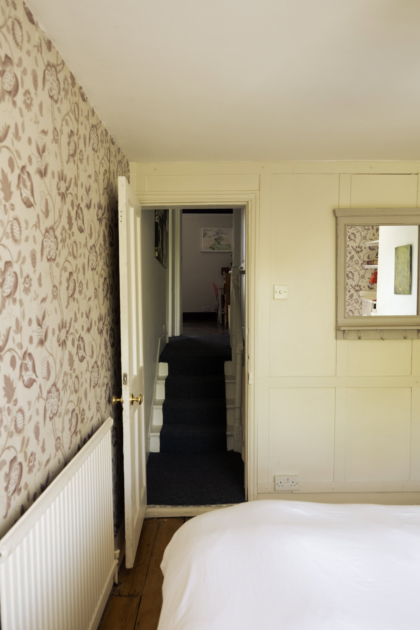
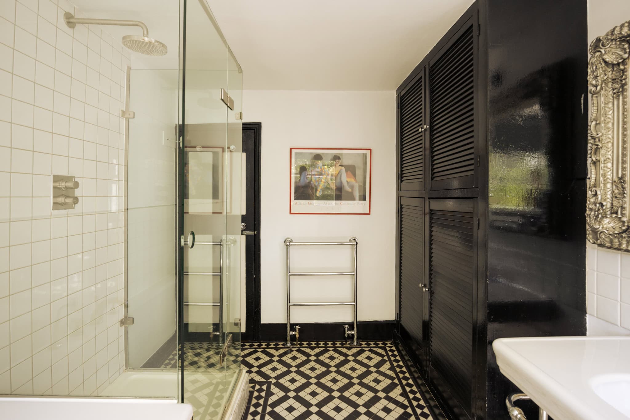
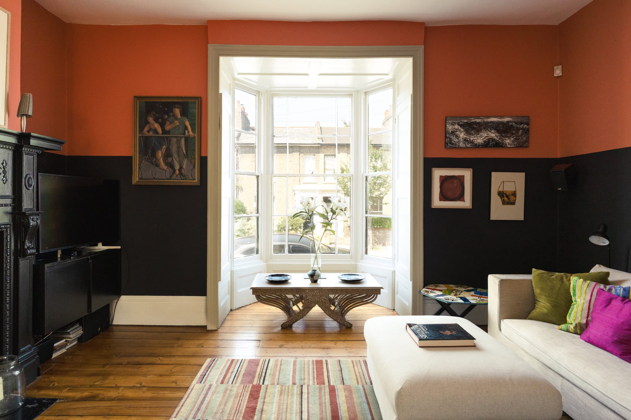
The two reception rooms are centred around stately cast-iron fireplaces and retain a wealth of original features, including a recessed bay window, original floorboards and shutters framing the six-over-six glazing. Double doors allow the rooms to be opened up for entertaining or closed off for quieter moments. A study and family bathroom also occupy this floor. Firmly rooted in its surroundings, vibrant floral wallpaper and fabric from House of Hackney accent the rooms.
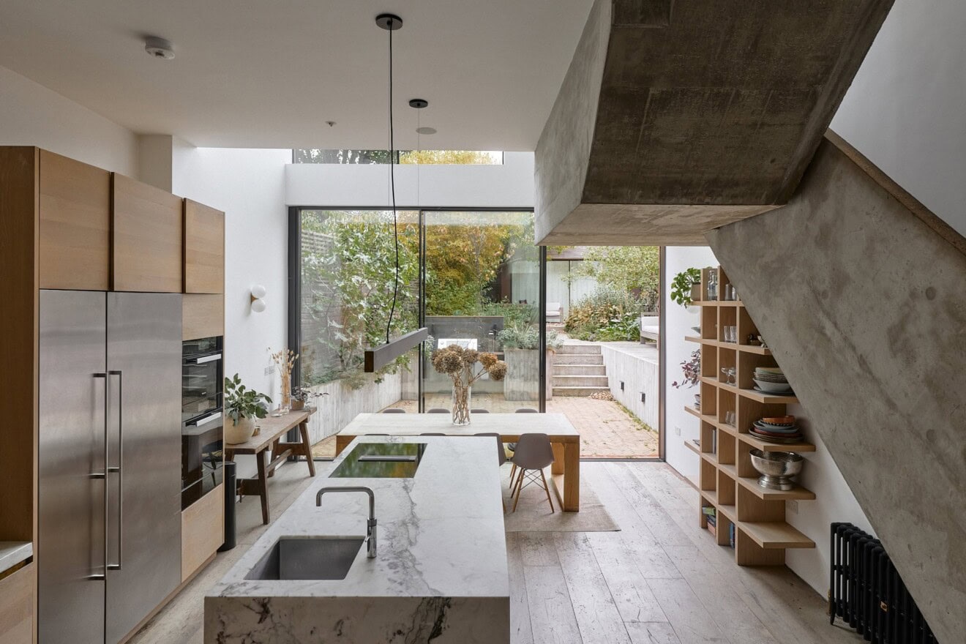
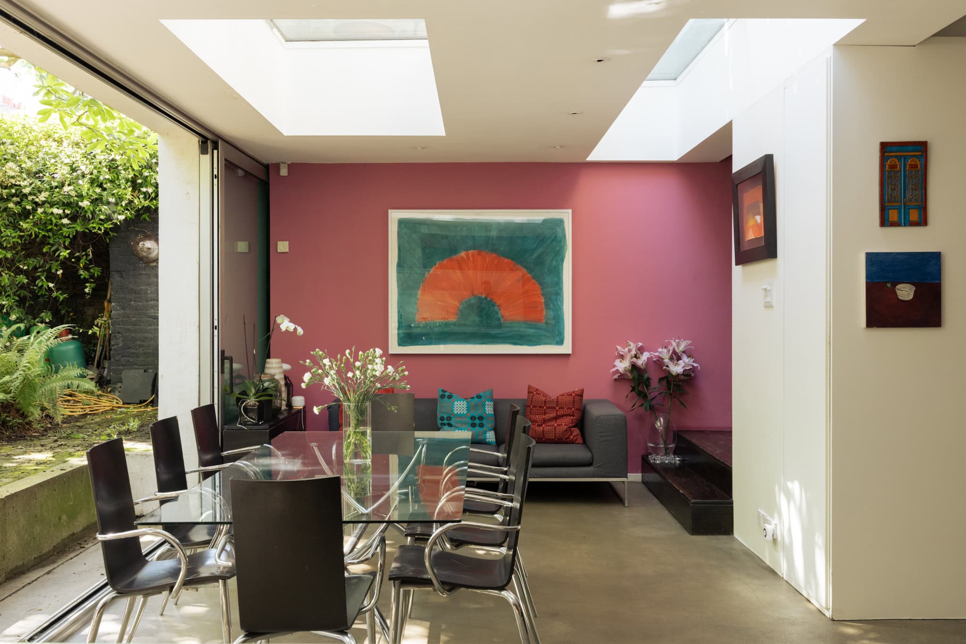
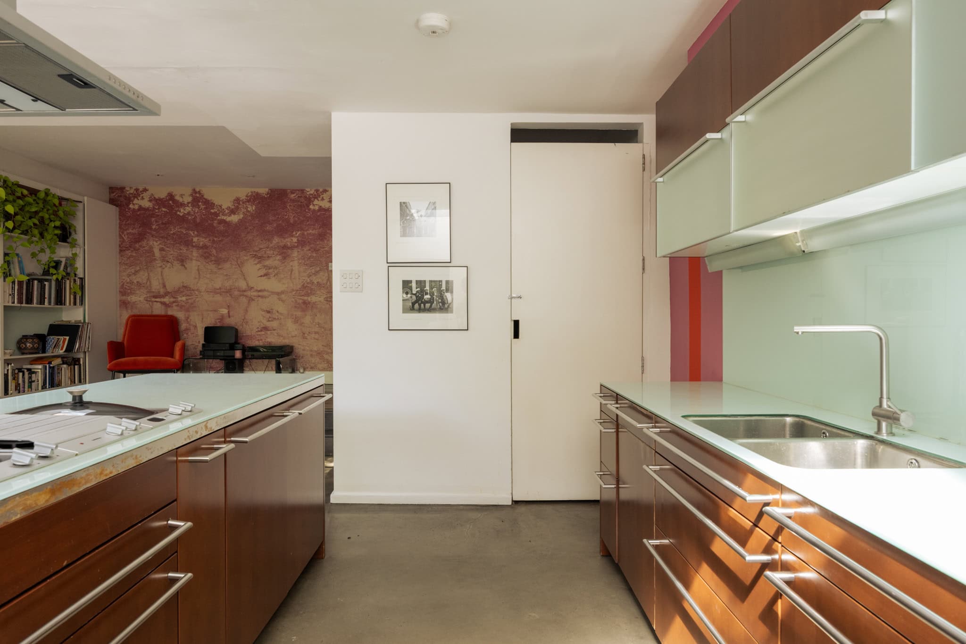
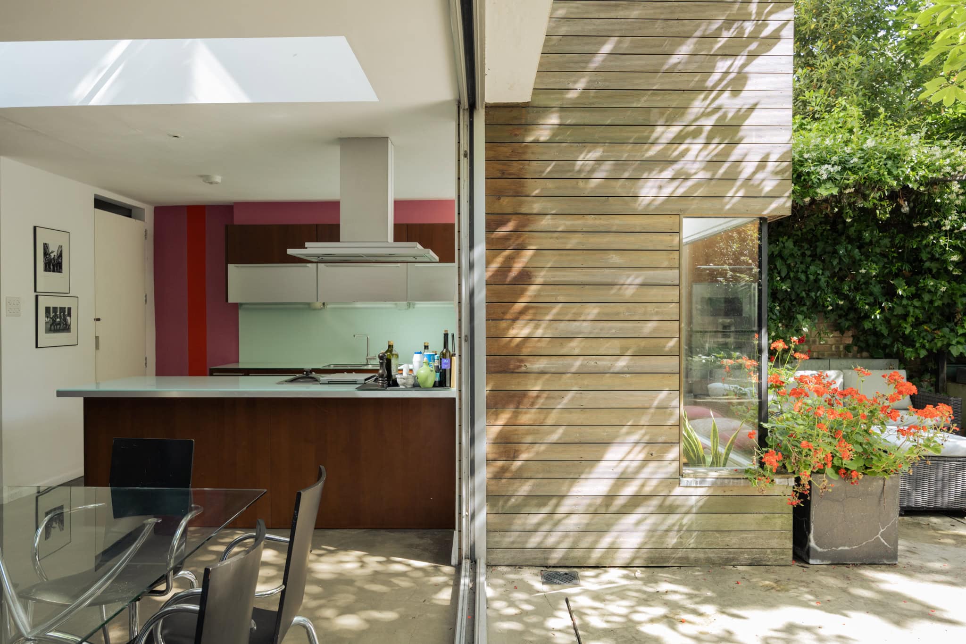
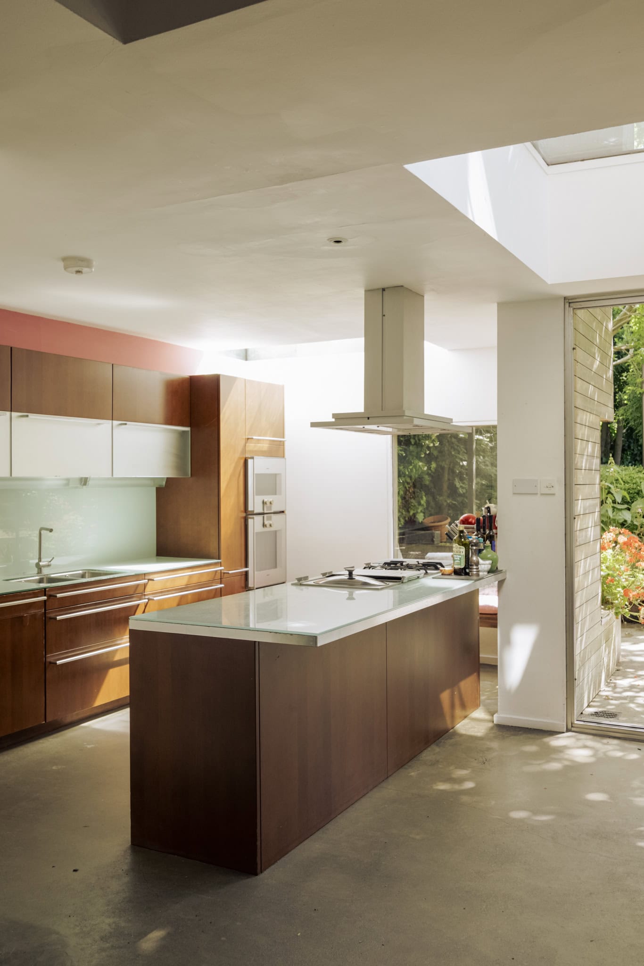
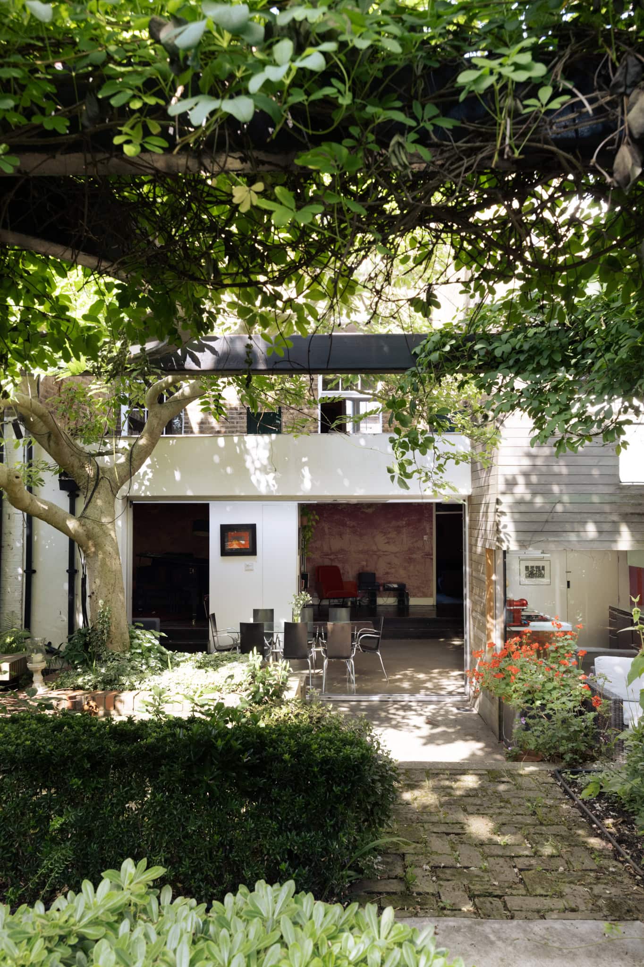
The kitchen unfolds across the rear of the plan and includes integrated appliances, along with a Fisher & Paykel fridge/freezer. Skylights fill the room with natural light, while sliding doors provide a seamless transition between the interior and the garden. William Tozer expands on the intention: “the rooflights of the extension are intended to recall the Skyspace artworks of James Turrell, and are laid out to the dimensions of the spaces between the windows on the Victorian brick elevation above.” Also on this floor is a spacious utility room, neatly tucked away in the rear corner, along with two W/Cs and two rooms previously used as an au pair’s quarters.
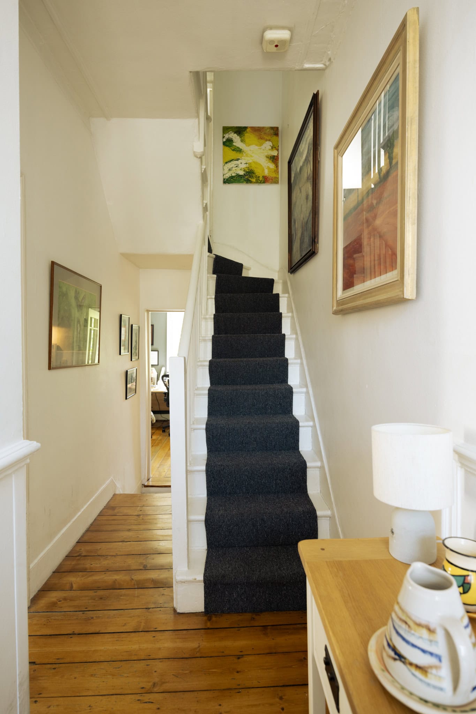
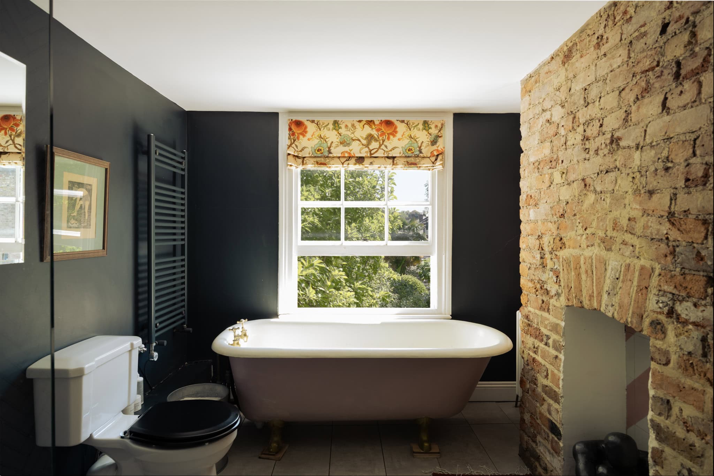
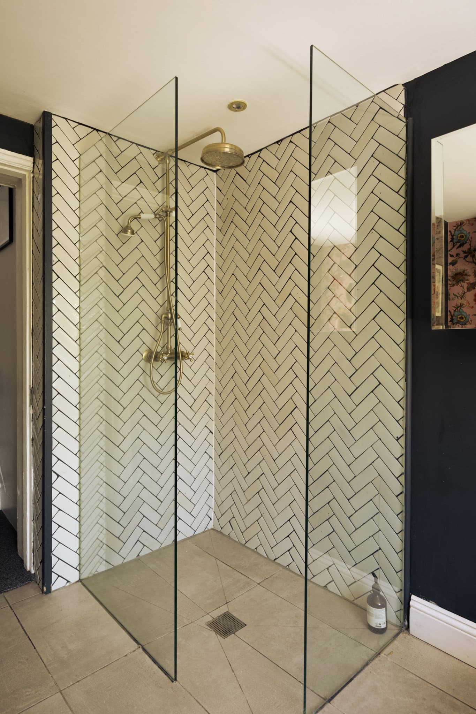
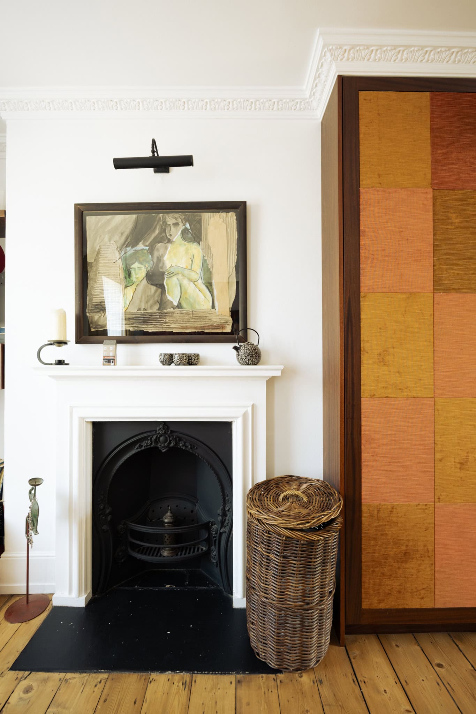
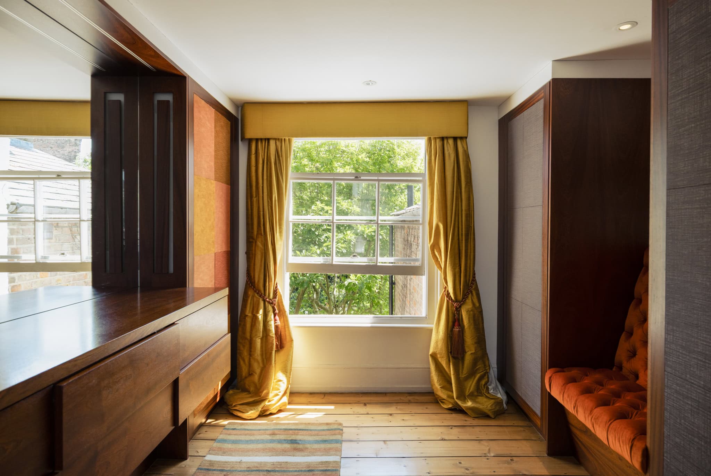
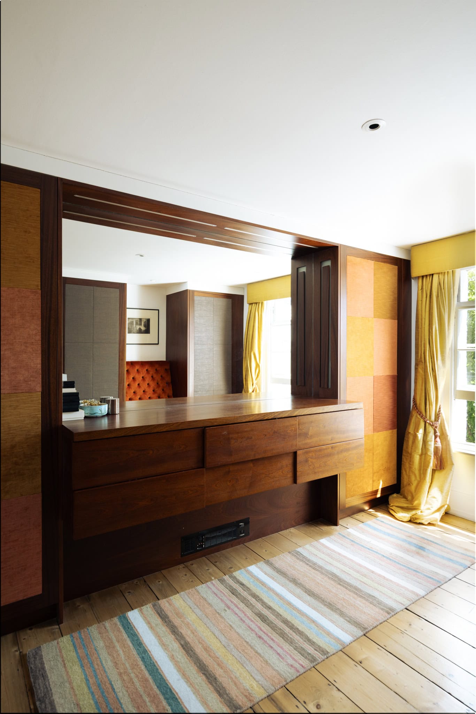
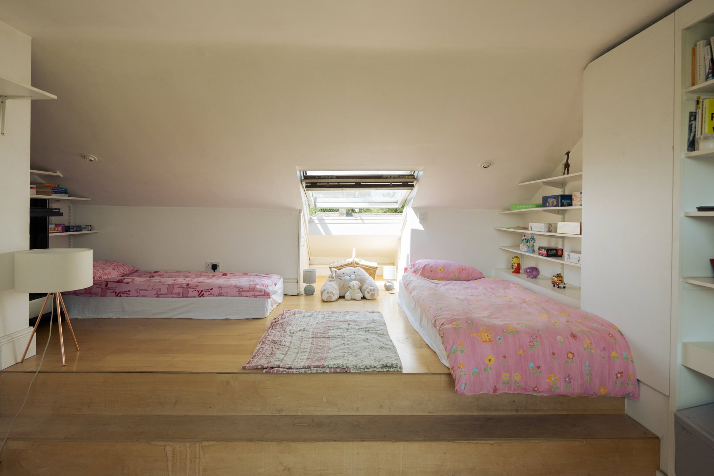
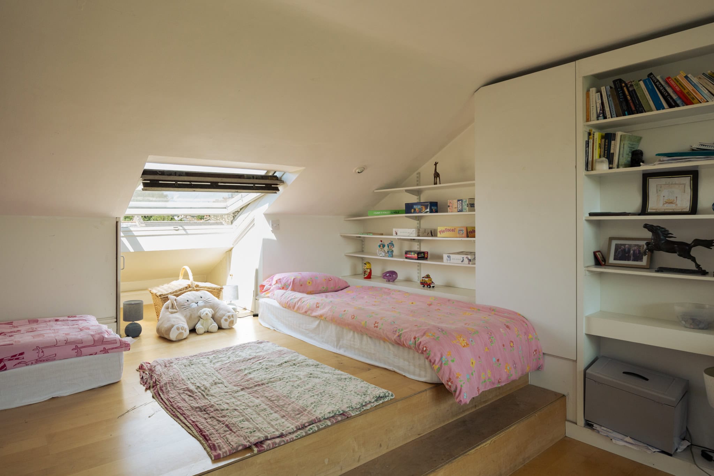
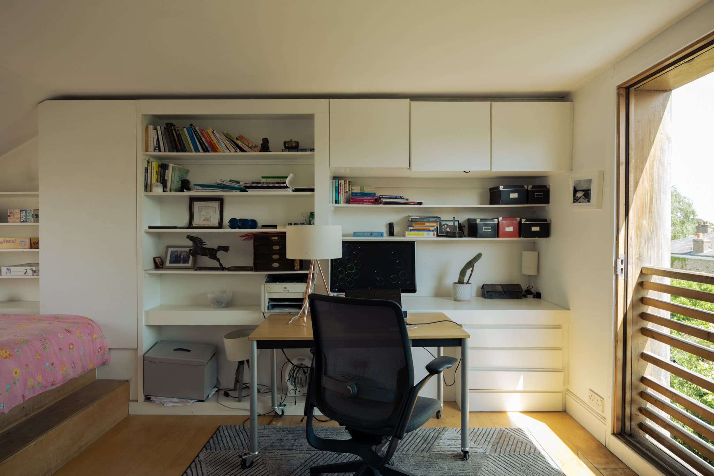
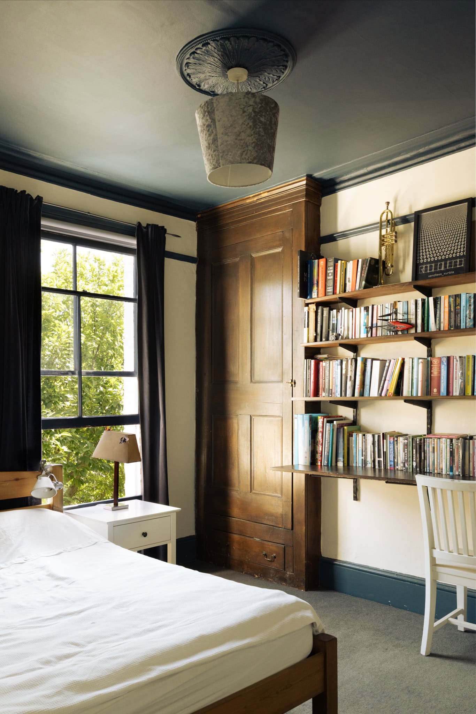
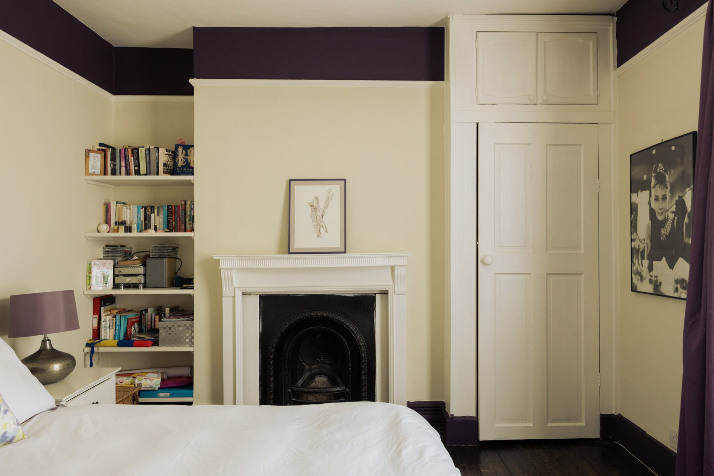
The first floor is given over to four double bedrooms, including the principal suite, which has a walk-in wardrobe and separate bathroom. Here, a freestanding bath sits beneath a window overlooking the verdant greenery of the garden. Original features have been retained including fireplaces and floorboards. On the second floor, a further loft bedroom and study with a Juliette balcony have been created, providing additional living space.
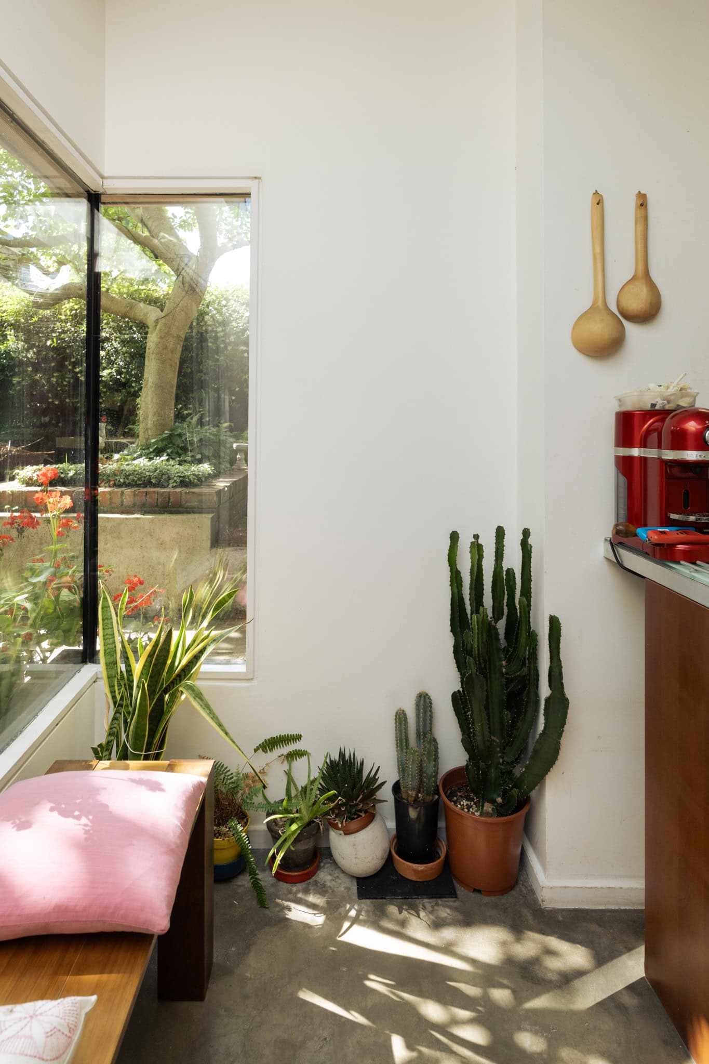
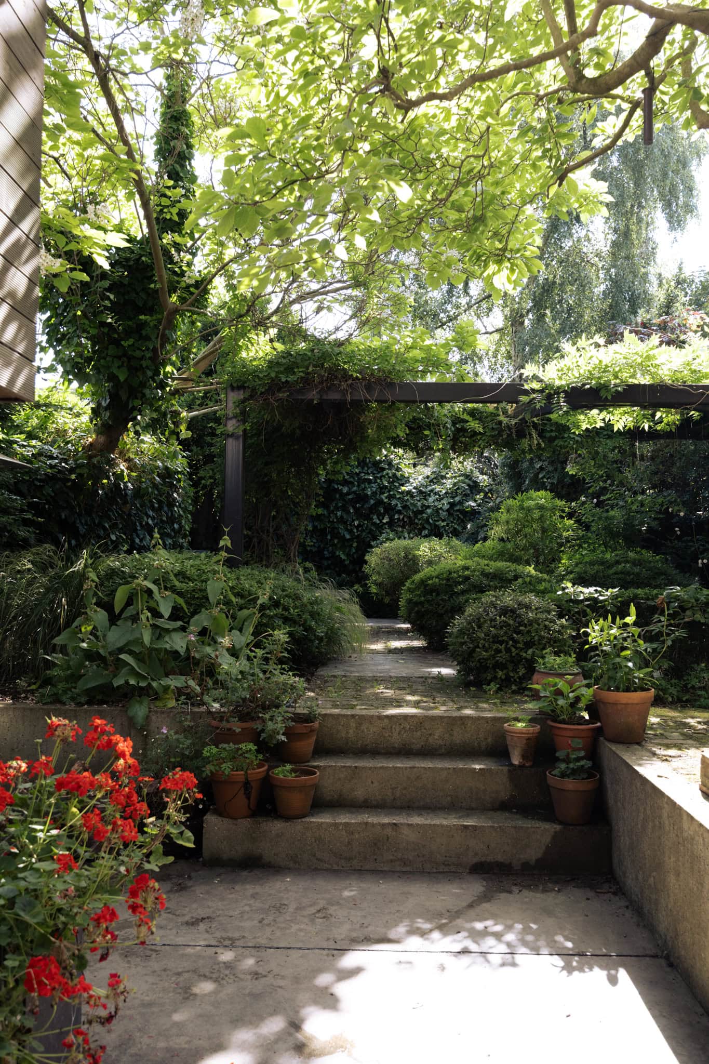
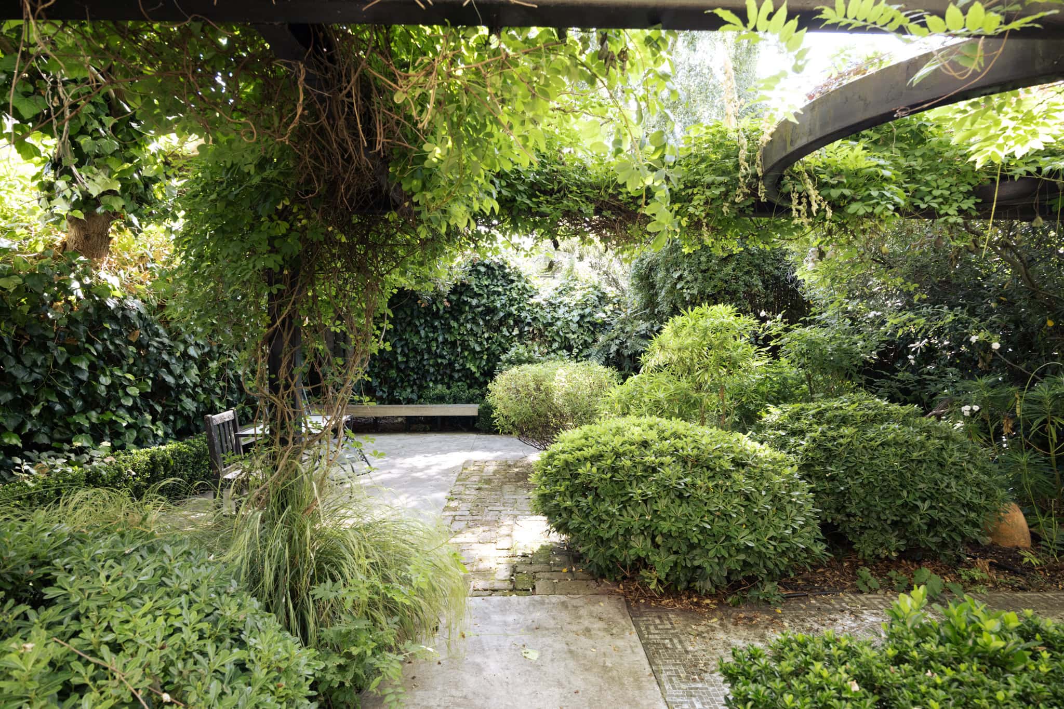
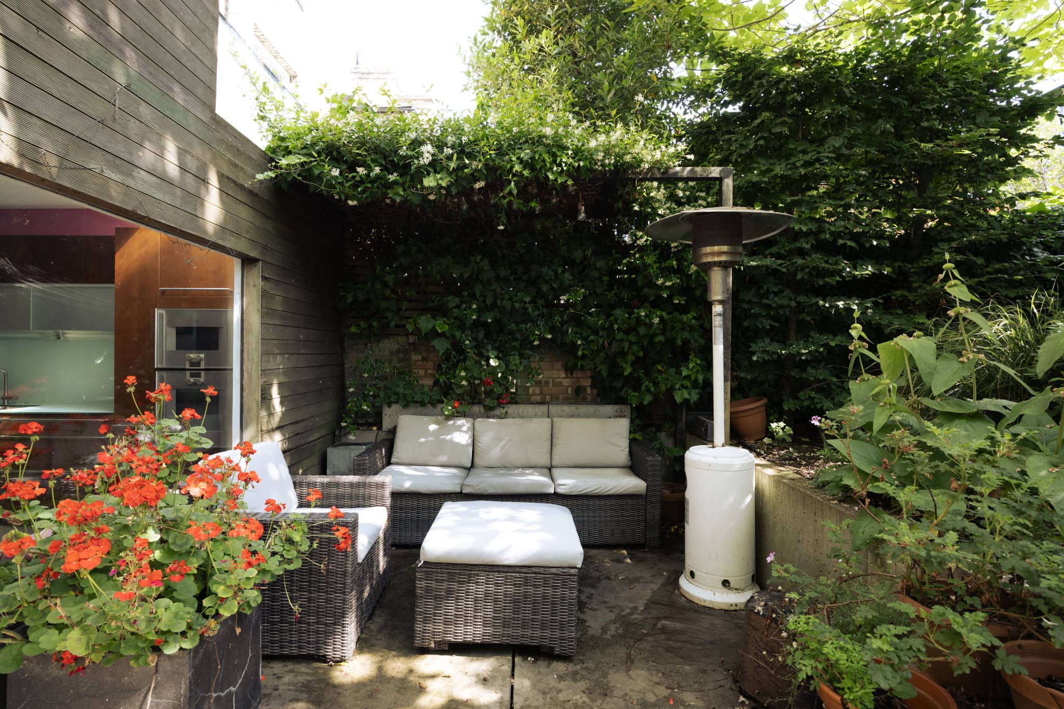
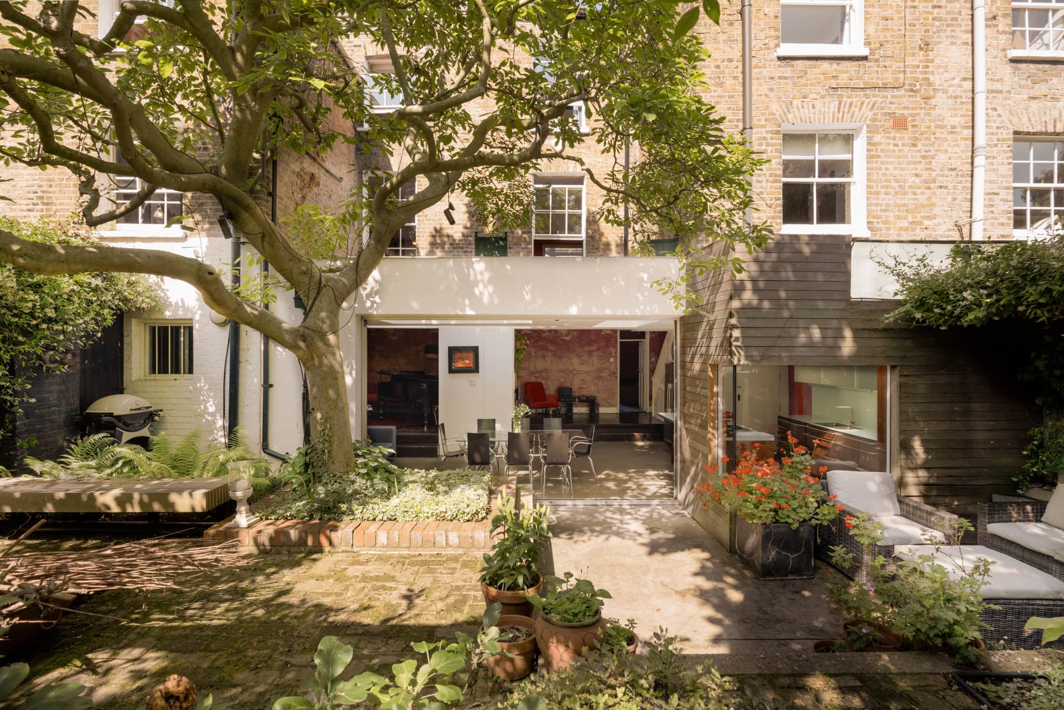
Outside, the garden has a wealth of established evergreen planting and mature trees. A patchwork of paved terraces charmingly intermingles with flowering borders, while a large beech tree casts dappled light throughout the space. The new interventions can be fully appreciated from the garden, as William explains: “We used render to reference the traditional Victorian vocabulary of closet wings, and timber decking to elevate a ubiquitous back garden material. These usually background materials are here foregrounded in the new architecture.”
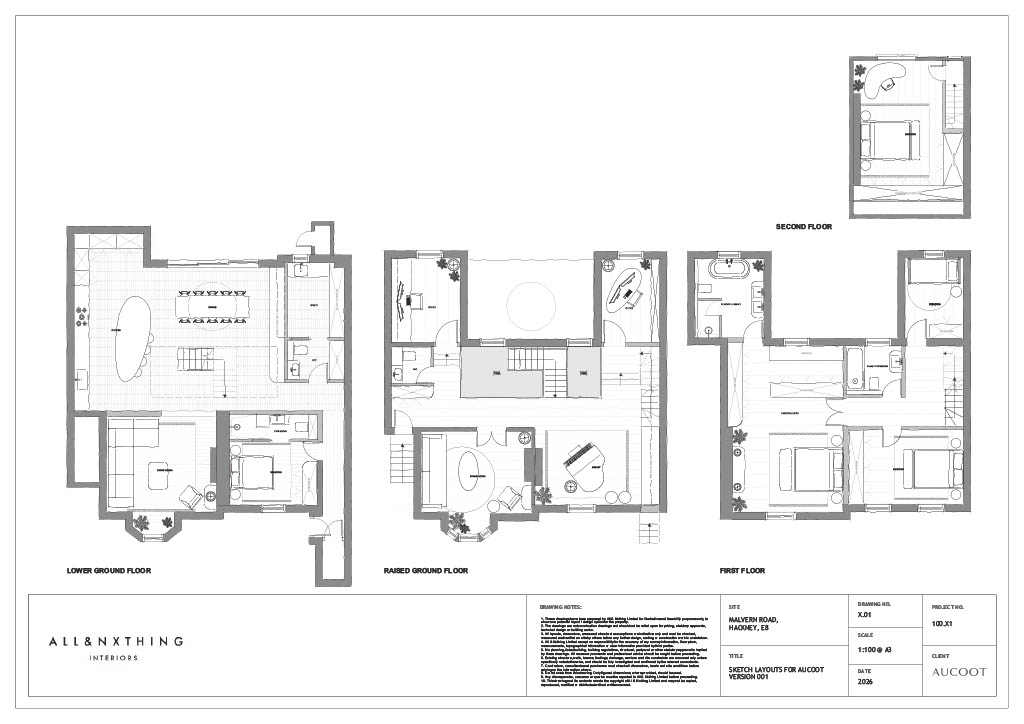
Our friends at All & Nxthing were so inspired by this home they created a new vision for layout that also ties together the upper floors, which can be found in the image gallery.




Floorplan
"*" indicates required fields