Pembroke Road
Walthamstow Village
View photos
Pembroke RoadWalthamstow Village
“Comprehensively renovated, this Victorian house introduces a modernist sensibility through a restrained palette of raw materials, including concrete and stainless steel.”
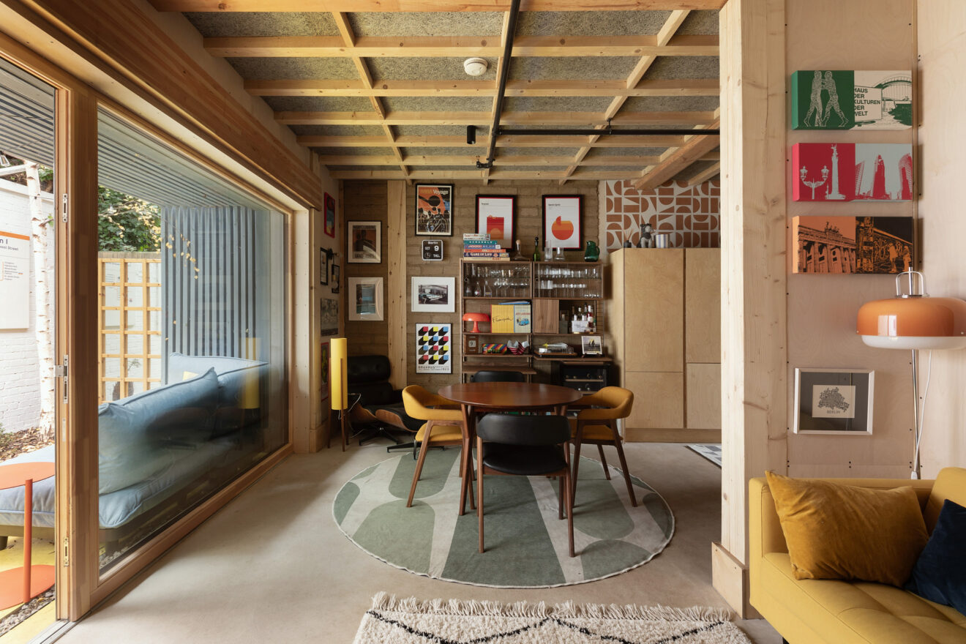
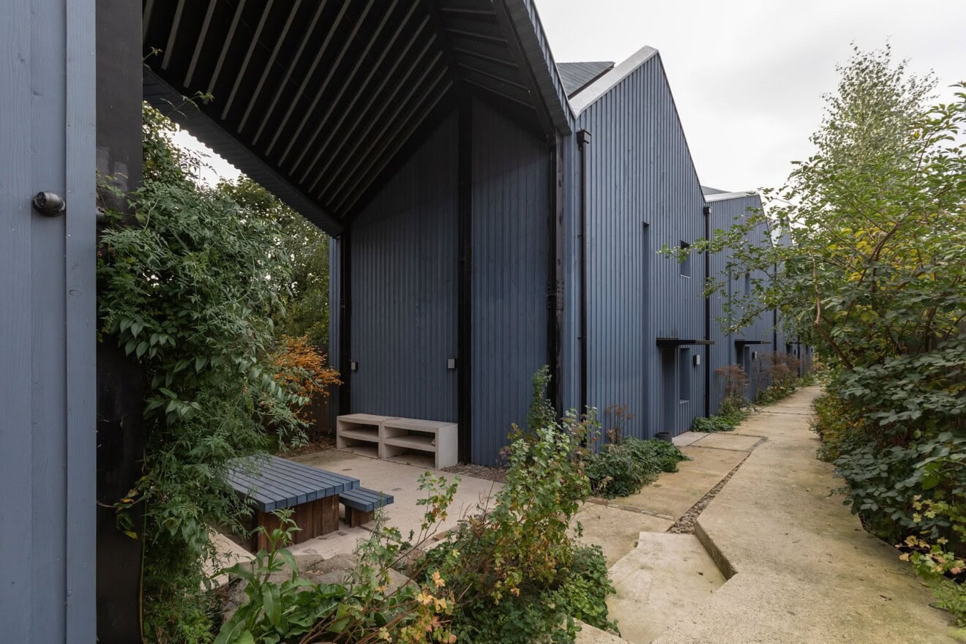
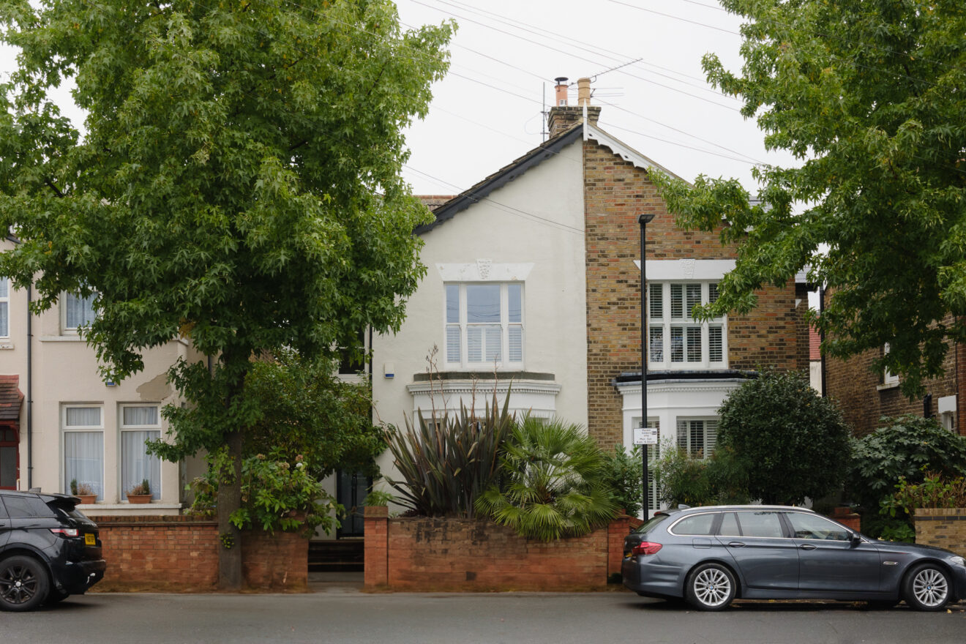
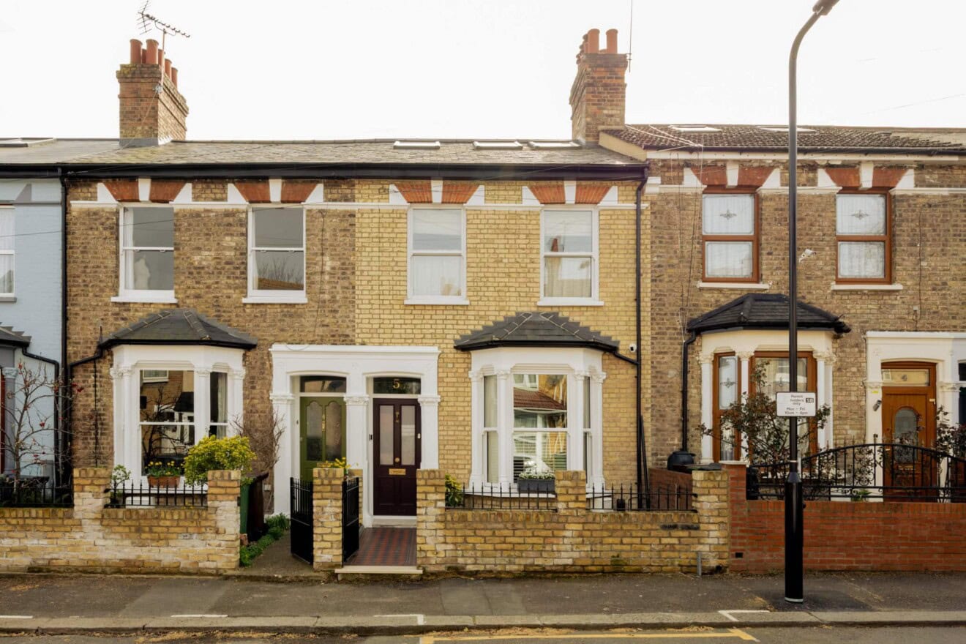
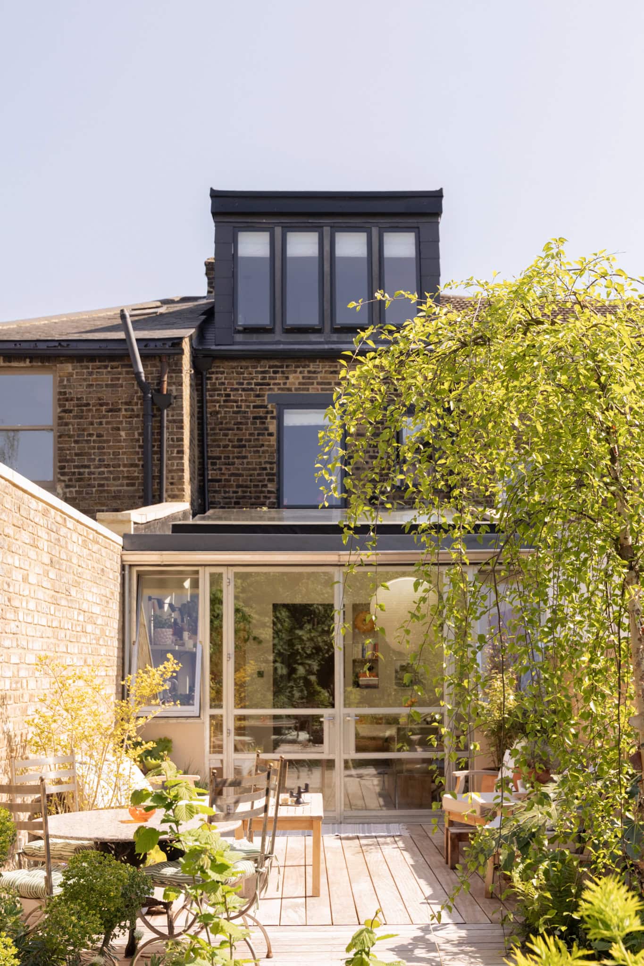
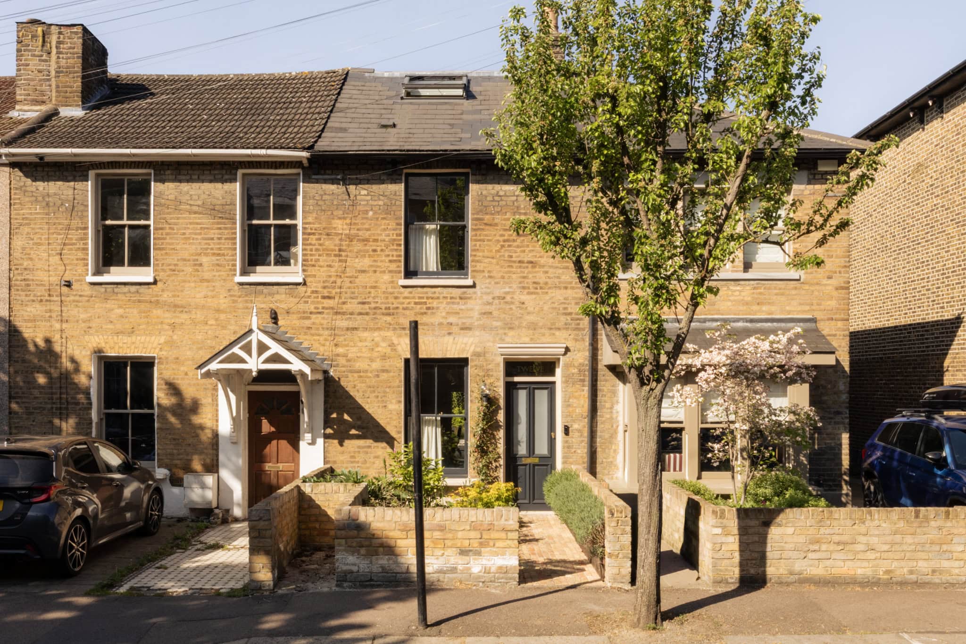
This immaculately conceived three-bedroom Victorian home has undergone a carefully curated transformation into a space that feels intentional, layered and grounded in character. Set in the Walthamstow Village Conservation Area on one of its most sought-after streets, its yellow London stock brick façade is offset by newly installed double-glazed sash windows framed in crisp black. A newly built brick wall makes space for storage along with a freshly planted Acer tree and diverse planting.
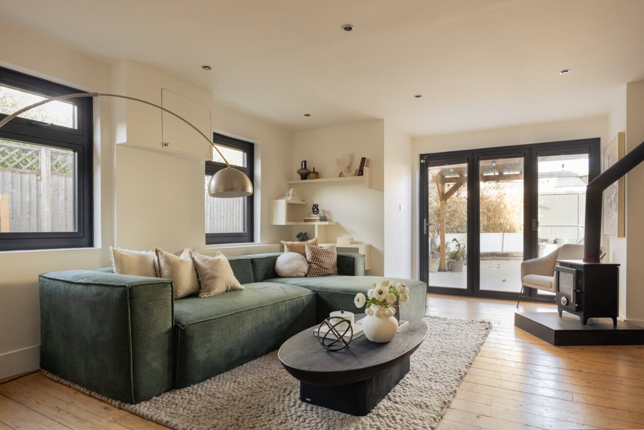
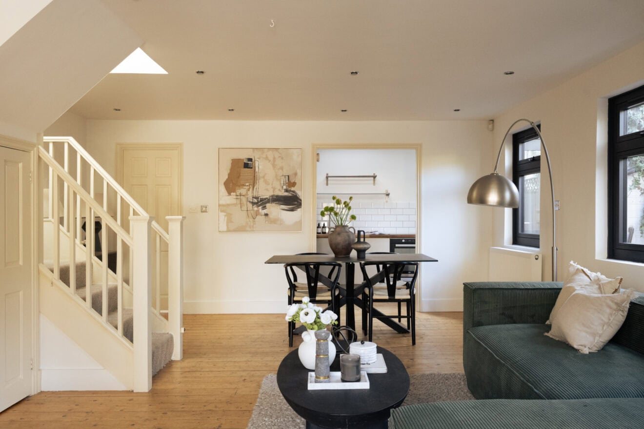
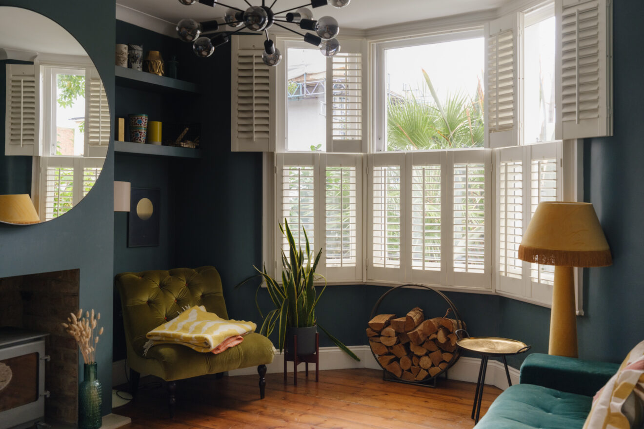
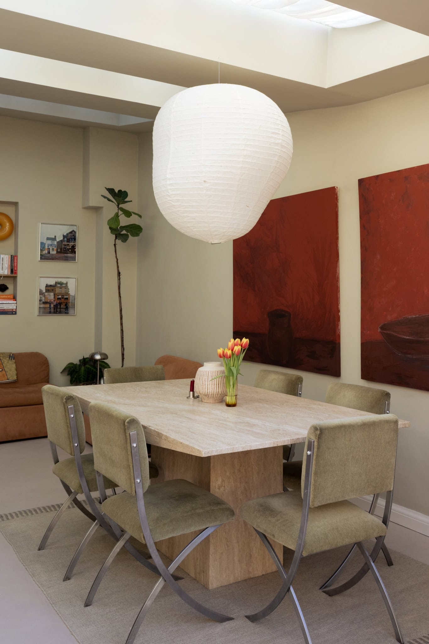
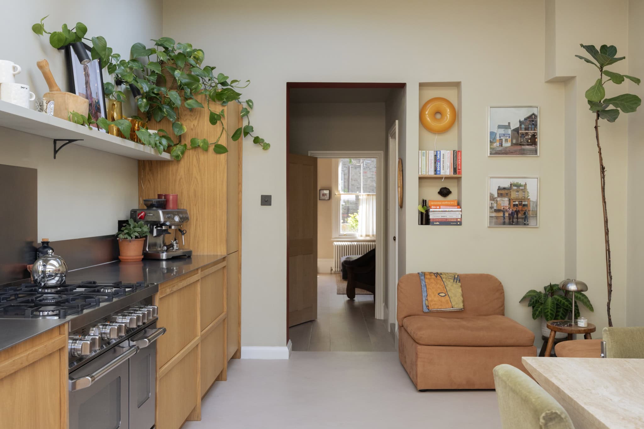
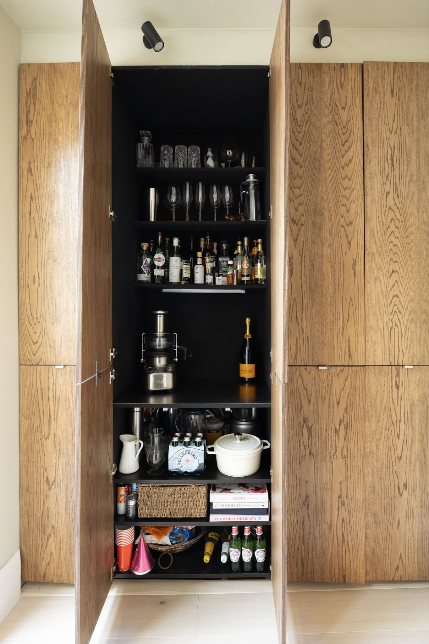
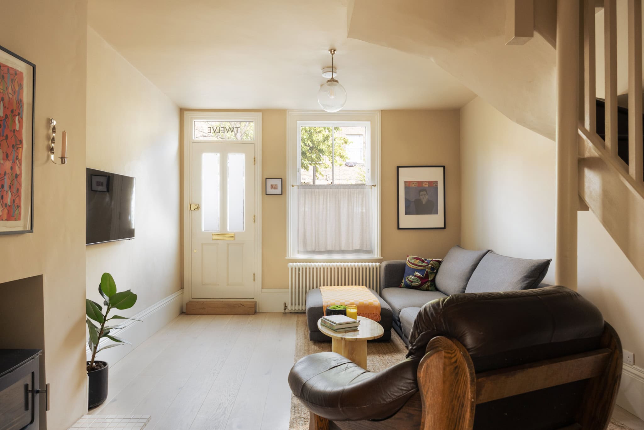
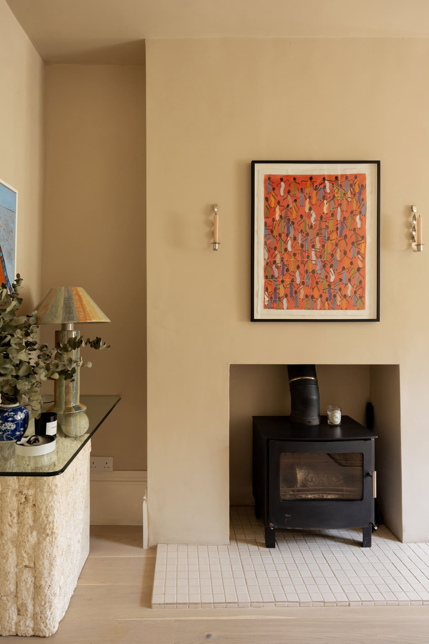
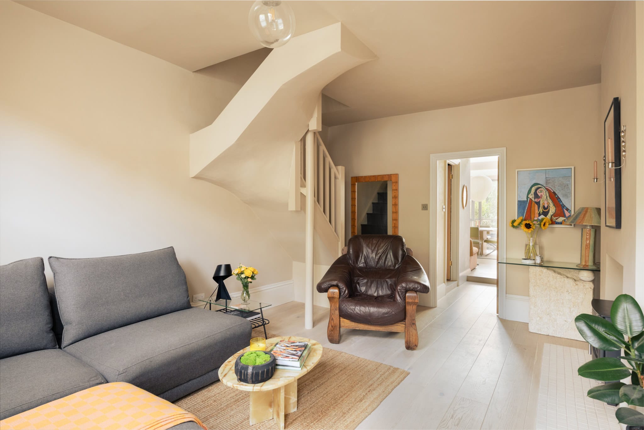
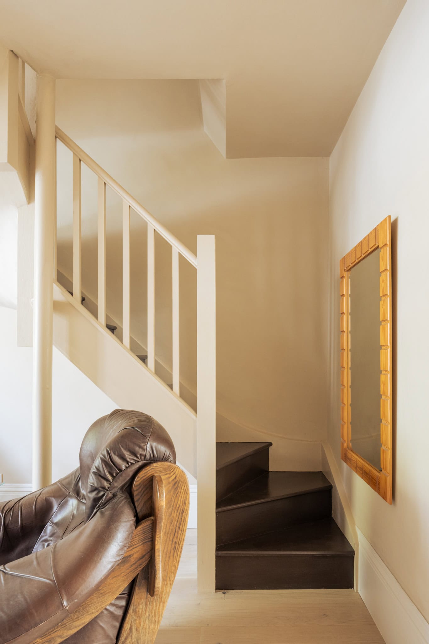
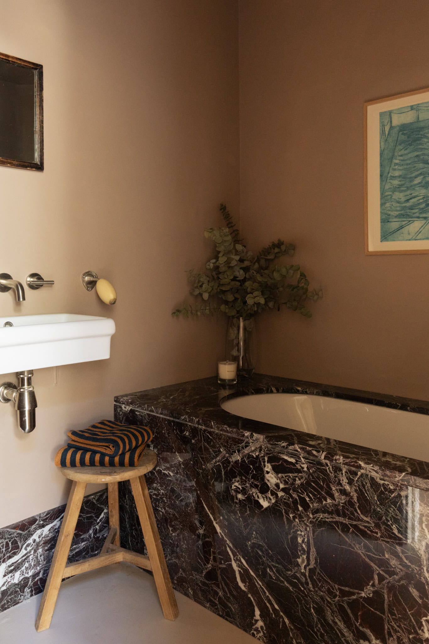
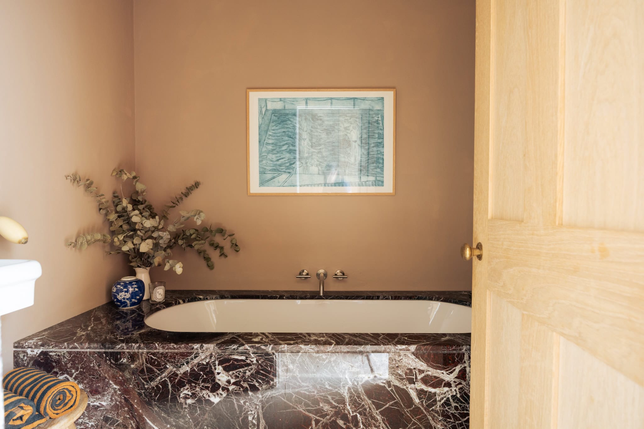
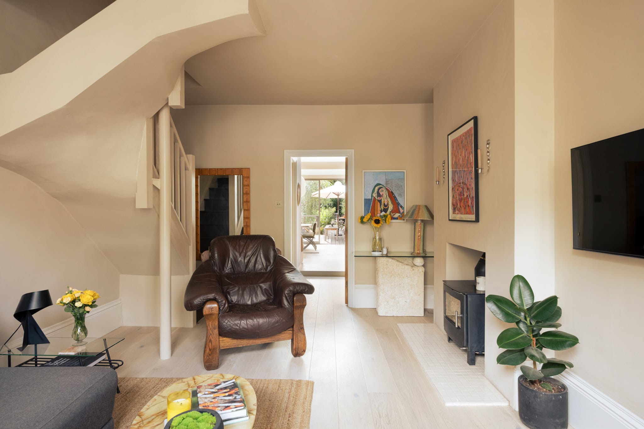
Inside, the plan has been radically reimagined, with the eye drawn immediately to the rear kitchen extension and the garden beyond. In the reception room, a log burner sits opposite a custom timber staircase, with oak flooring running underfoot. A newly created passageway to the kitchen allows for natural light to flow from the front to the rear, and includes pantry, utility and cloakroom storage in floor-to-ceiling oak. This space also incorporates the family bathroom, which makes use of striking Rosso Levanto marble surrounding the bath and skirting.
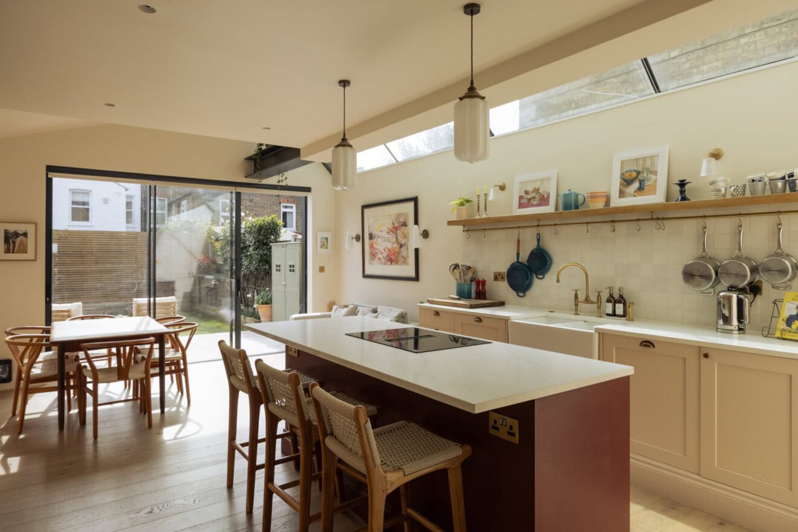
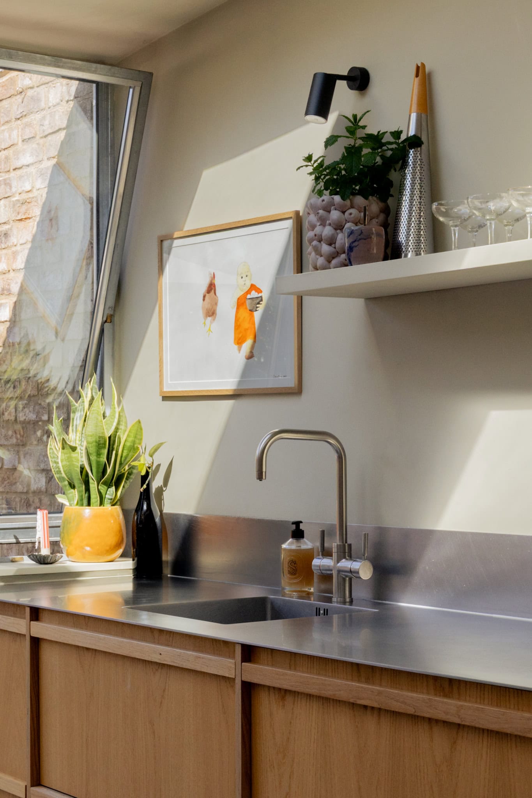
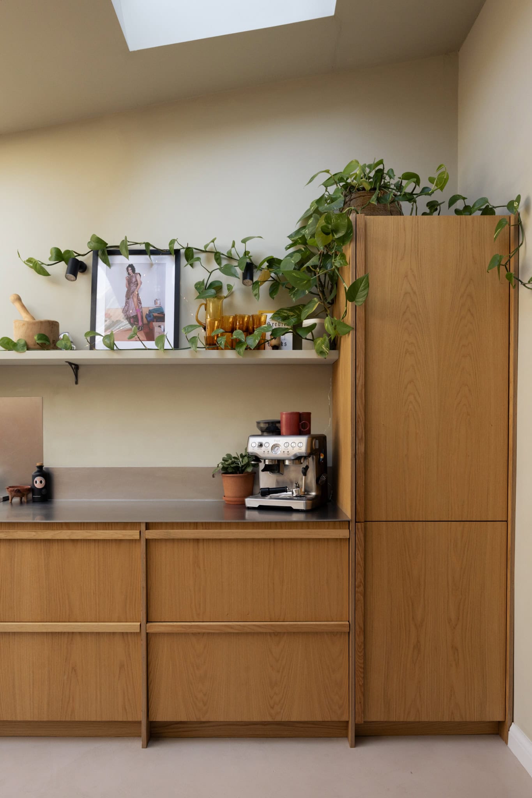
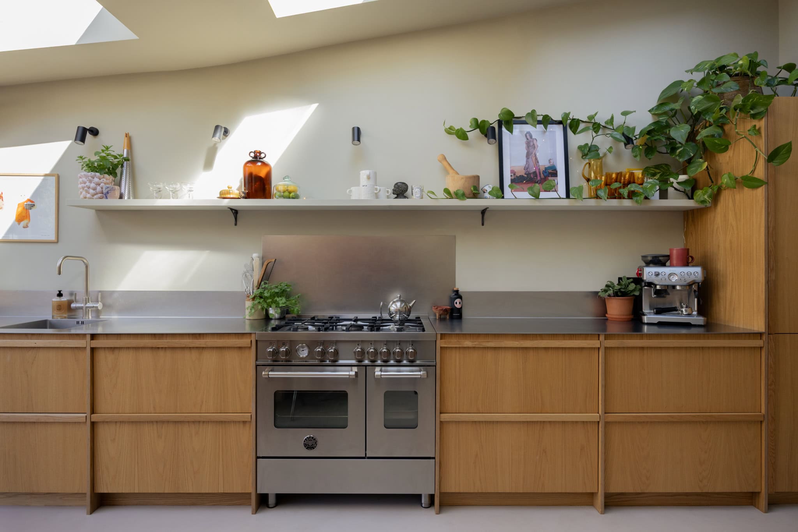
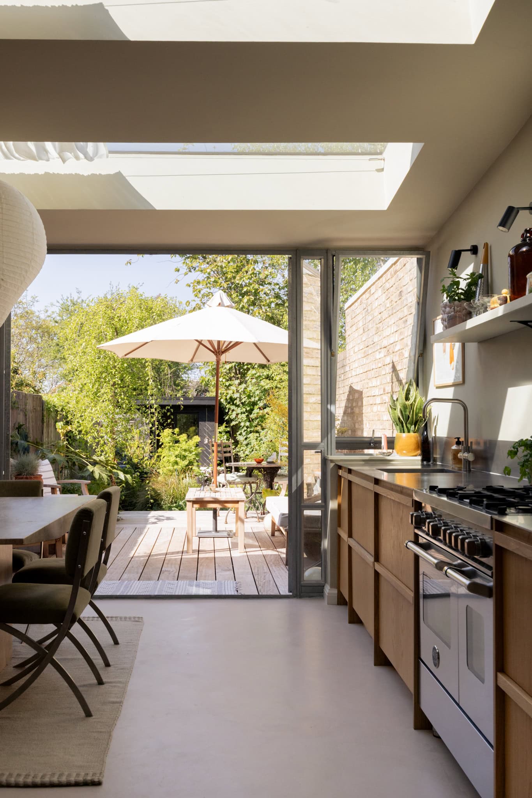
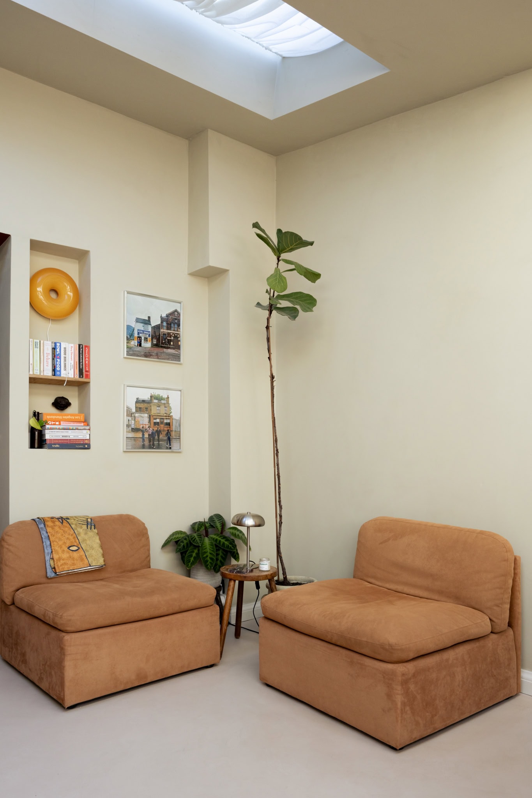
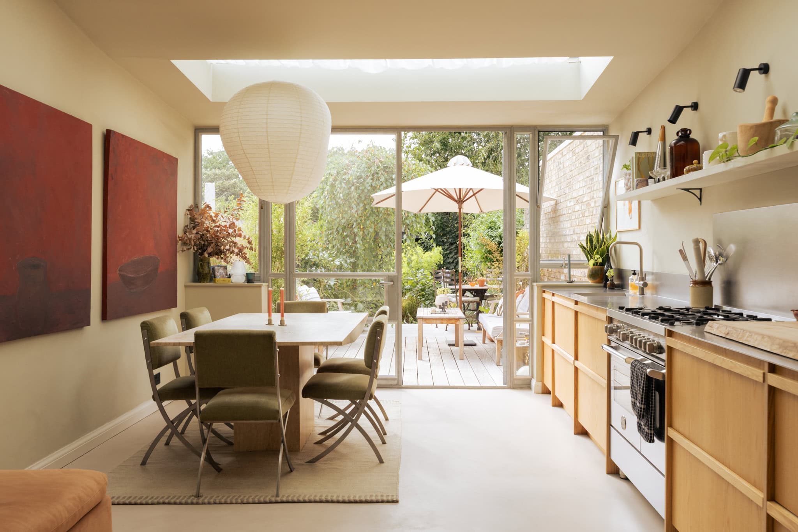
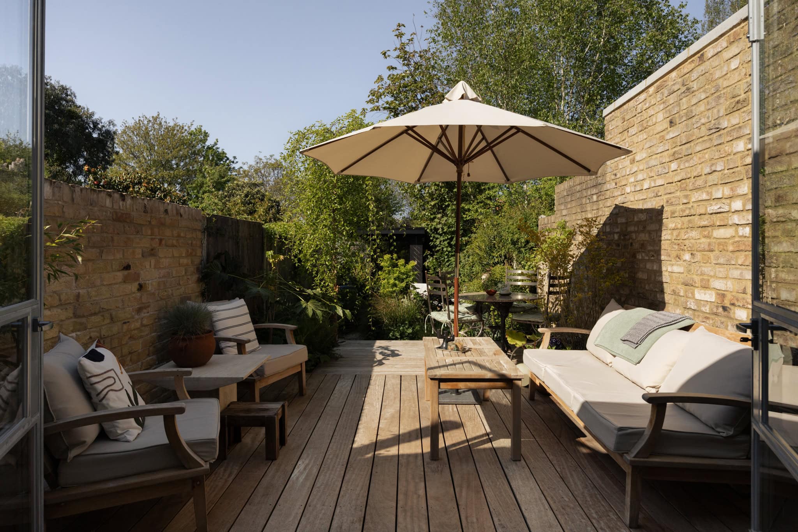
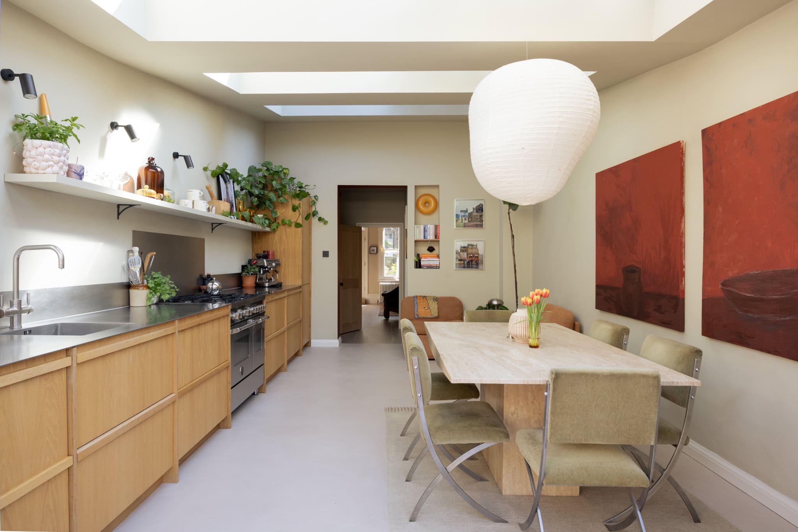
The kitchen is fitted with Custom Fronts oak cabinetry and AEG appliances, alongside a solid stainless-steel worktop with an integrated sink and backsplash. A Bertazzoni gas and electric range cooker and boiling water tap underscore its credentials as a chef’s kitchen, with ample storage throughout. Microcement flooring with underfloor heating runs across the space, while three oversized skylights are fitted with linen shades to control light year-round. Bespoke steel French doors with tall pivoting windows open onto the garden, which is fitted with Iroko hardwood decking and boasts three seating areas.
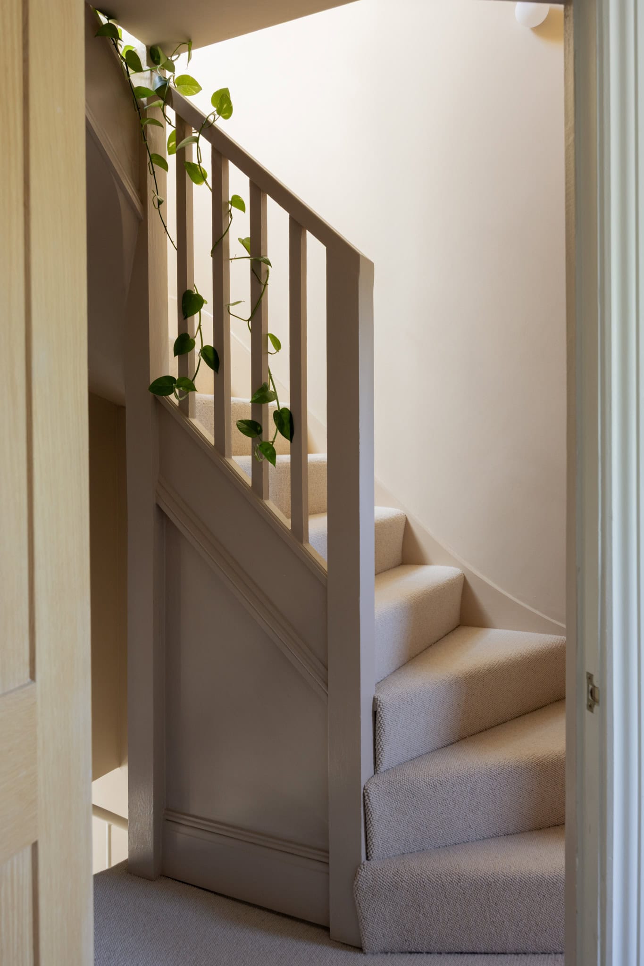
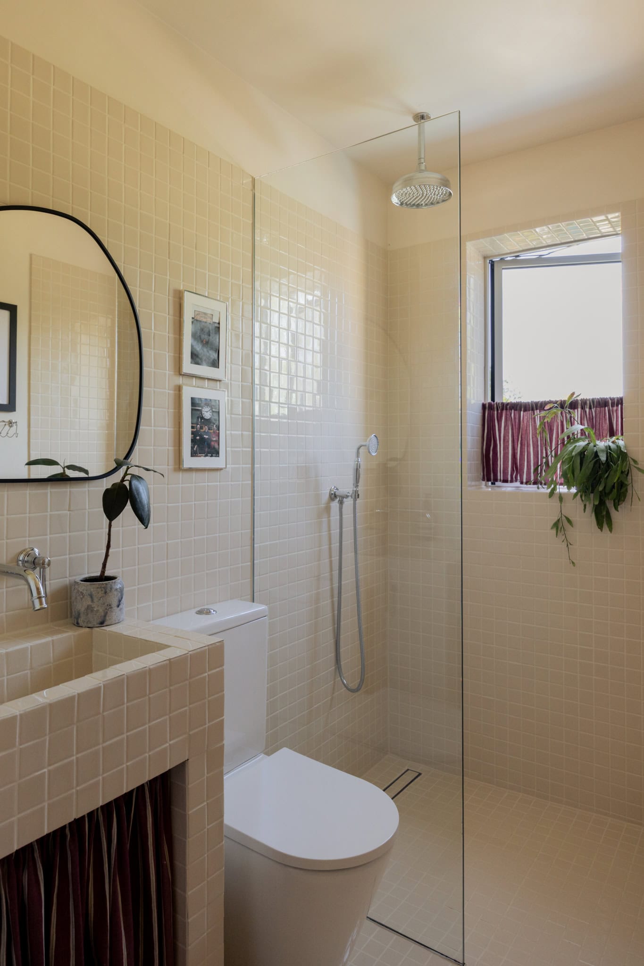
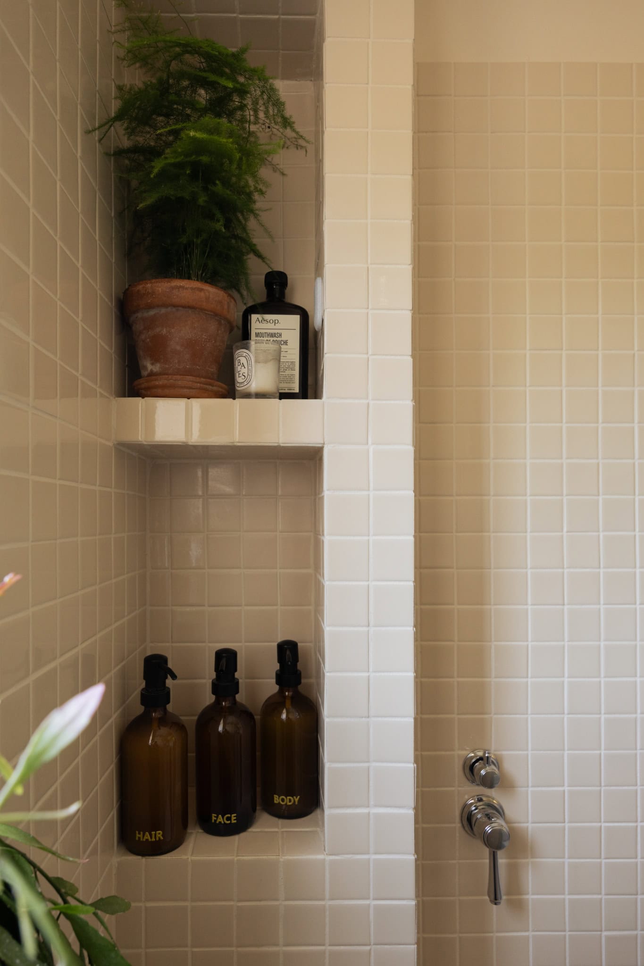
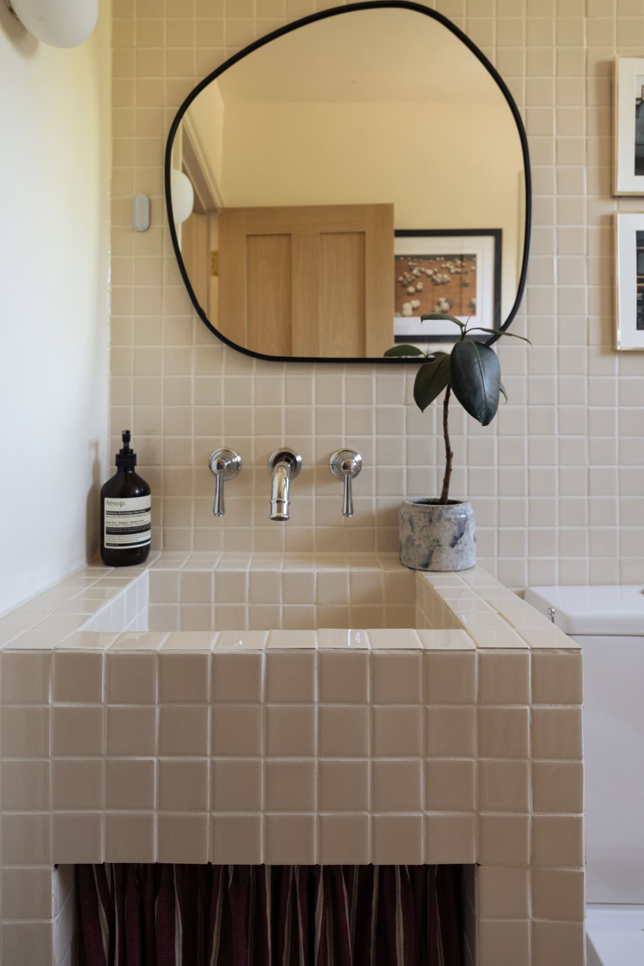
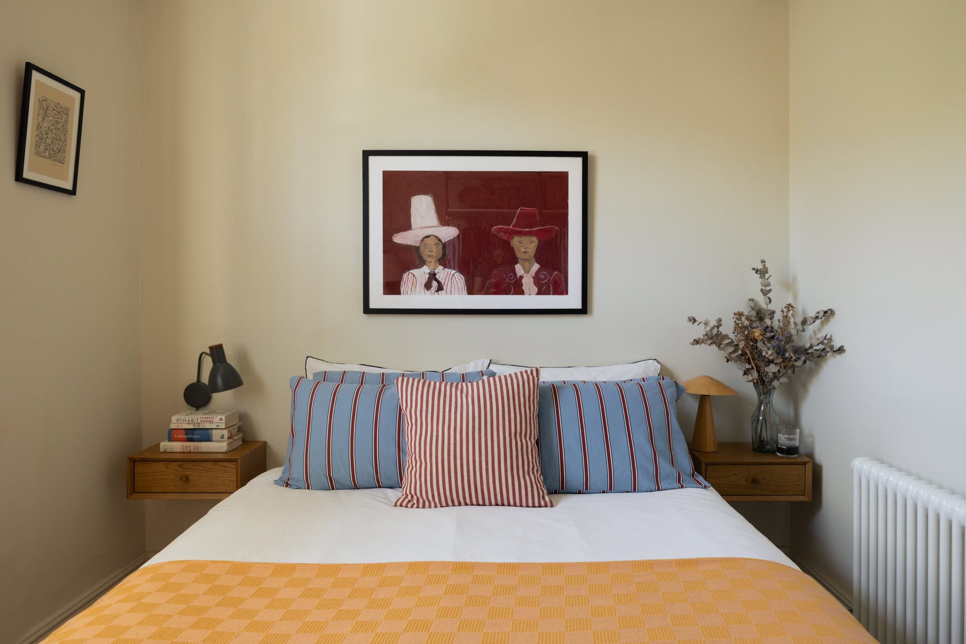
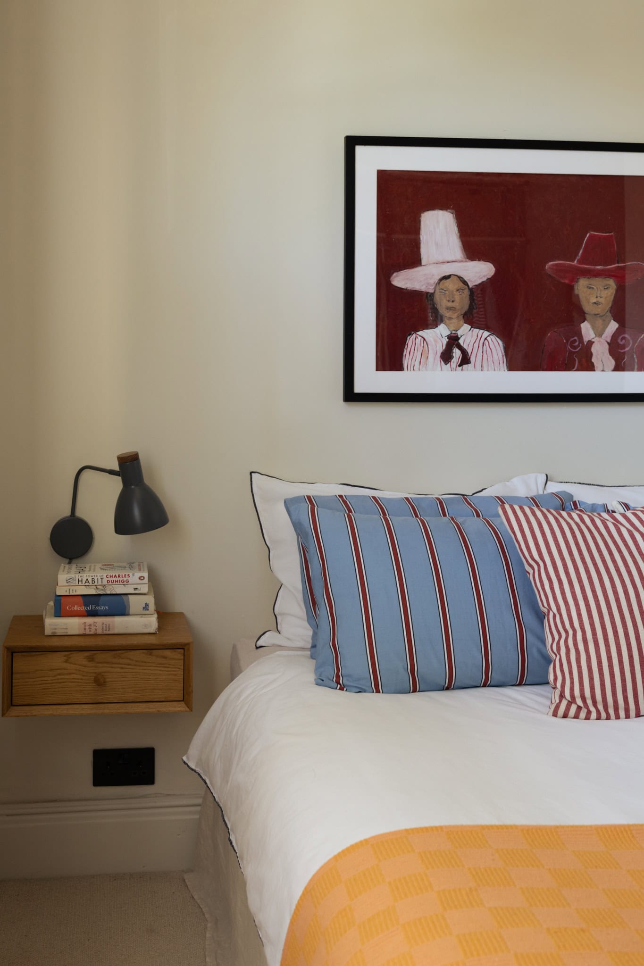
On the first floor, two spacious bedrooms are finished with plush wool carpeting and newly installed sash windows at the front, while aluminium-framed windows line the rear. Conveniently placed, the shower room is clad in cream Italian mosaic tile, with an integrated sink and recessed shelving enhancing its clean, cohesive design.
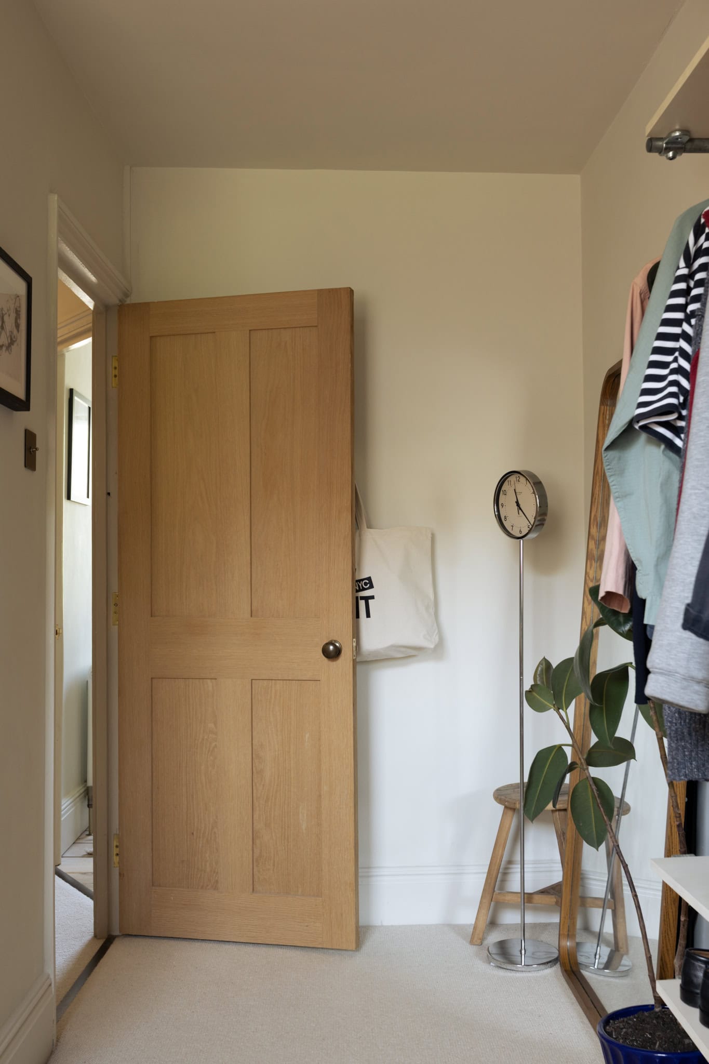
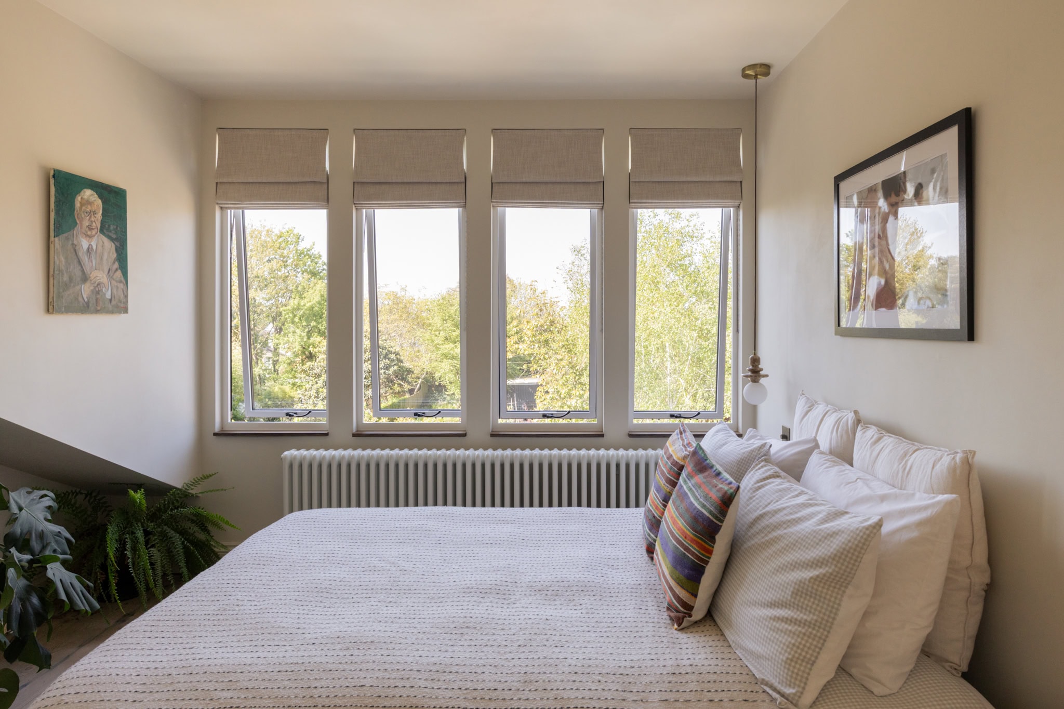
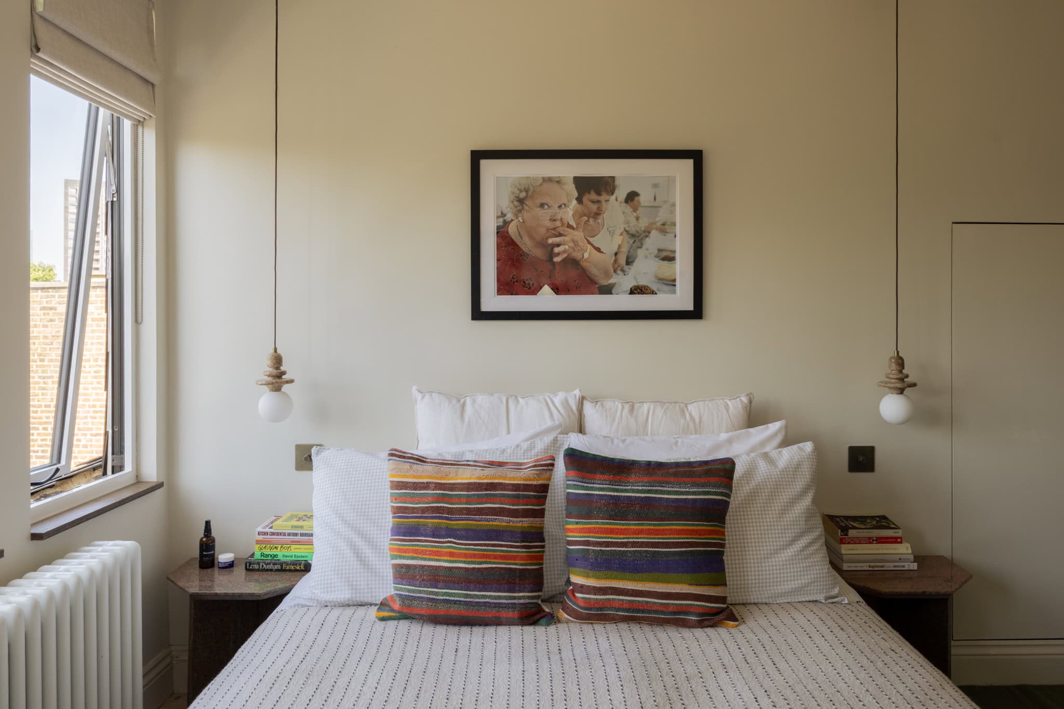
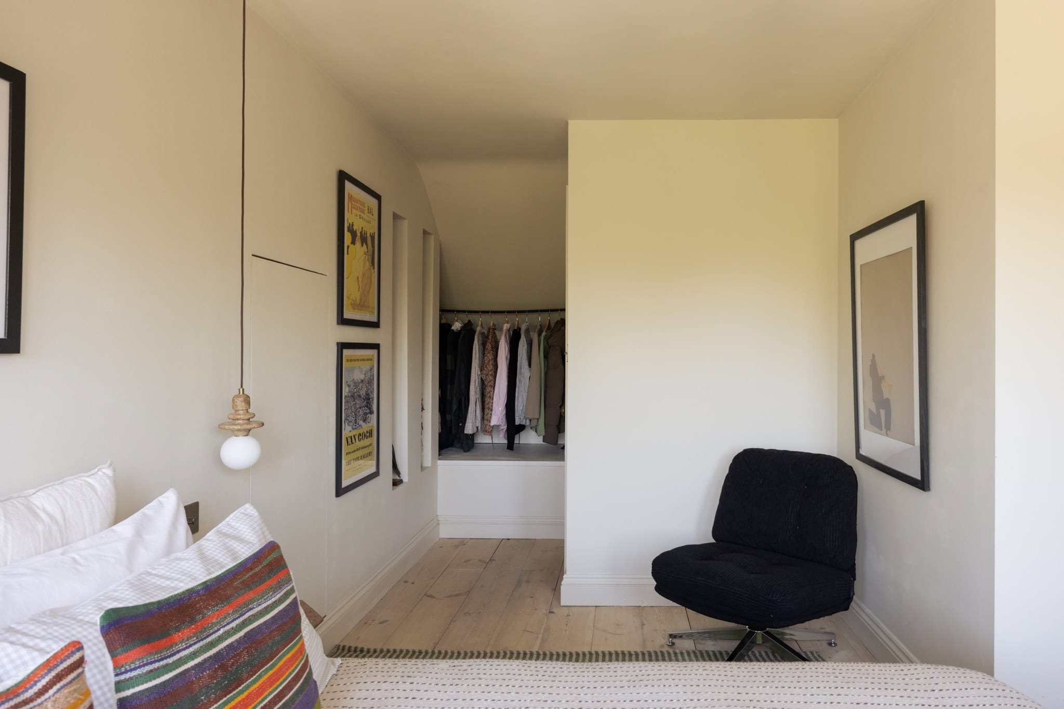
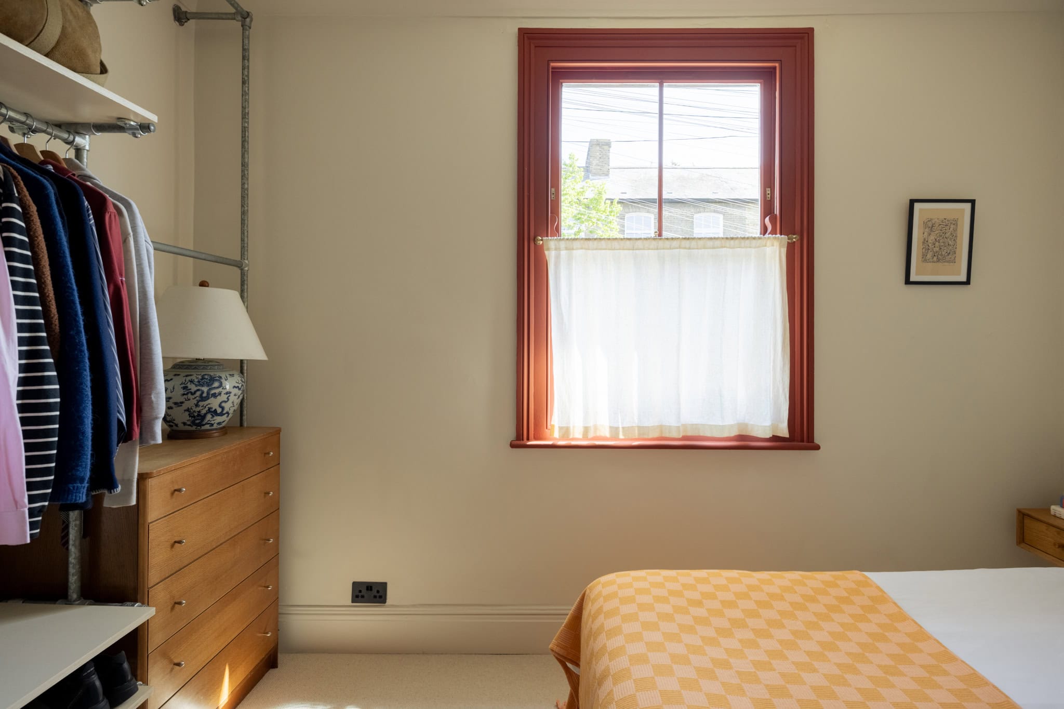
On the second floor, the master bedroom makes a striking impression. Unusually high ceilings and overhead skylights draw in abundant natural light, while a quartet of slimline aluminium windows overlook the garden and provide uninterrupted tree-lined views. Additional storage is smartly hidden in the eaves, behind an open wardrobe.
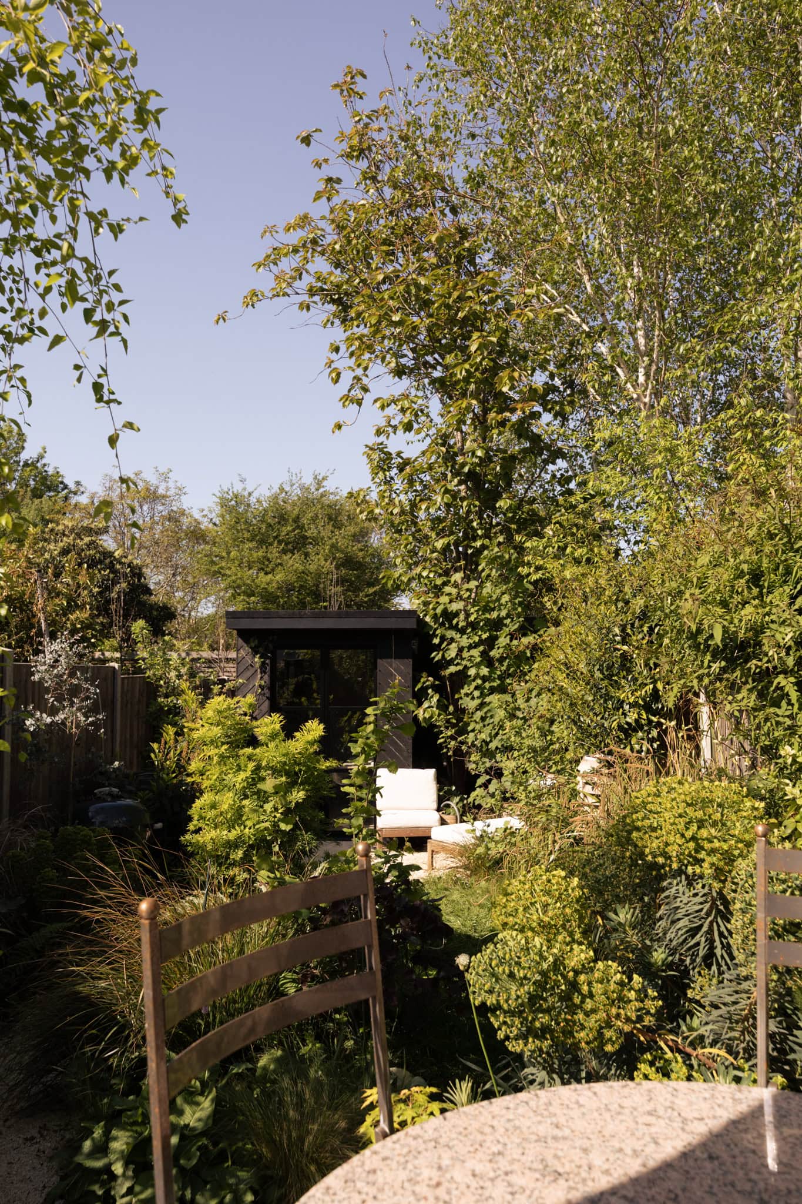
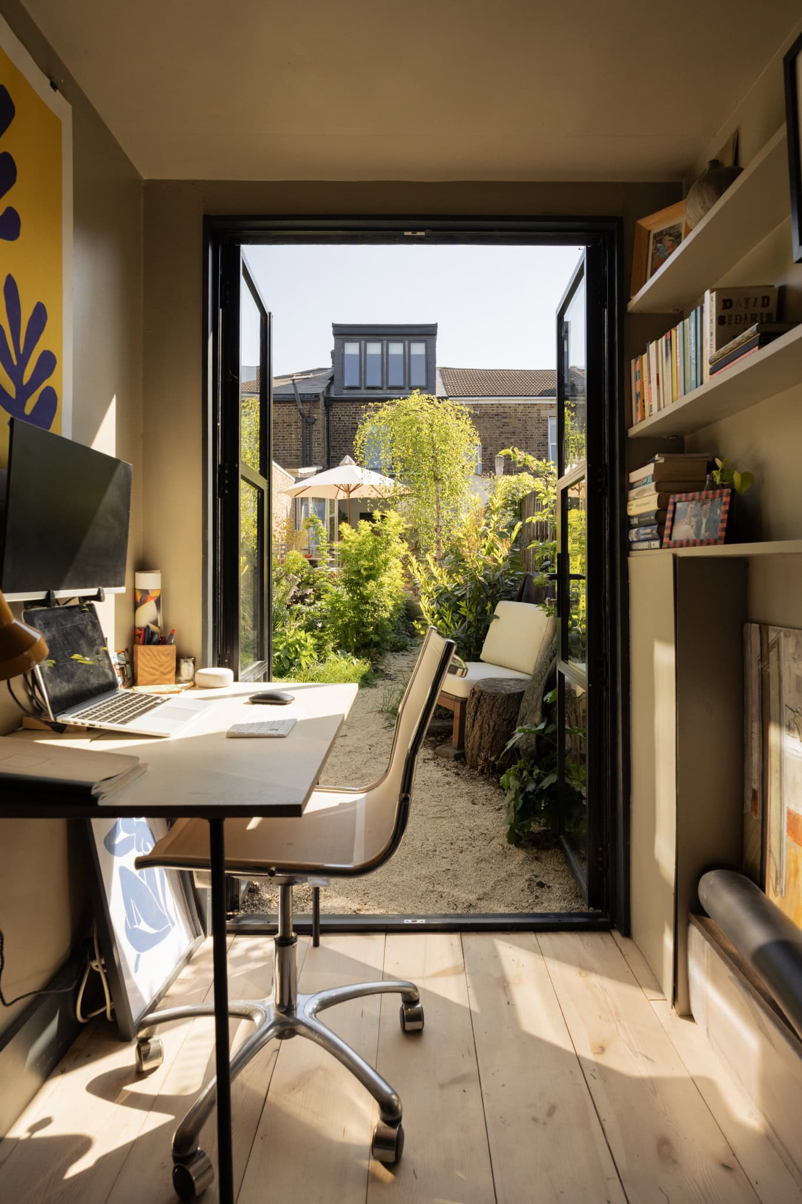
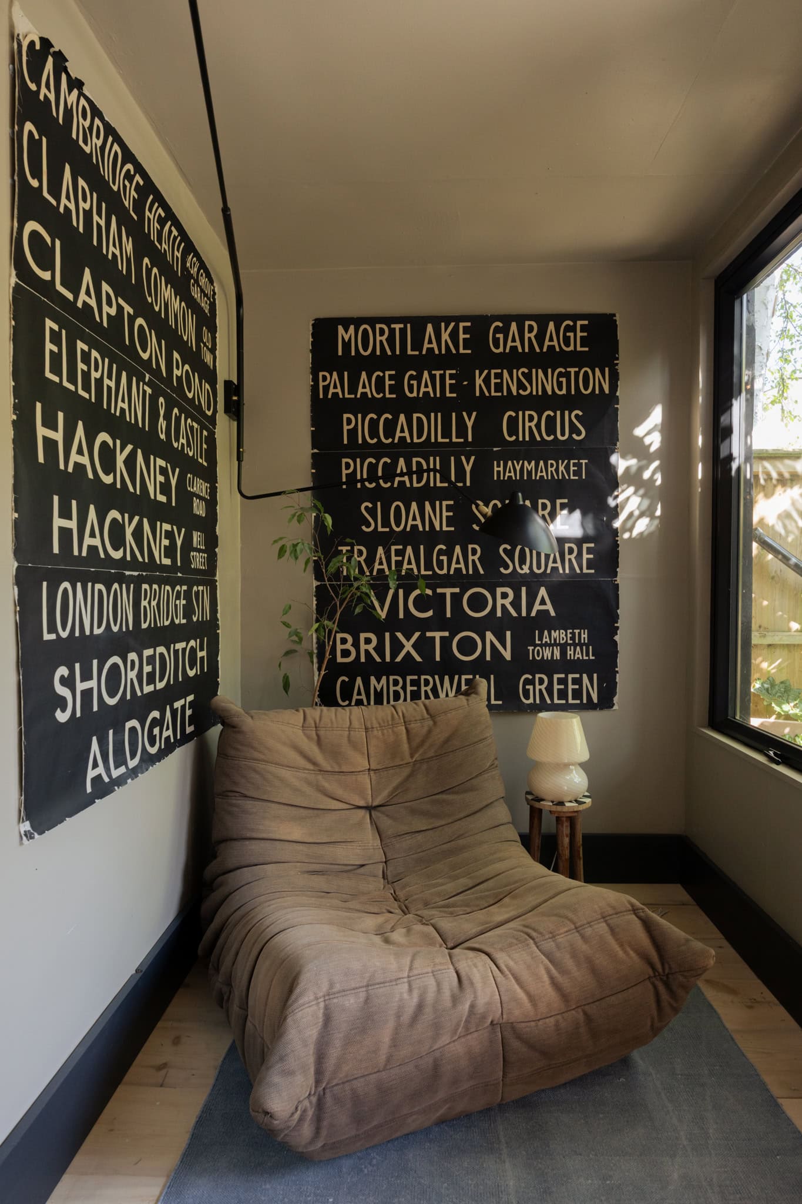
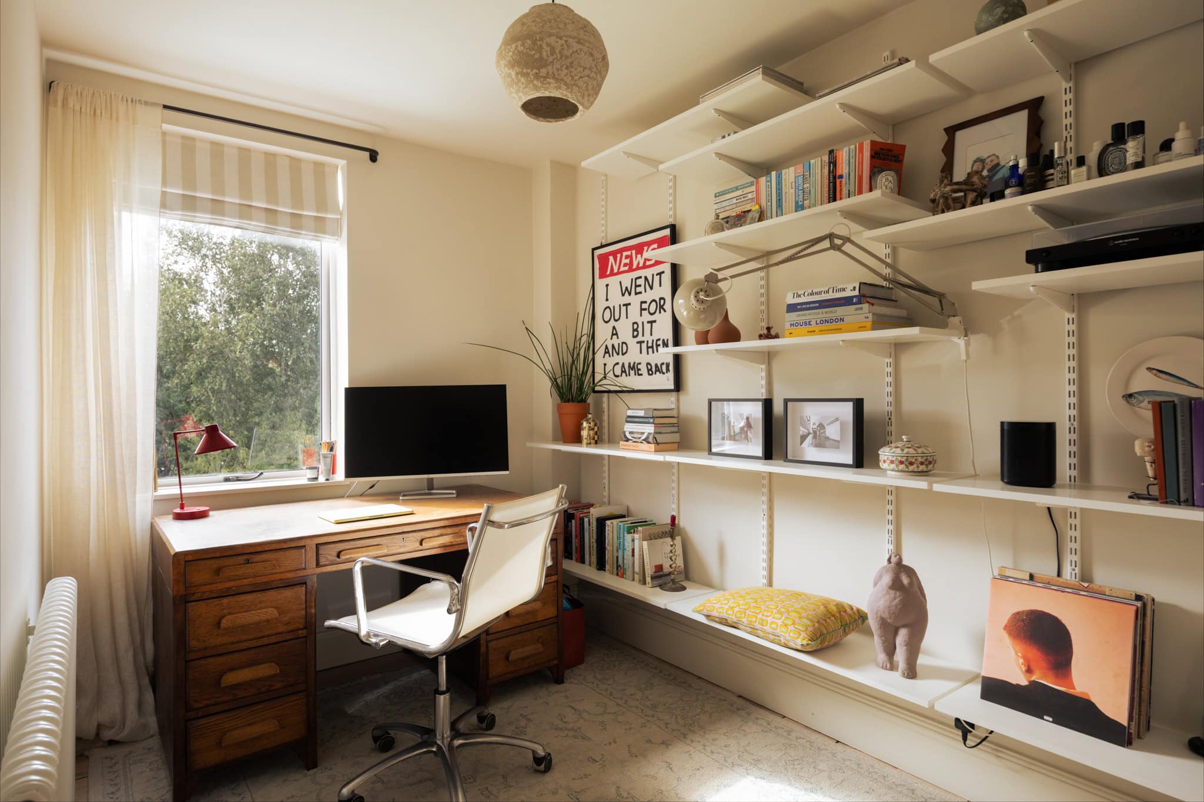
Special attention has been given to the south-west facing walled garden, which features new planting including a weeping birch, an apple tree, swathes of evergreen grasses and a natural stone path. Not overlooked by neighbouring properties, the garden is newly enclosed with fencing installed as part of the renovation, alongside a garden studio equipped with mains power, solar panels and electric heating; ideal as a home office, though it also lends itself for use as a secluded and peaceful fourth bedroom.
As part of the wider works, the roofing has been replaced and oversized column radiators installed, future-proofed for a heat pump. Finally, the walls have been re-plastered and finished in Farrow & Ball paint throughout.
Floorplan
Stay updated
We may be working on similar homes behind the scenes that are not yet featured. Leave your email below and we’ll keep you updated as new listings launch.
"*" indicates required fields