I
N
Information
Full Details
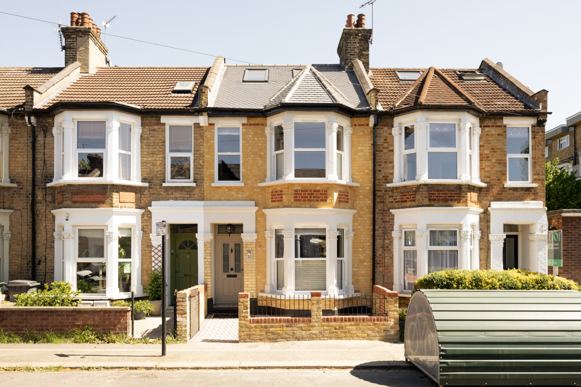
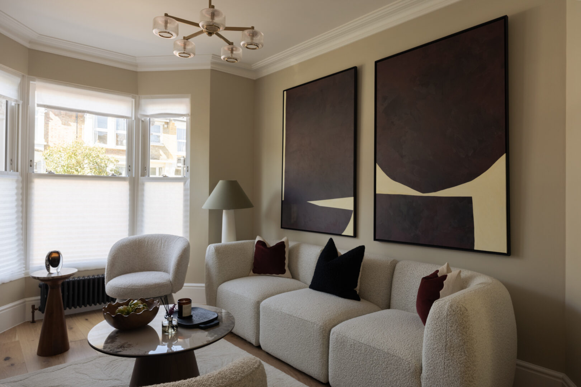
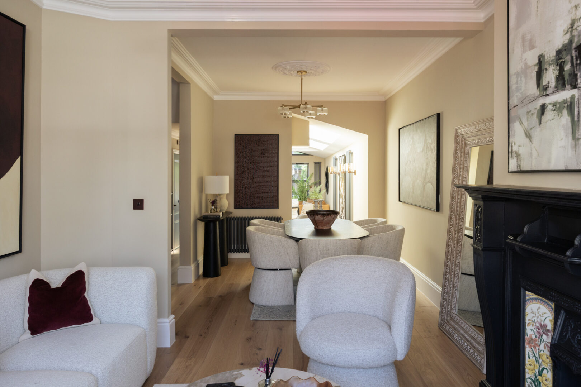
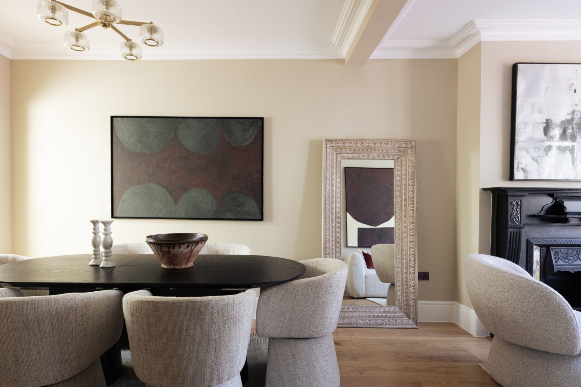
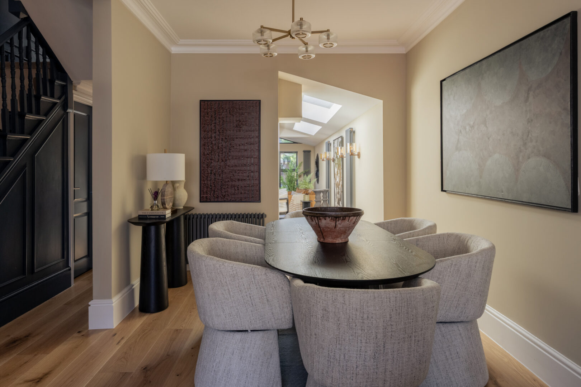
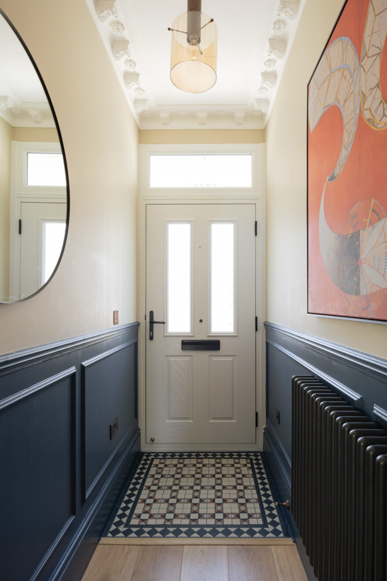
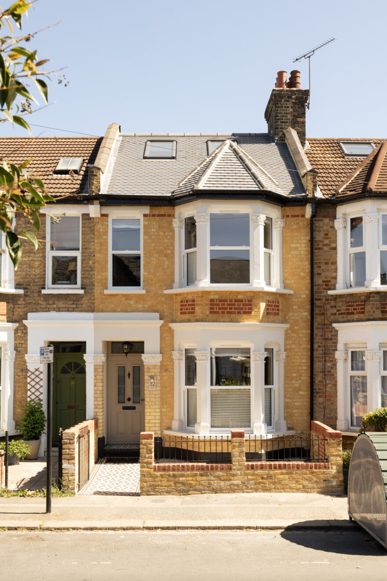
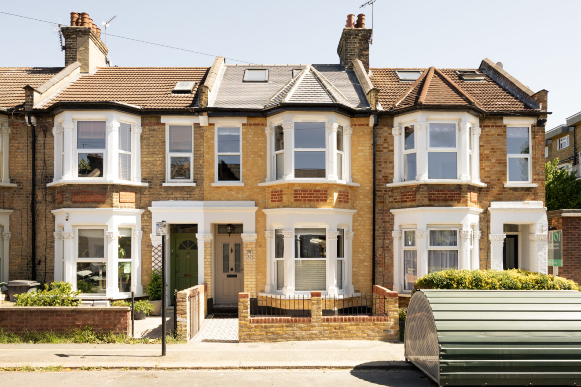
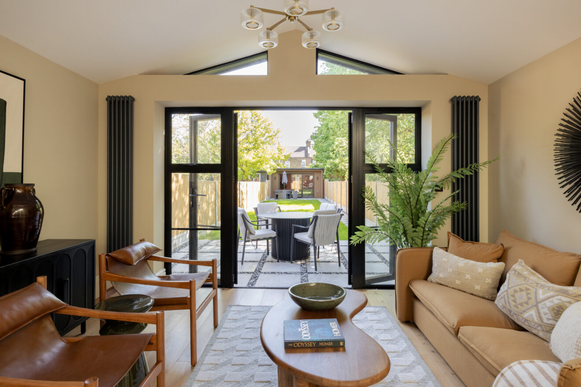
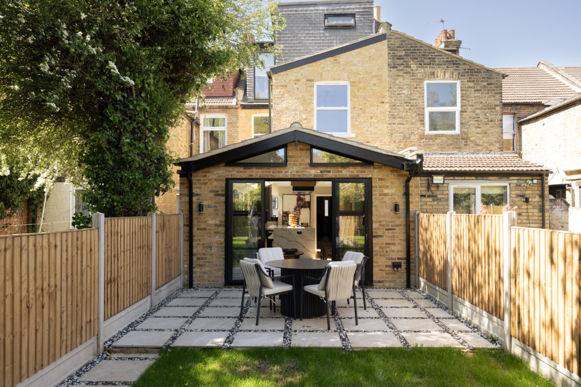
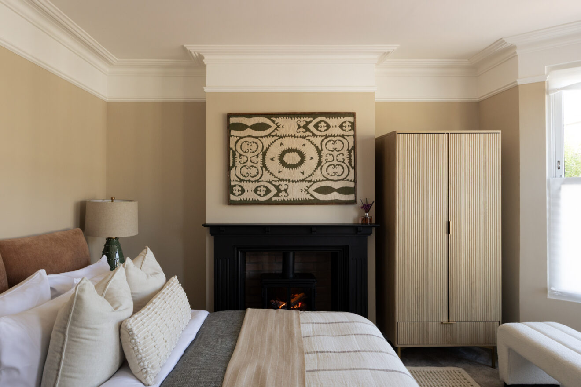
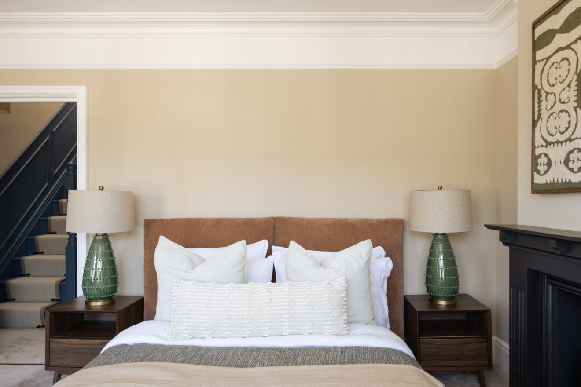
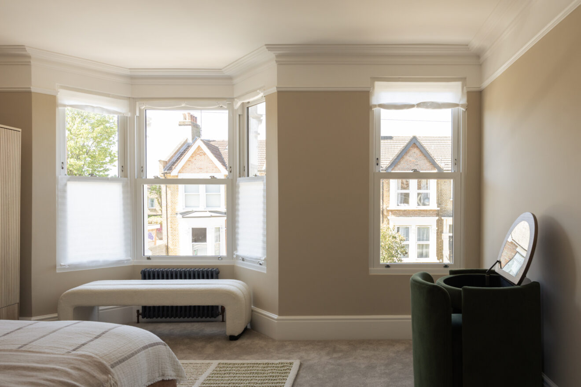
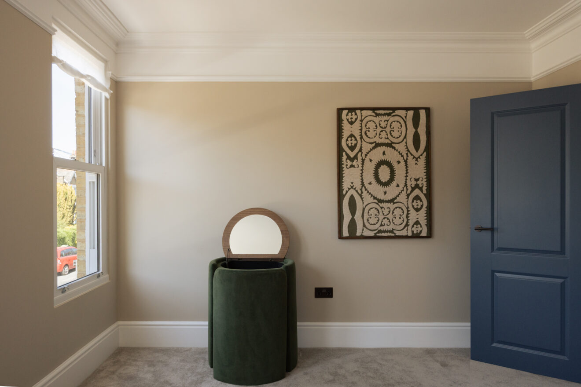
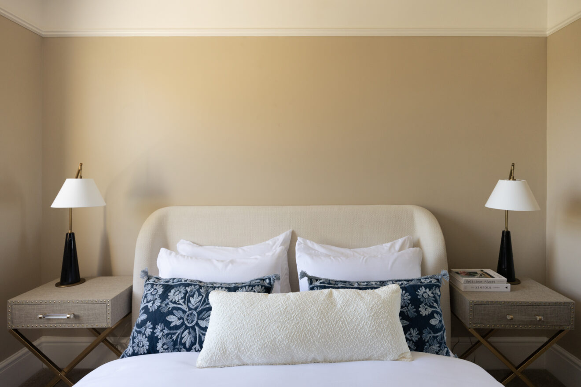
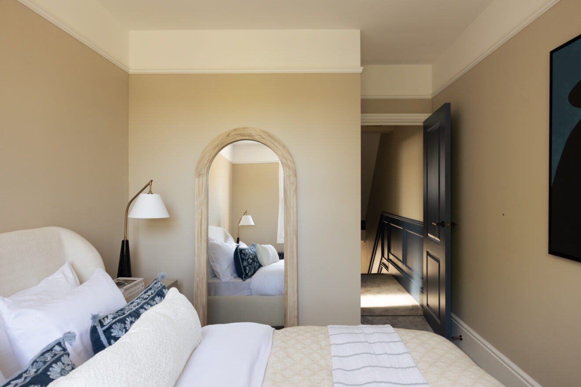
Positioned within a handsome Victorian terrace, this four-bedroom home has been meticulously reimagined by the current owners through a comprehensive back-to-brick renovation. The result is a considered, cohesive interior where original character has been carefully restored and paired with a refined, contemporary finish.
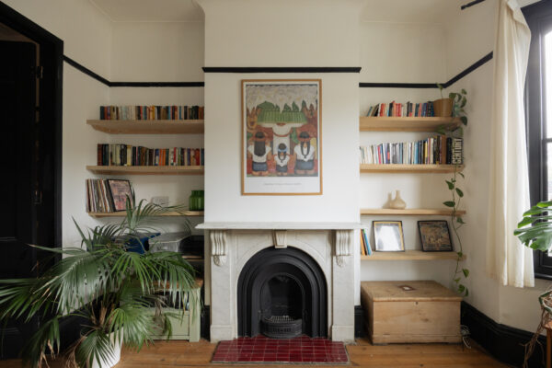
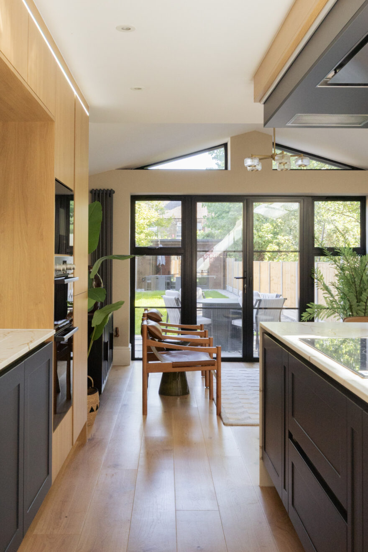
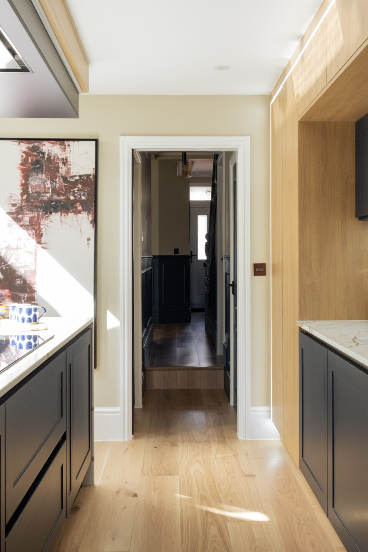
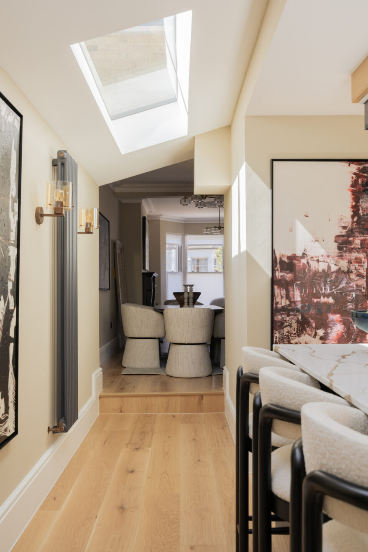
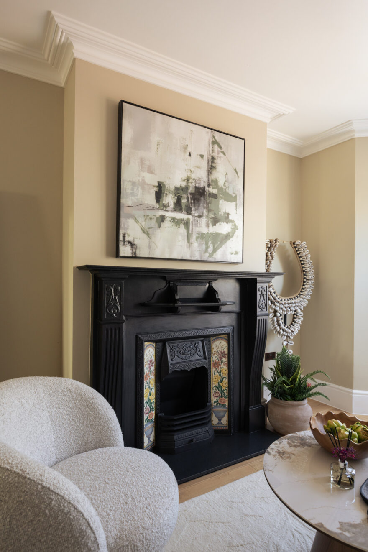
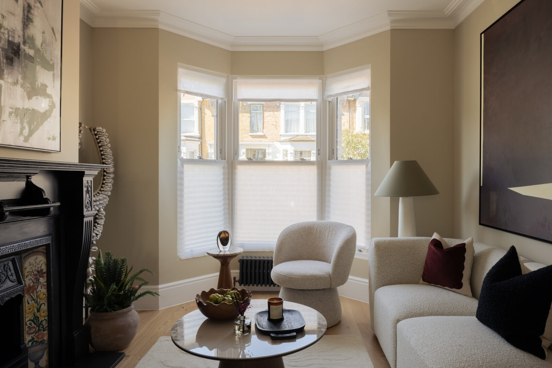
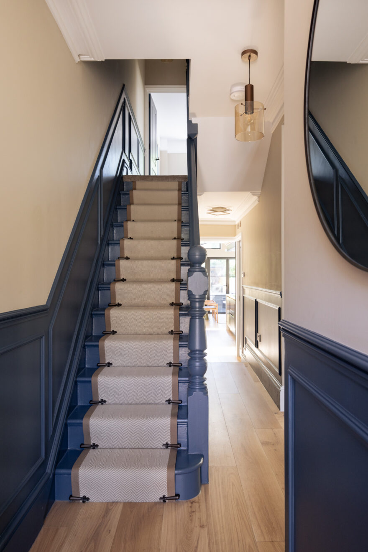
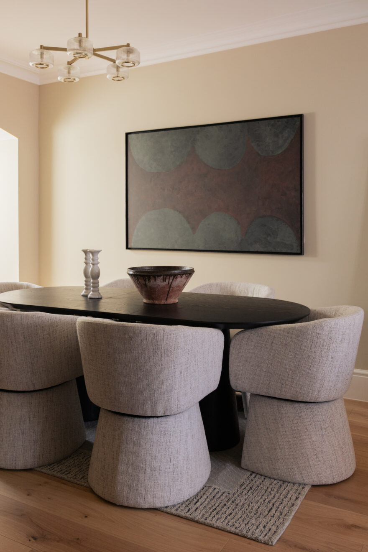
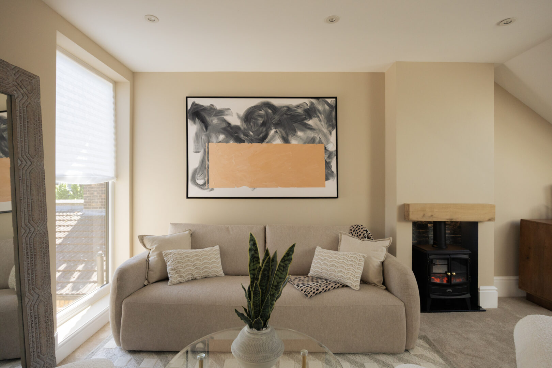
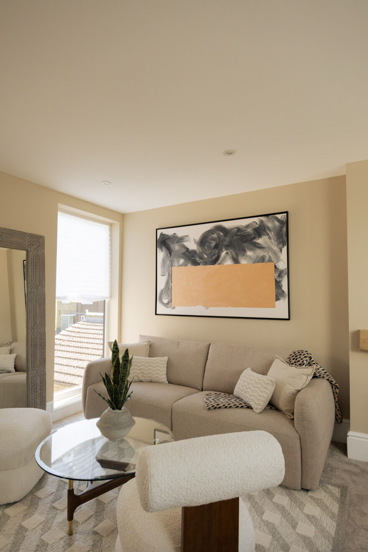
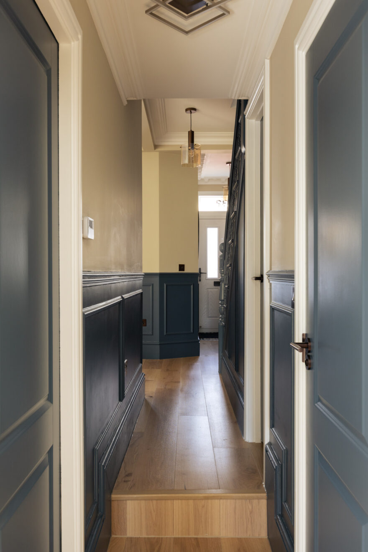
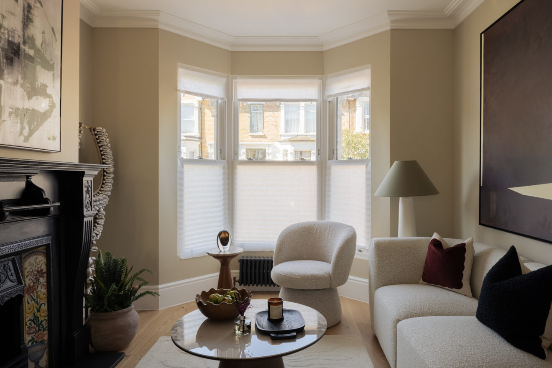
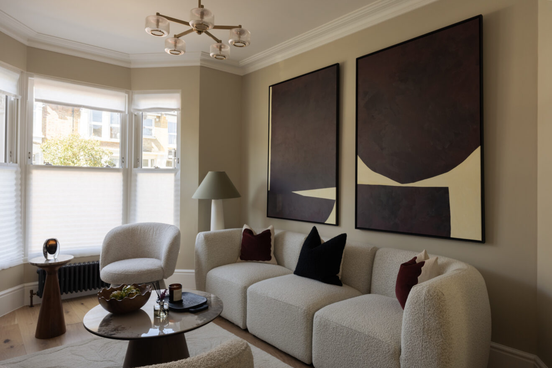
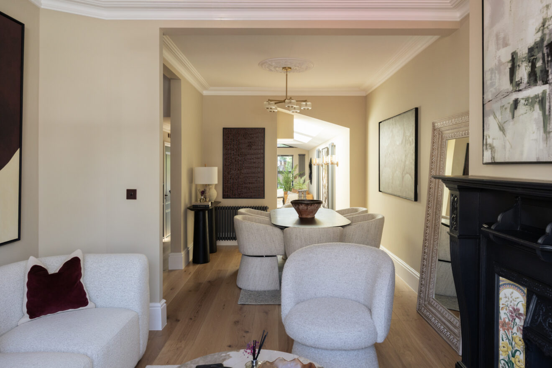
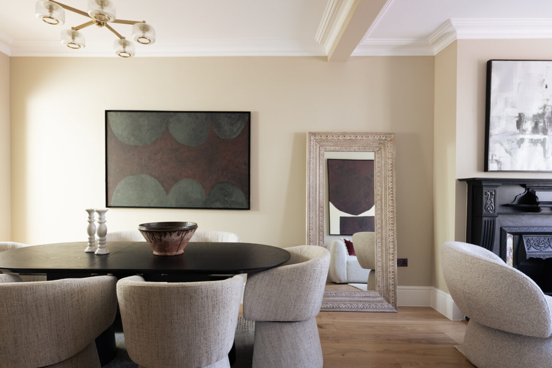
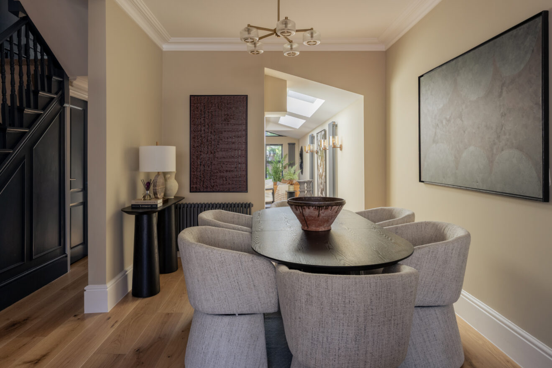
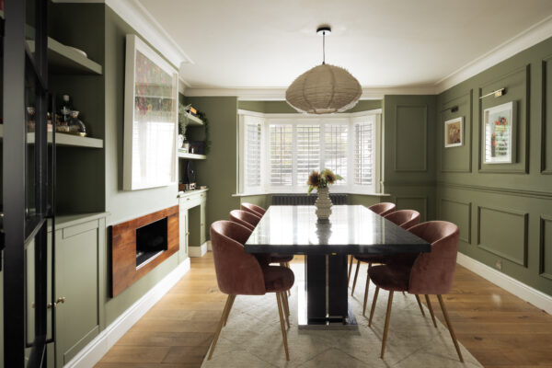
At the front of the plan, a double reception room unfolds, where reinstated cornicing and a fireplace nod to the home’s Victorian origins. Double-glazed sash windows draw in soft natural light, while oak flooring runs underfoot, adding warmth and continuity. A clear sightline is maintained through the house, pulling the eye towards the extended kitchen-diner and the garden beyond, giving an immediate sense of depth and flow.
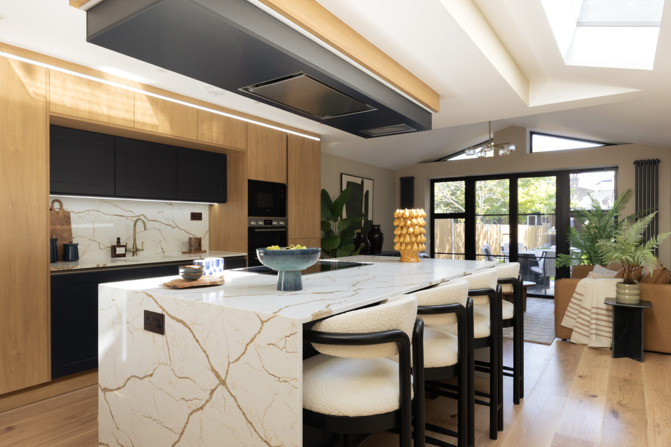
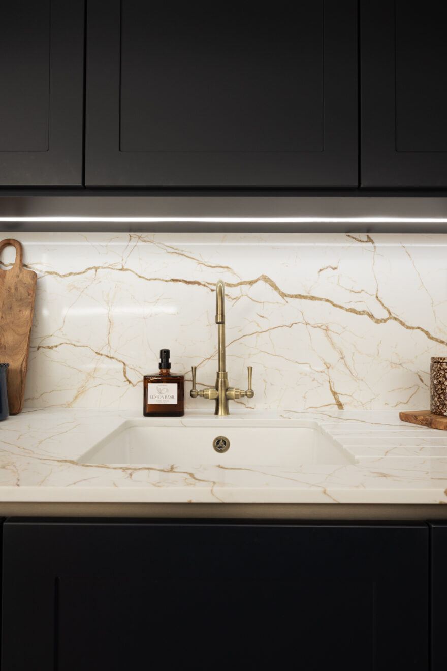
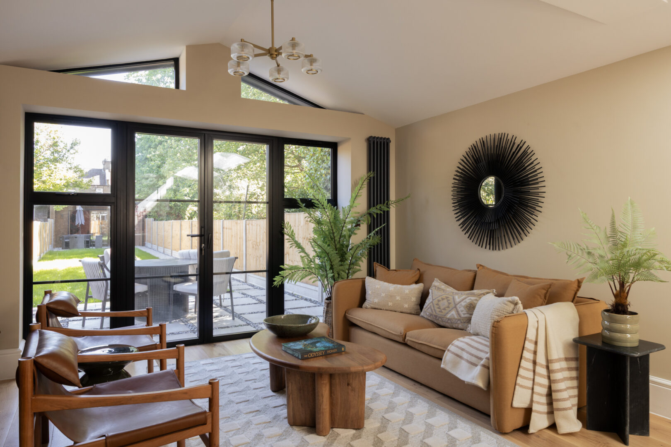
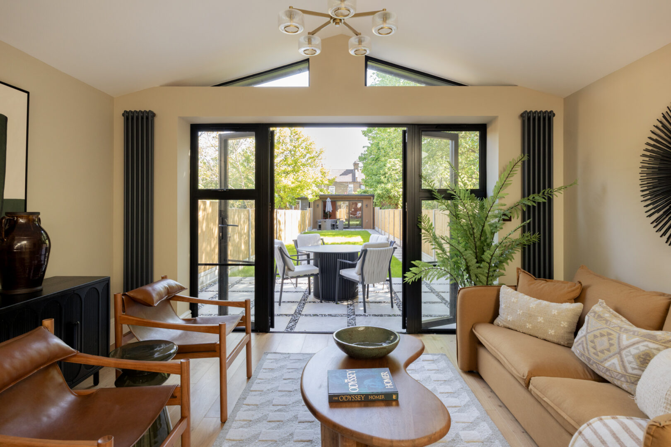
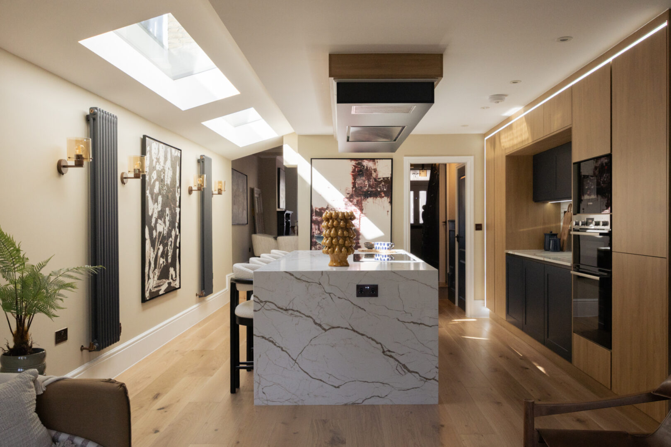
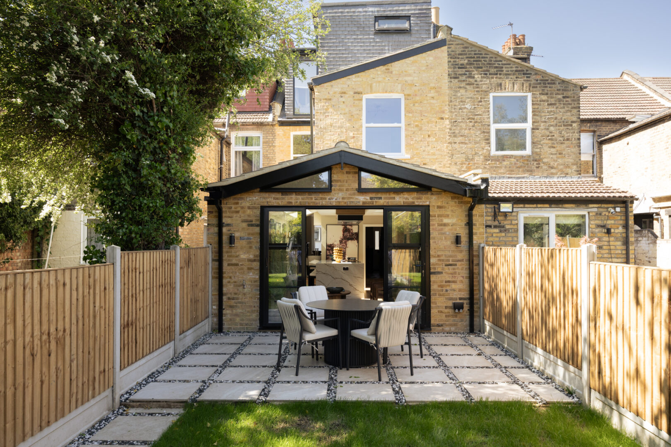
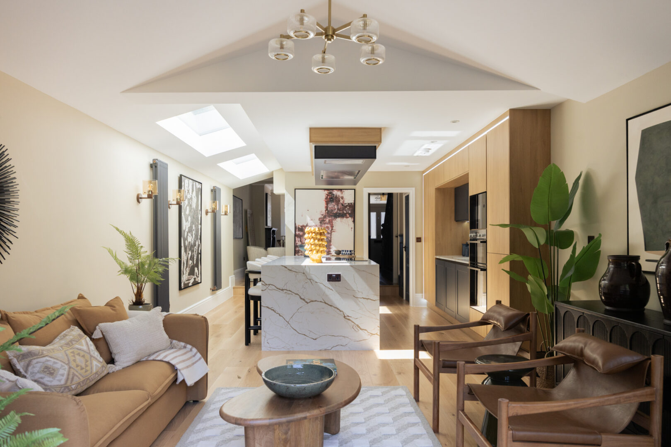
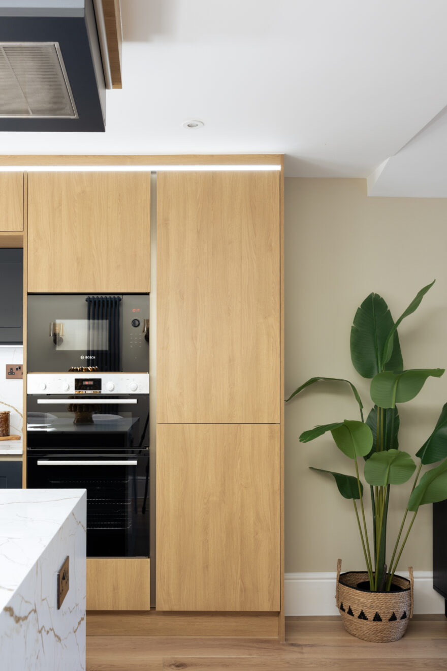
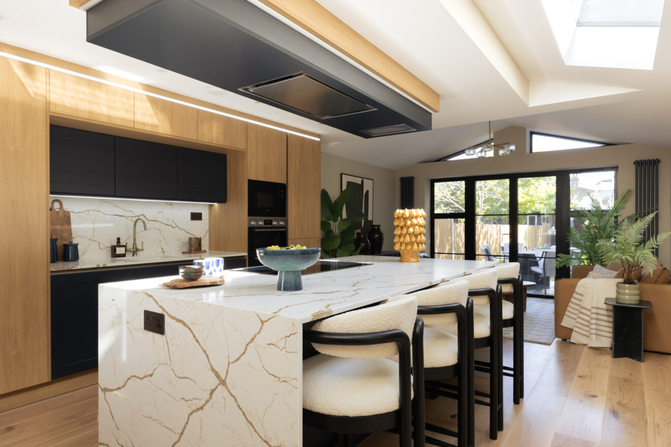
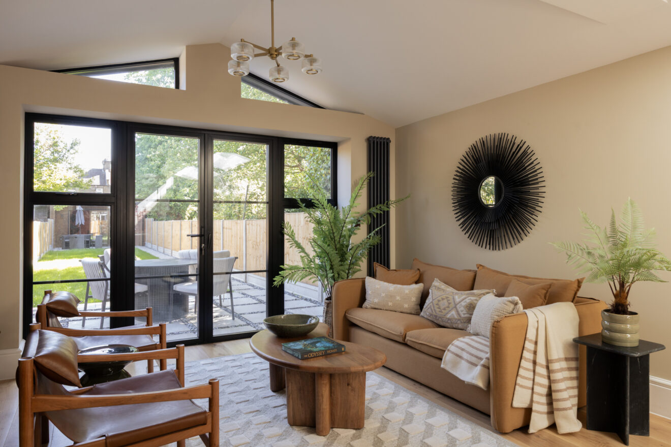
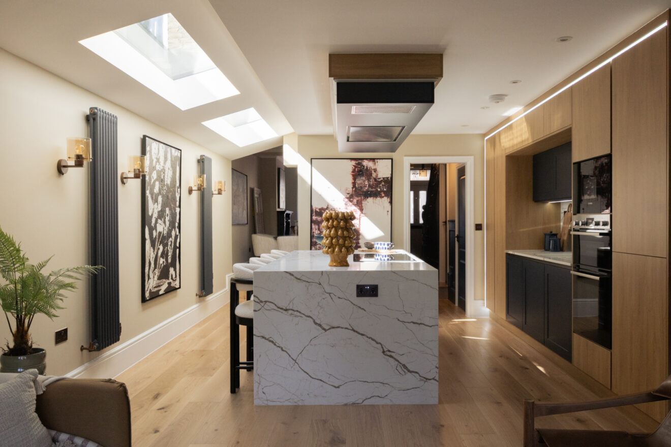
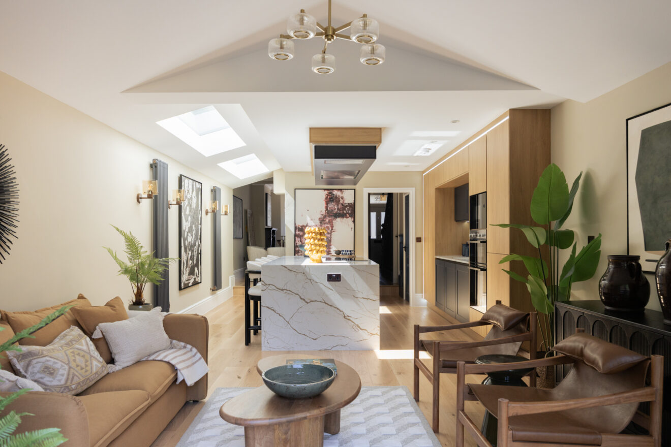
The kitchen sits within an extended footprint, where pitched ceilings and clerestory glazing draw in natural light. Oak plank flooring flows seamlessly underfoot, continuing the material palette into the space. Cabinetry is finished in a dual-tone scheme of deep navy and warm oak, offset with integrated LED strip lighting. A four-seater island anchors the room, topped in quartz that carries through to a full-height backsplash for a clean, cohesive finish.
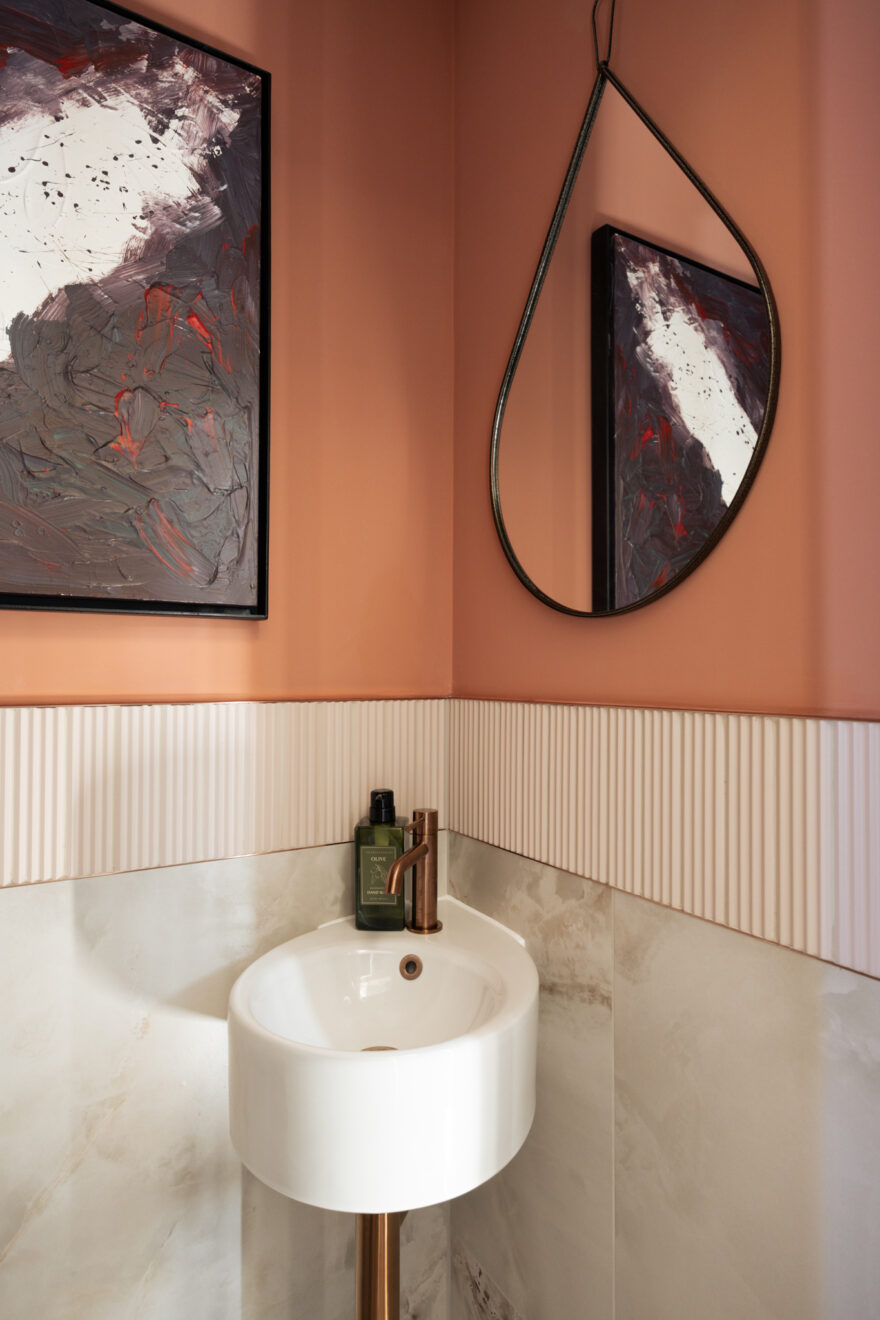
A practical layer sits quietly beneath the design-led finishes, with a downstairs WC, separate utility space housing the washing machine, tumble dryer and newly fitted boiler, alongside a fully refurbished basement offering generous additional storage.
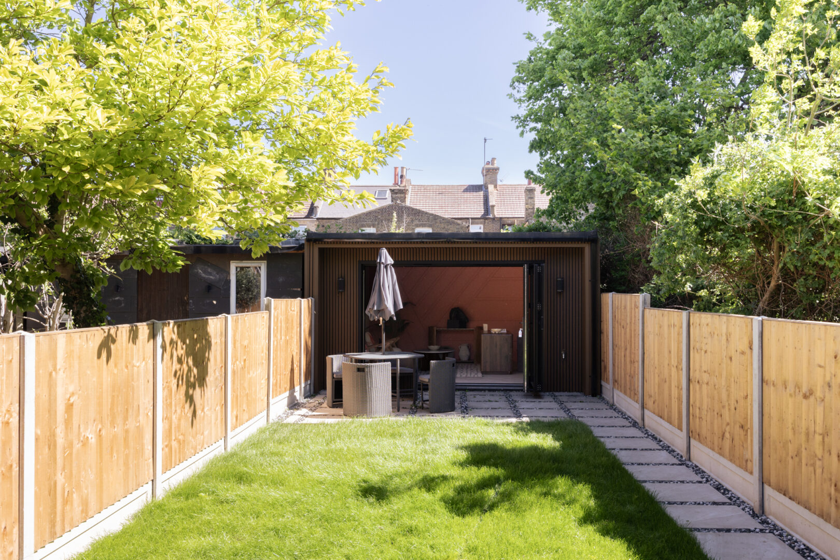
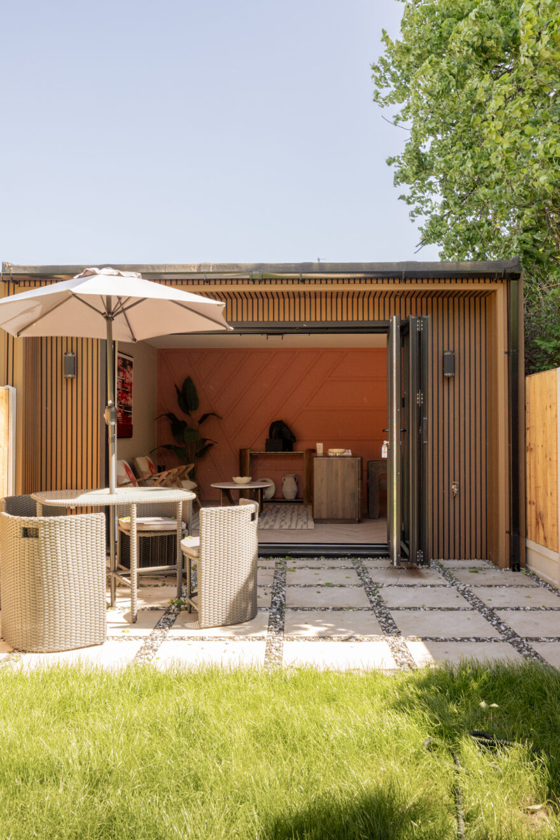
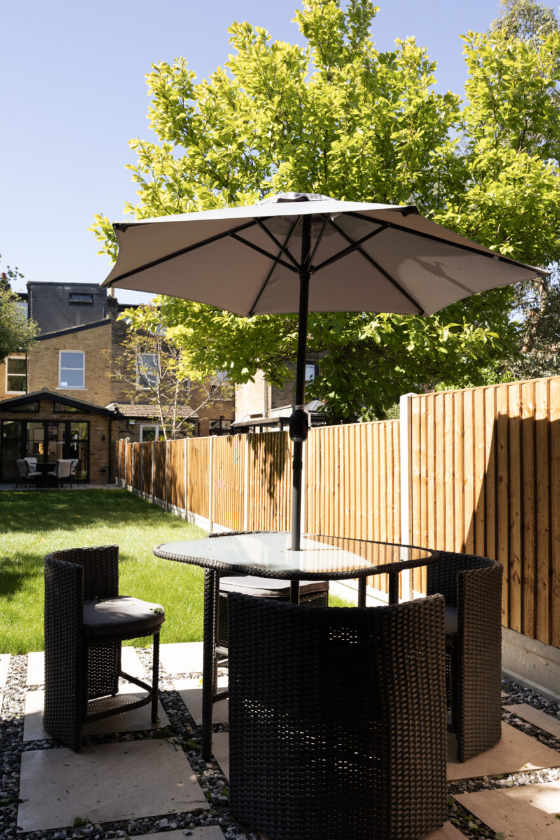
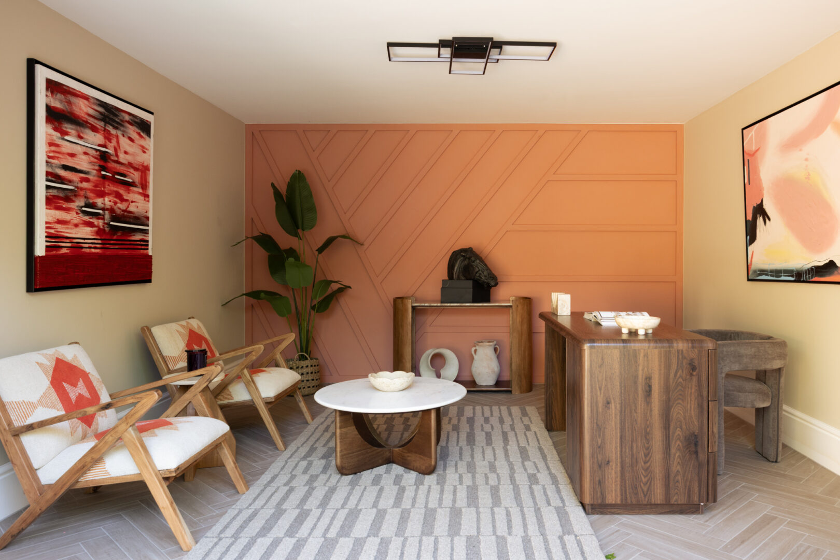
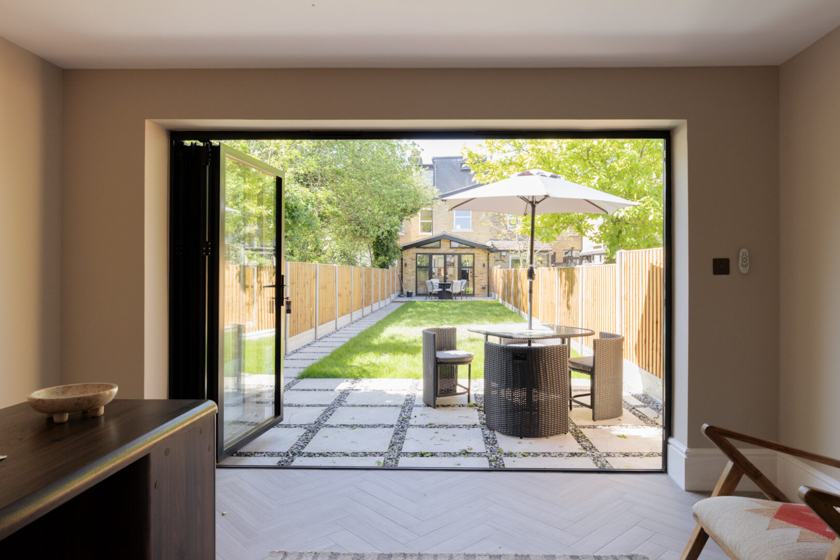
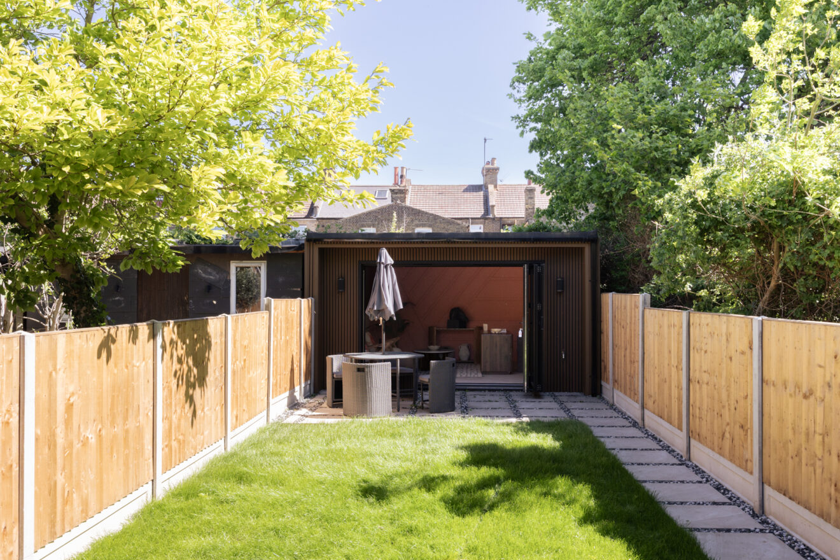
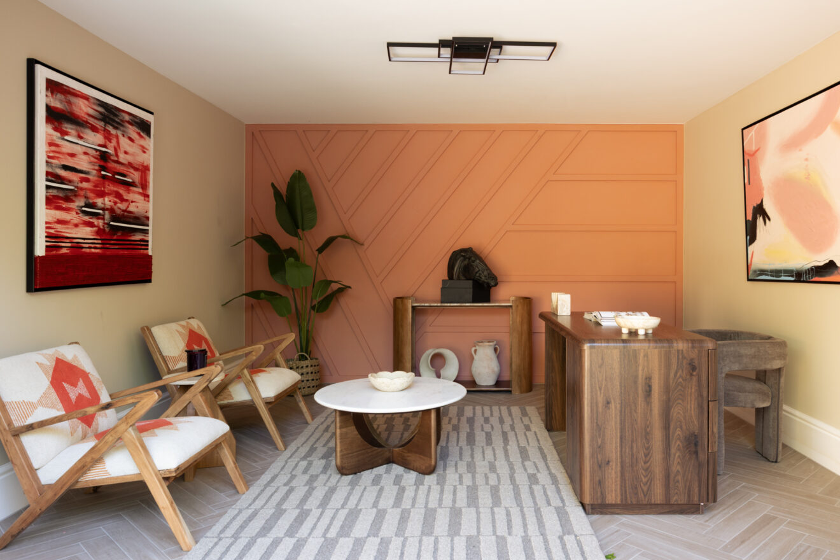
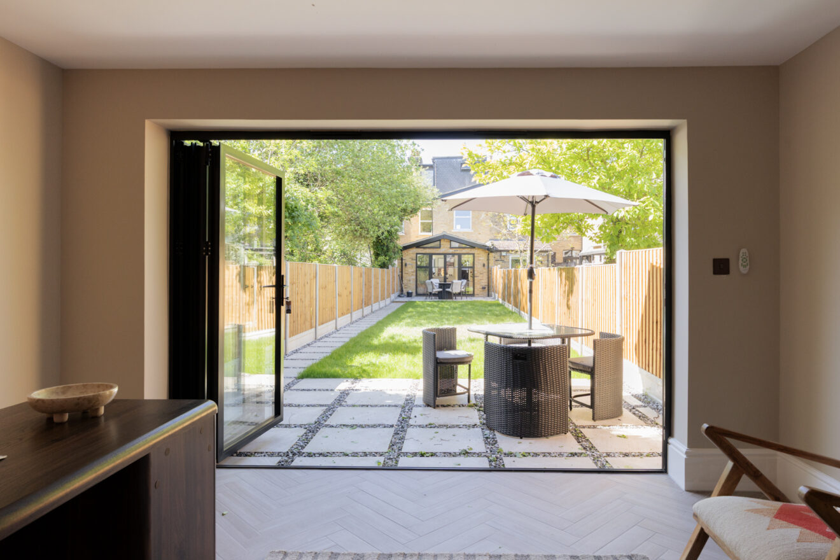
The garden has been fully landscaped and thoughtfully arranged into defined zones, with a paved terrace for dining, a central lawn, and, at the rear, a studio with sliding doors. Versatile in its use, this space works equally well as a work-from-home setup, gym, or children’s playroom.
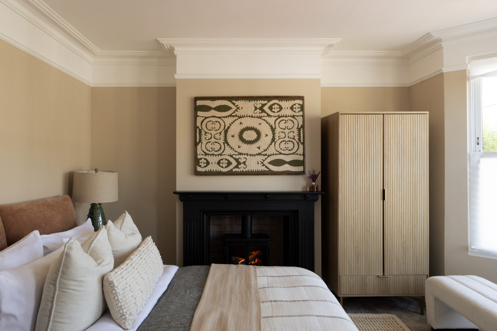
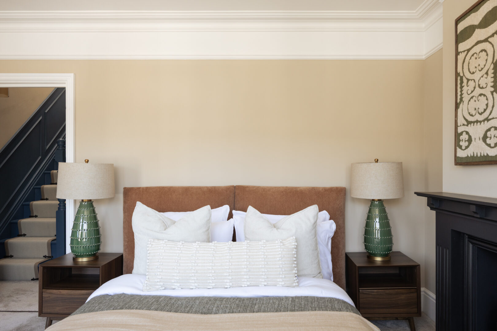
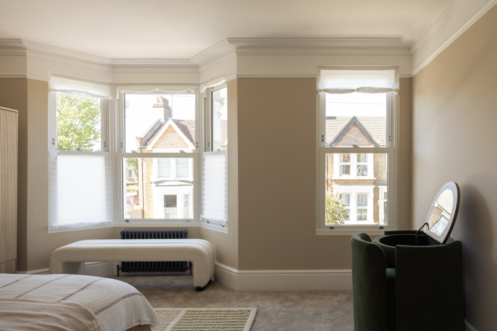
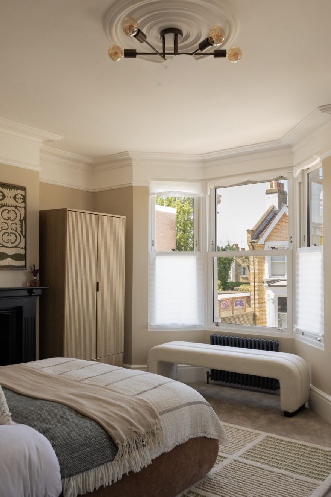
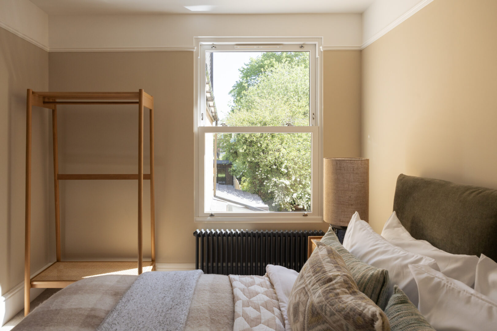
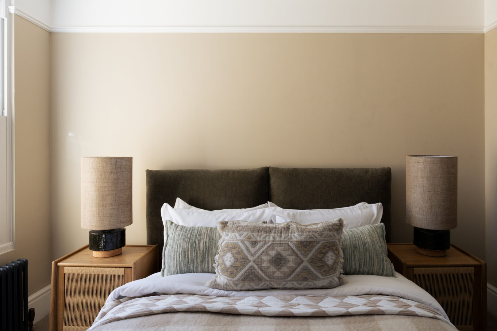
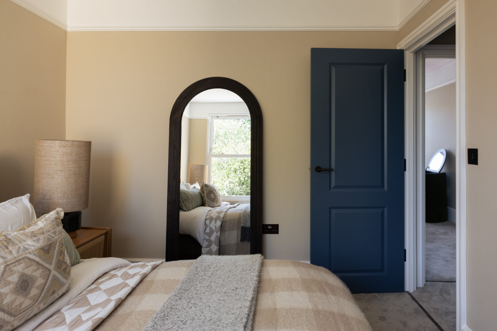
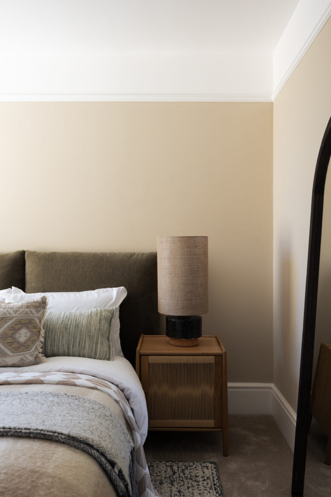
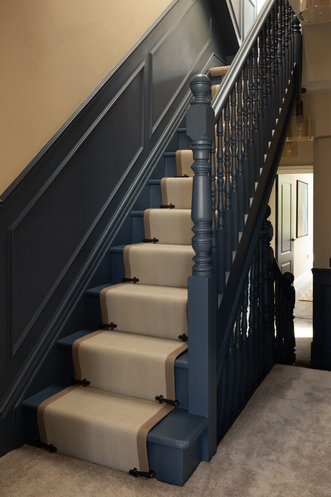
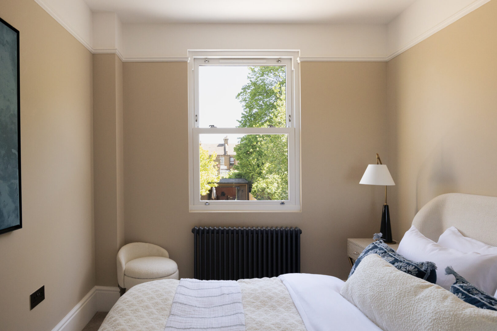
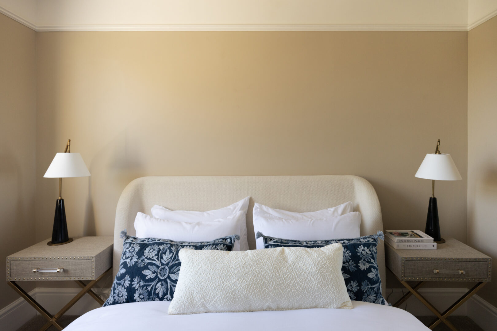
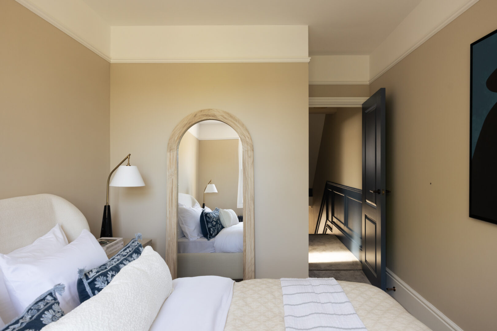
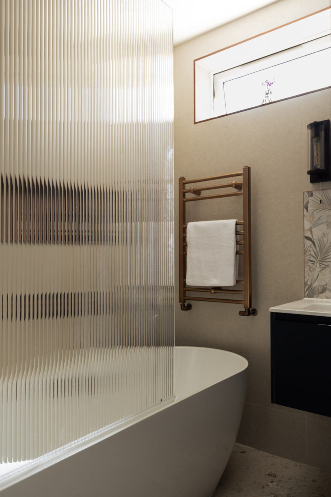
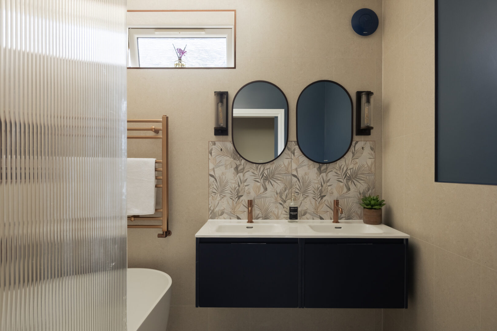
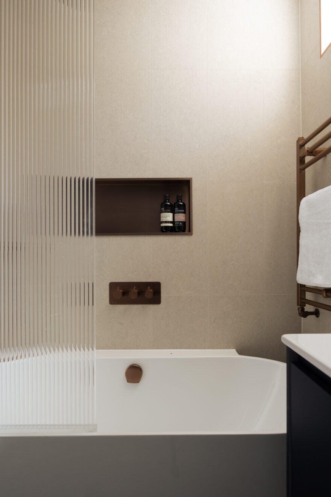
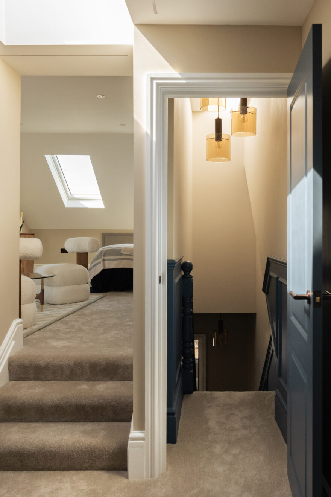
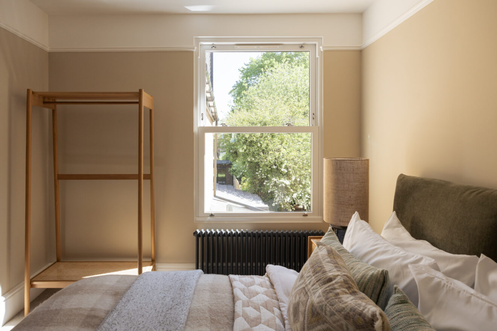
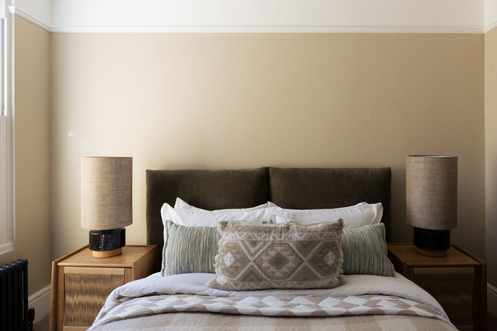
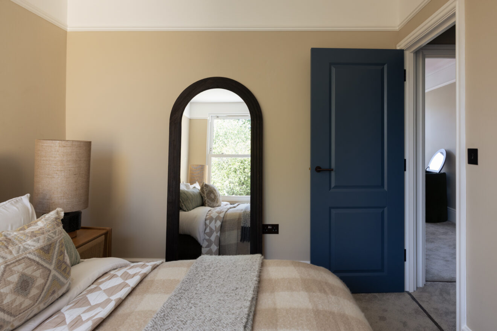
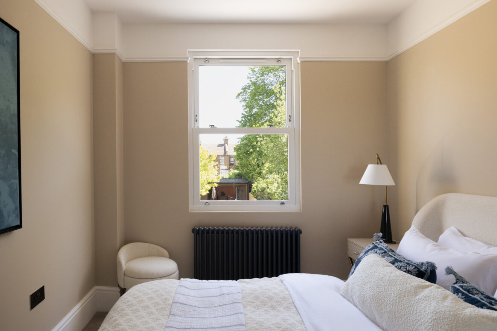
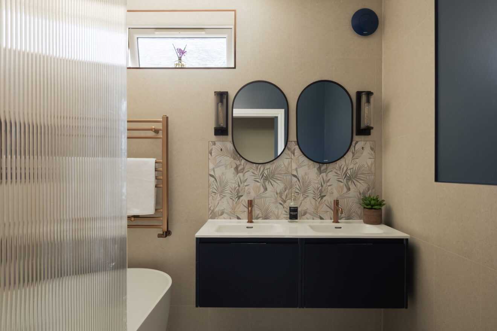
Ascending the runner staircase, the first floor hosts three well-proportioned double bedrooms. The bathroom is thoughtfully finished, with a dual vanity and a fluted glass shower screen adding texture and softness.
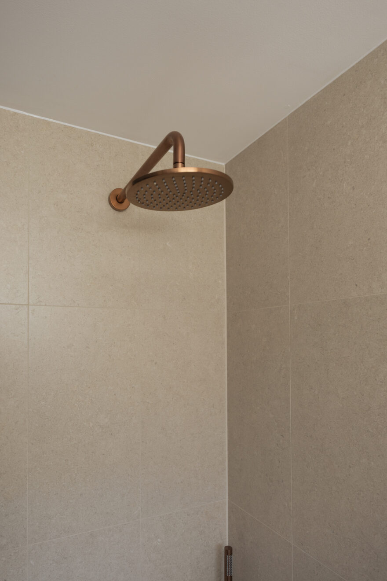
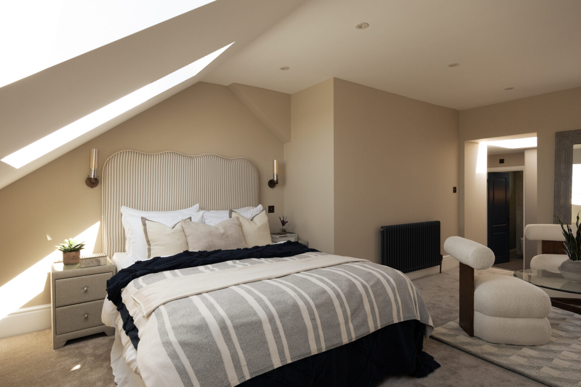
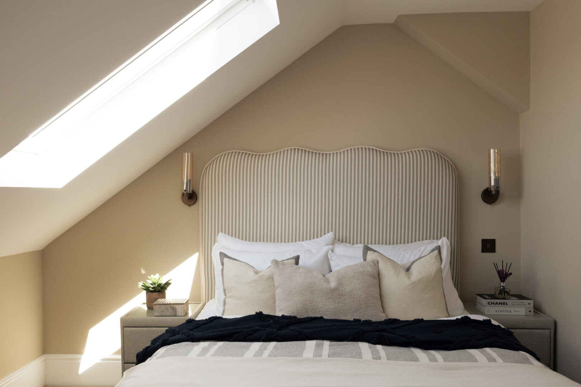
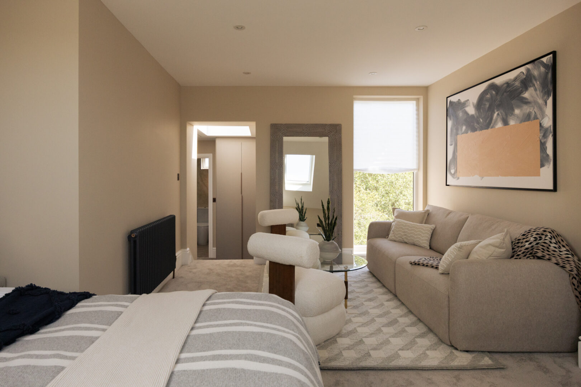
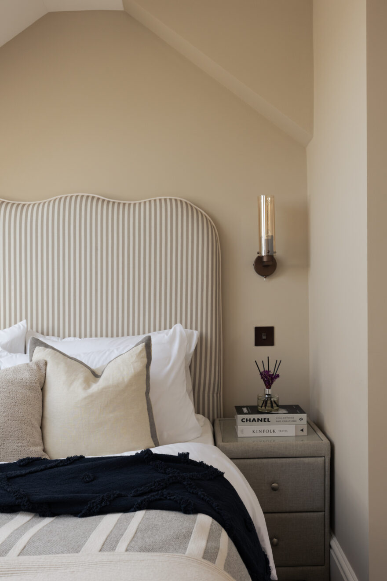
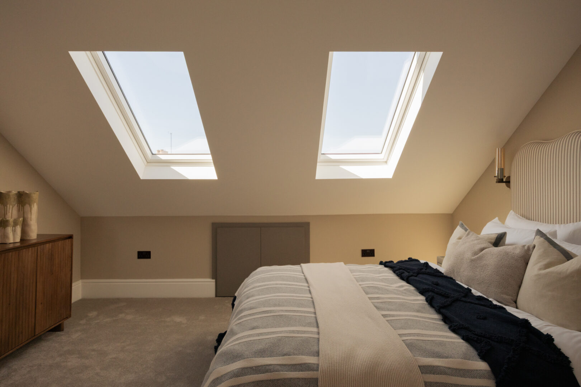
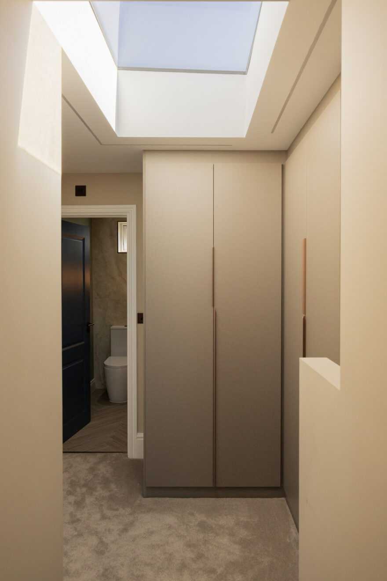
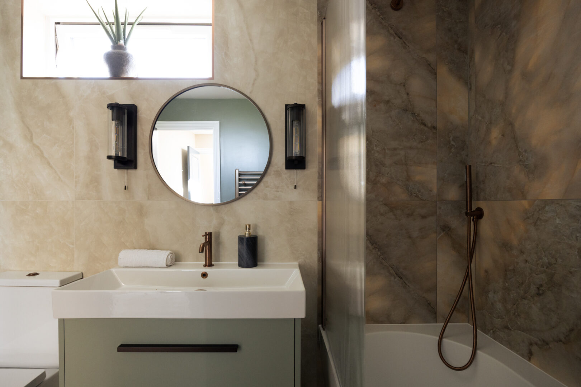
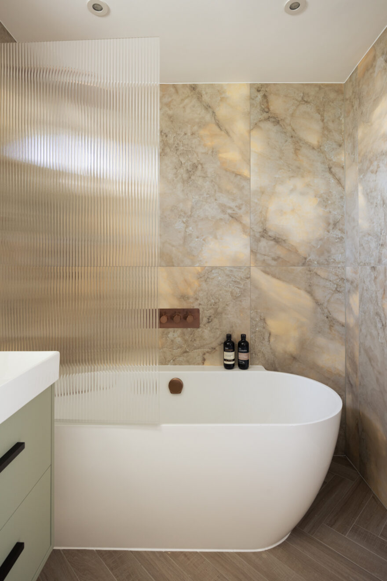
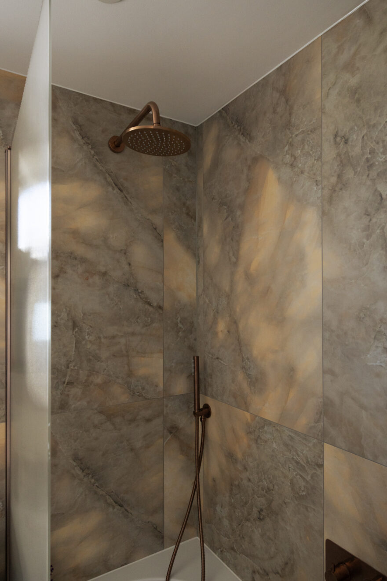
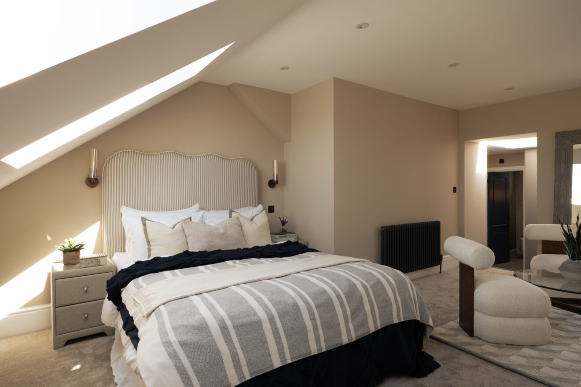
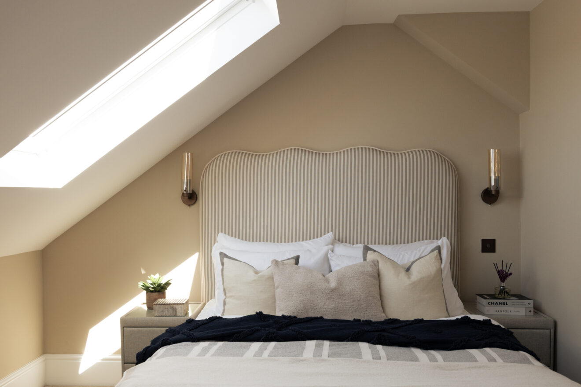
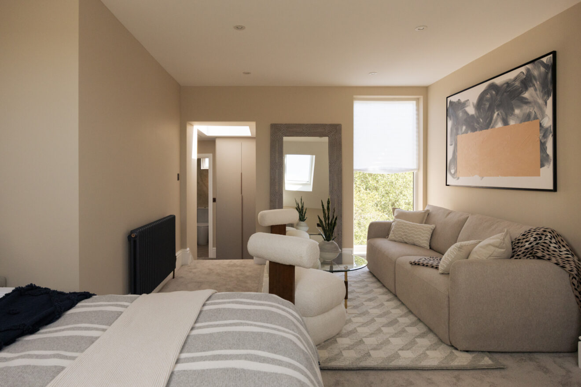
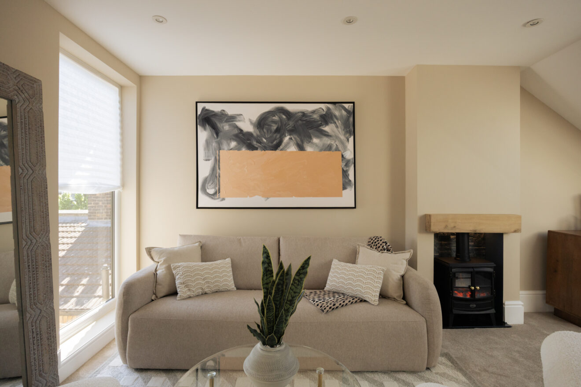
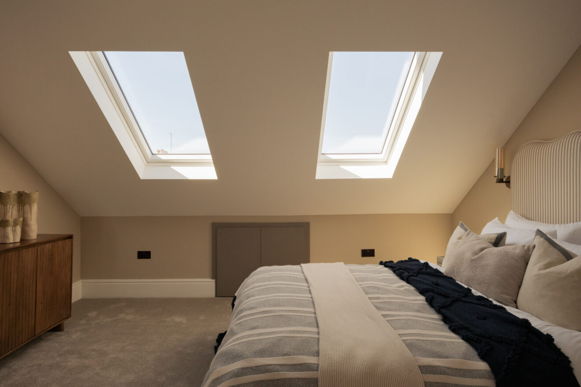
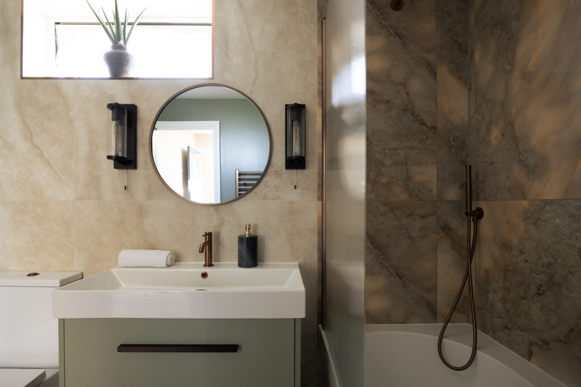
The loft conversion above is a standout space, generous in scale and design-led in feel. It incorporates a full bathroom tiled in Aura Ivory Matt Onyx and amber matt onyx from Mandarin Stone, built-in wardrobes, and space for a dressing area. Floor-to-ceiling glazing frames views over the garden, drawing in light and giving the room a calm, elevated atmosphere.
-
EPCC View
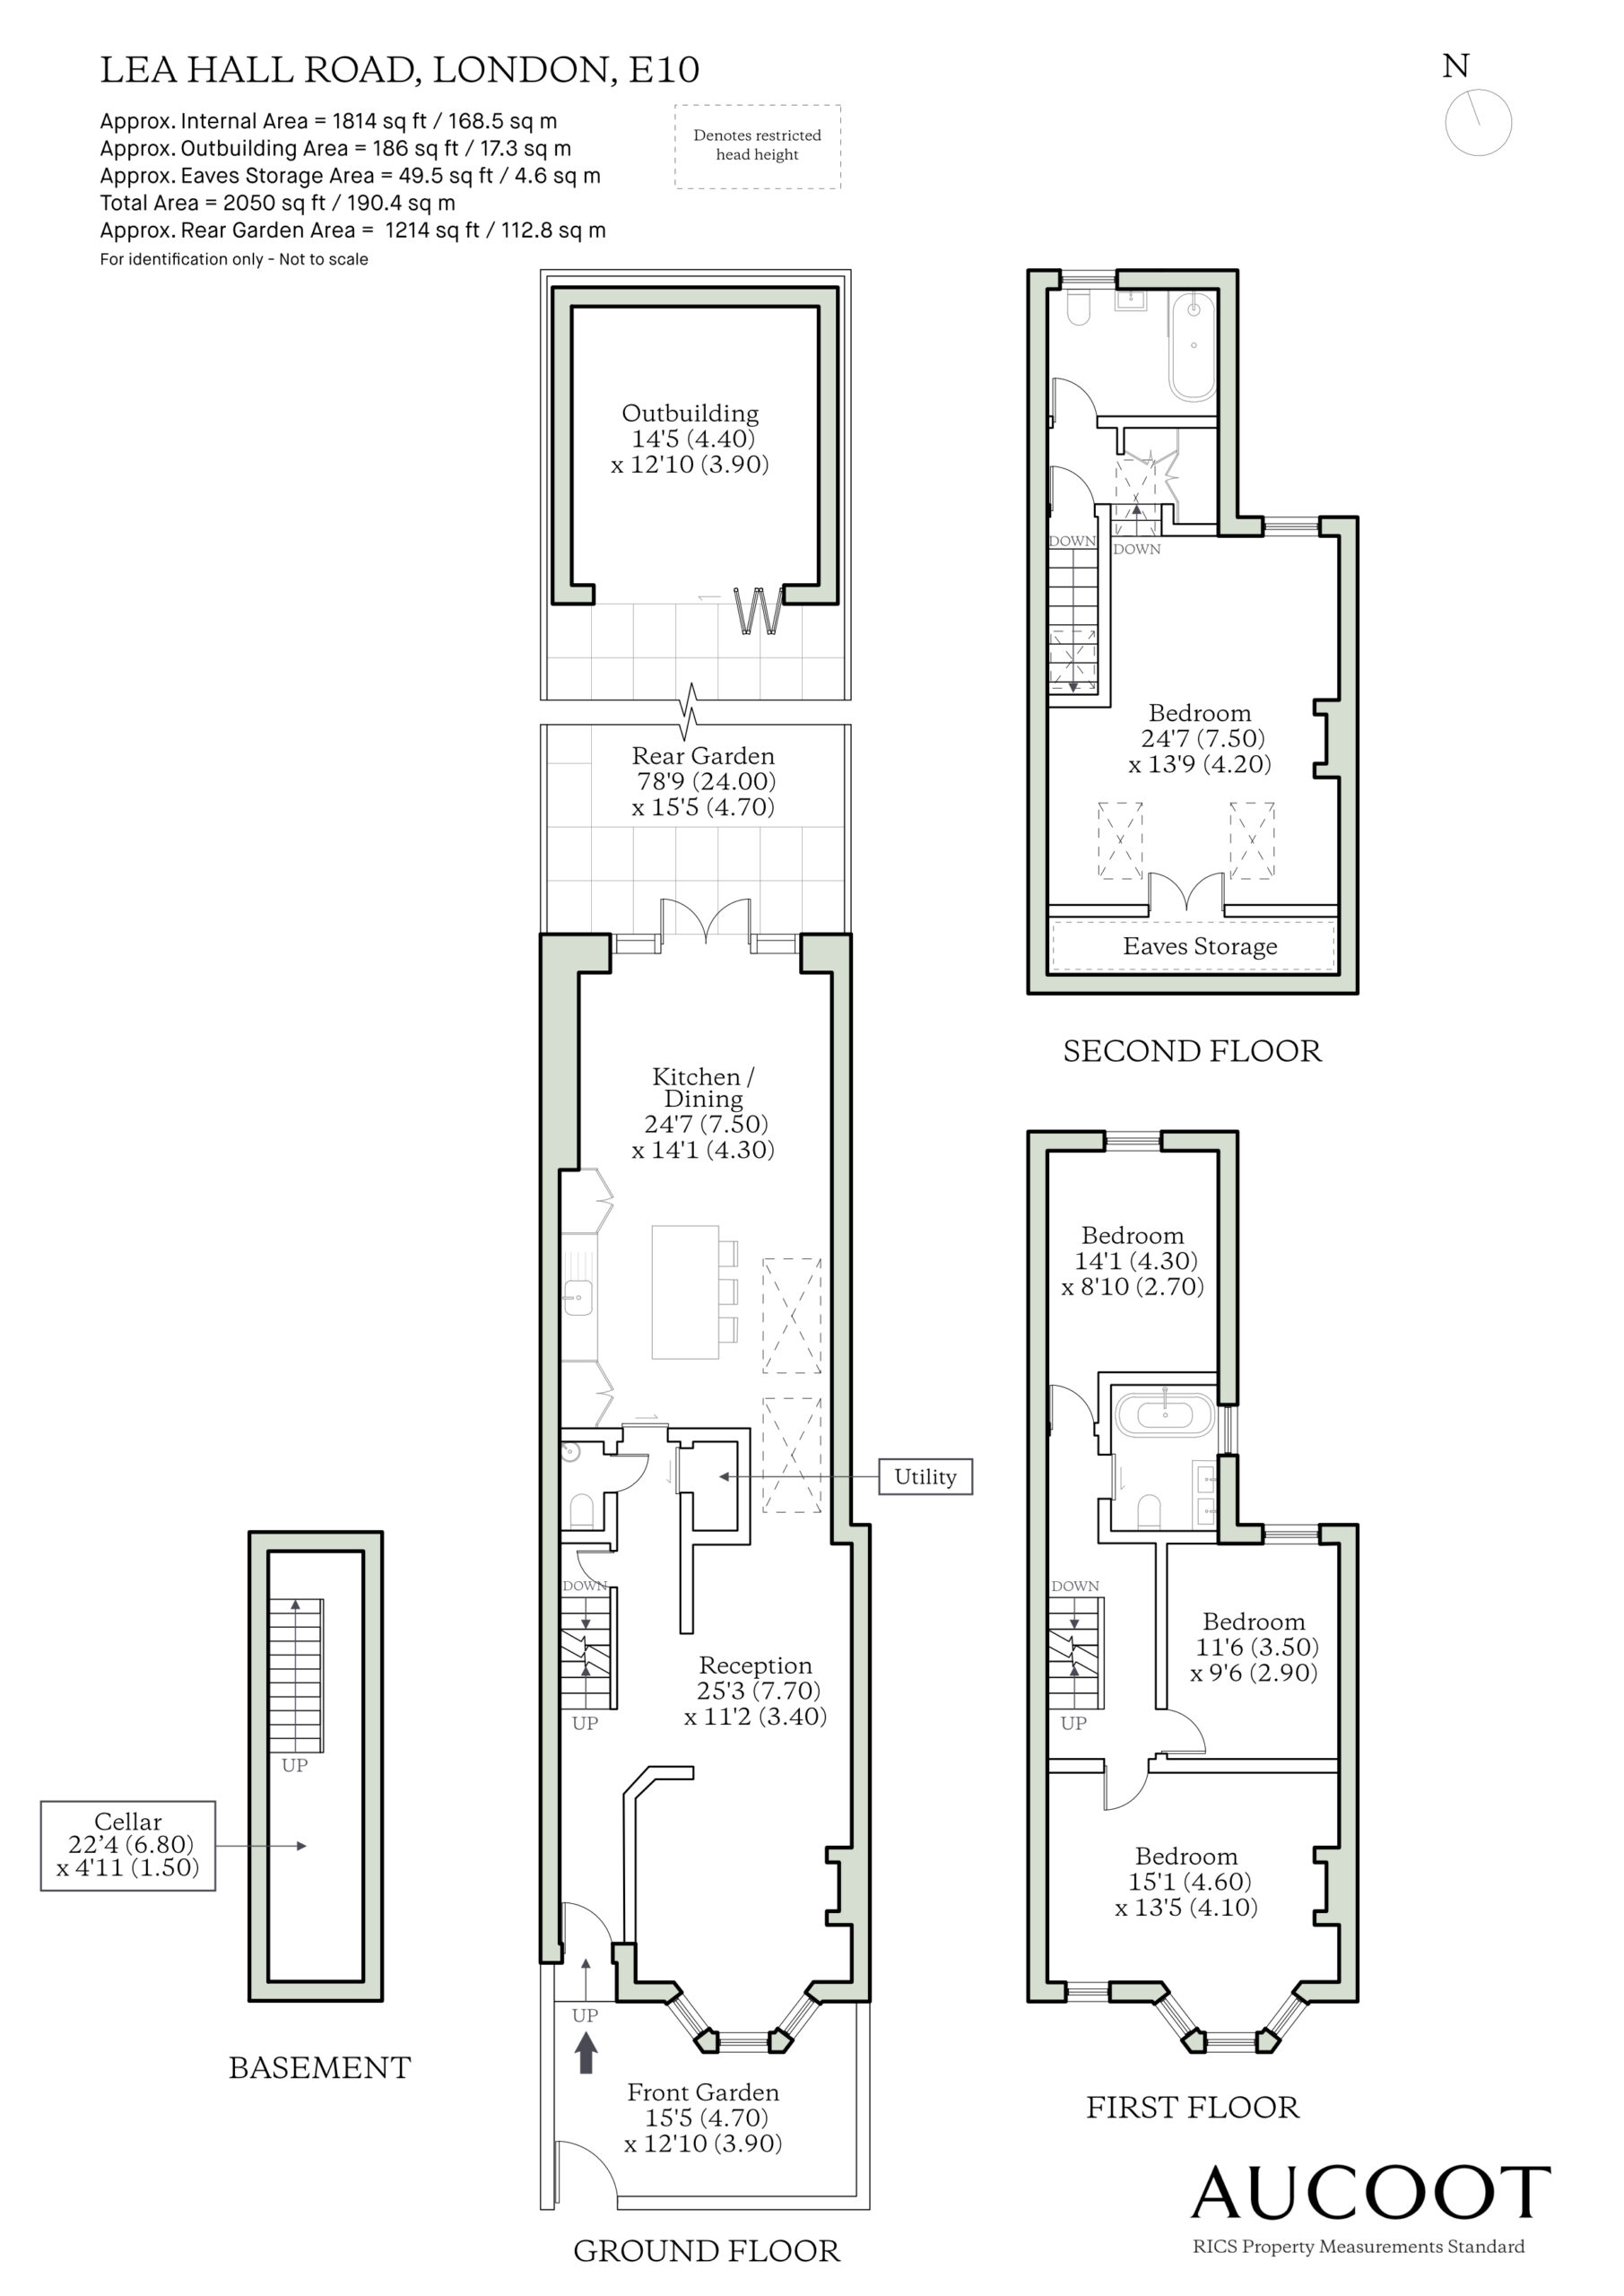
Floorplan
-
Area (Approx)
Total Area 2050 sq ft / 190.4 sq m
Map
Lea Hall Road is well positioned for everything this thriving corner of East London has to offer. A short walk away, Francis Road forms the area’s social spine, lined with independent favourites including Yardarm and Marmelo.
Wellbeing is equally well catered for, with Pause Studio offering reformer Pilates alongside mat and yoga classes across its two local sites, alongside Hotpod Yoga and Sola Studio. Fit As on Midland Road is another local favourite for strength and conditioning.
Tilbury Road Arches has quickly become a lively pocket of the neighbourhood, home to a mix of bars, coffee spots and places for evening cocktails, while Blondies is a go-to for pizza and drinks. The former post office on the High Road is also in the process of being reimagined as a new artist-led community space, adding to the area’s growing creative scene.
For everyday essentials, there are several spots to pick up organic produce, as well as KERB Market, the newly launched farmer’s market. Walthamstow Village is also within easy reach, along with Soho Theatre Walthamstow, the borough’s newest destination for arts and performance.
Green space is in good supply, with Leyton Jubilee Park close by for open green space and sports facilities, while Hackney Marshes offers expansive walking routes and a wilder stretch of East London landscape.
Transport connections are straightforward, with Leyton Underground Station providing quick access into the City and West End, alongside nearby Leyton Midland Road Station for Overground services across North and East London.
Share this property.
-
Kidbrooke Park Road, Blackheath, London, SE3
Kidbrooke Park Road, Blackheath, London, SE3£1,250,000 Guide Price -
Fairlop Road, Leytonstone, London, E11
Fairlop Road, Leytonstone, London, E11under offer£1,075,000 Guide Price