









I
N
Information
Full Details
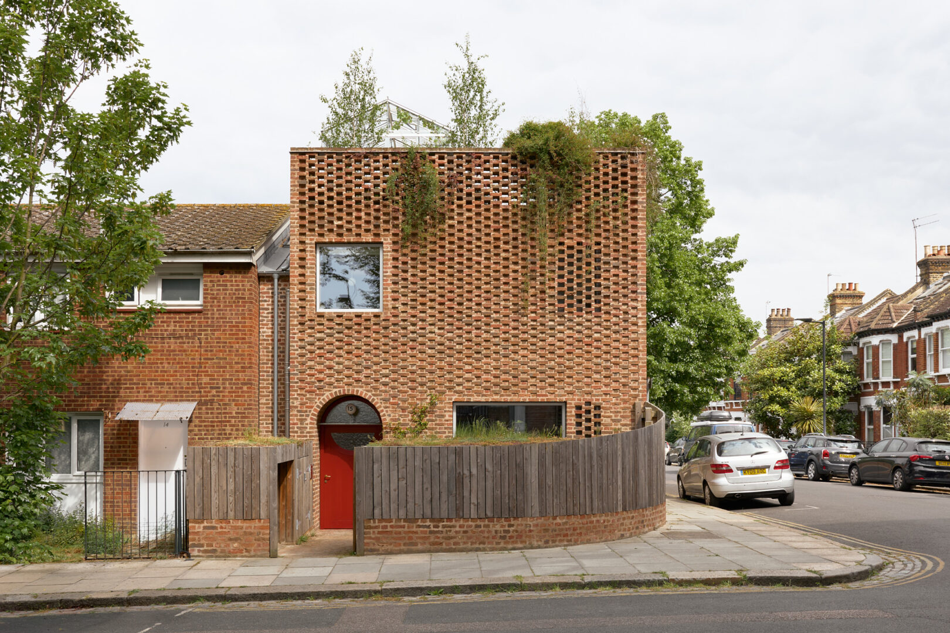
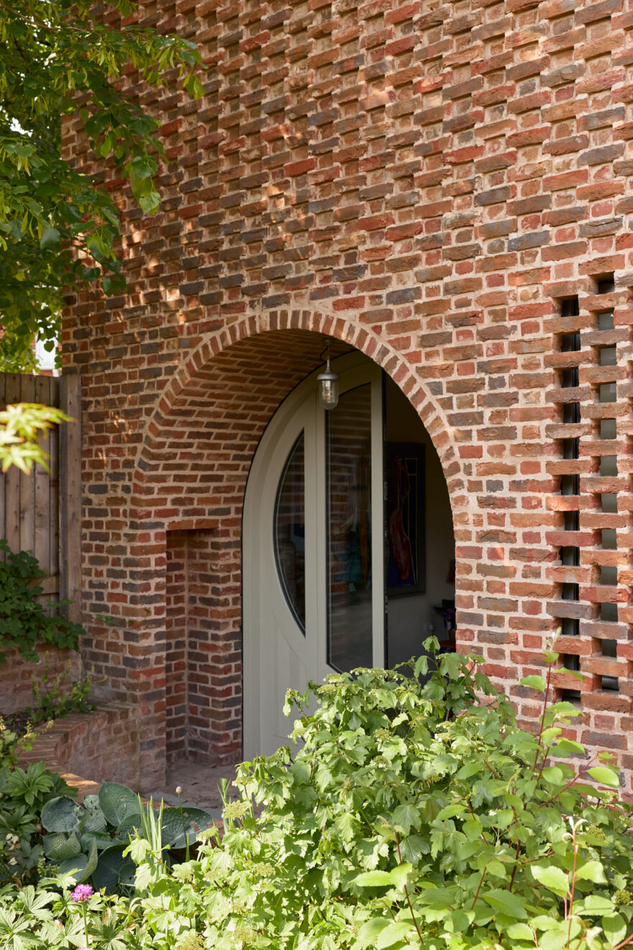
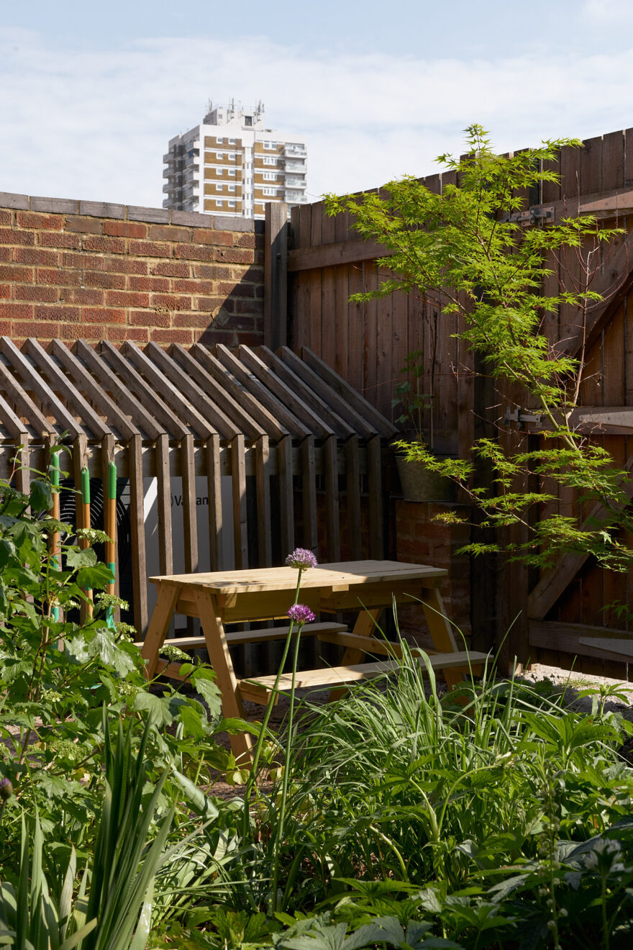
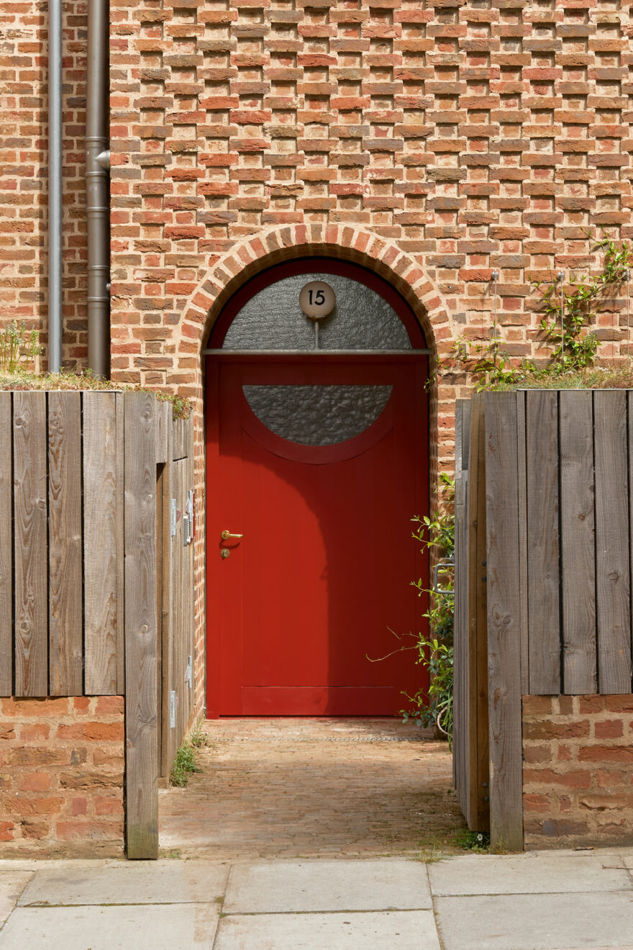
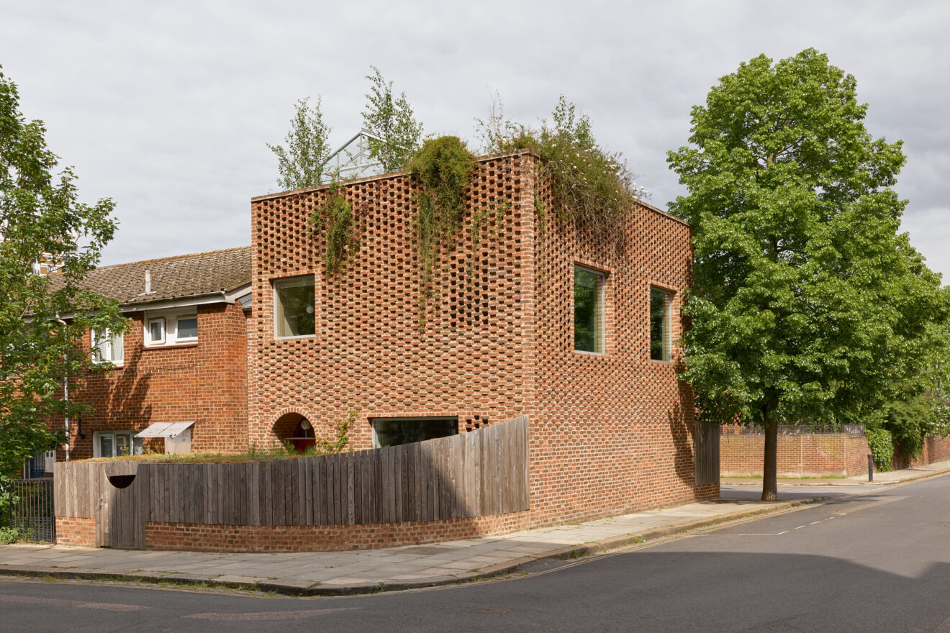
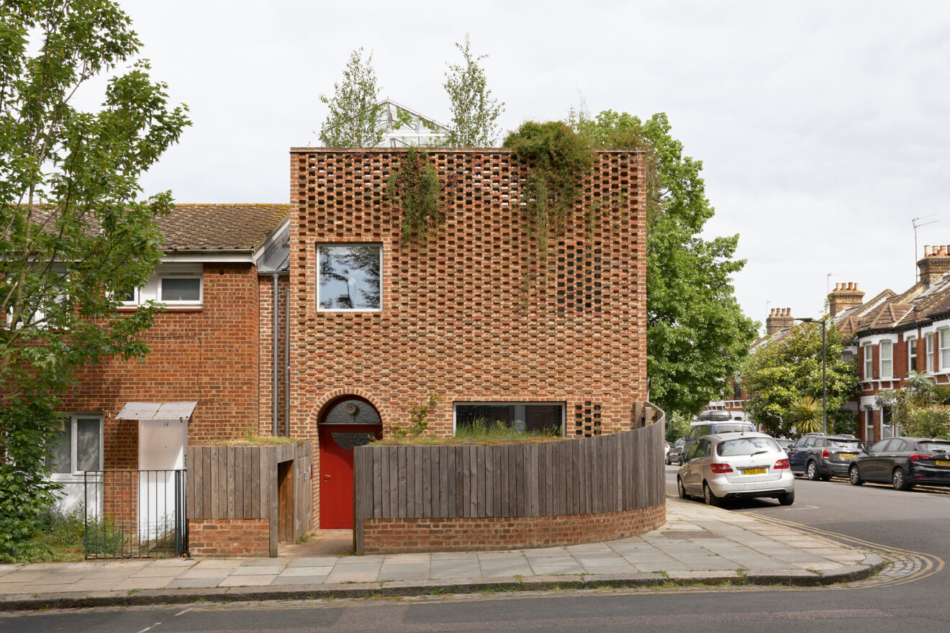
Positioned at the end of a run of terrace homes, Peckham House is defined by its robust material palette and thoughtful, sustainable design. Its distinctive ‘hit-and-miss’ brick façade is balanced by carefully considered fenestration, with two large triple-glazed windows breaking up the pattern and additional openings discreetly concealed within the brickwork, alongside self-supporting arched openings to the front and rear that reference the nearby railway viaduct. A curved timber fence wraps around the front garden, where evergreen planting, stepped access and glimpses of the rooftop greenhouse creates a striking, monolithic frontage to this singular home.
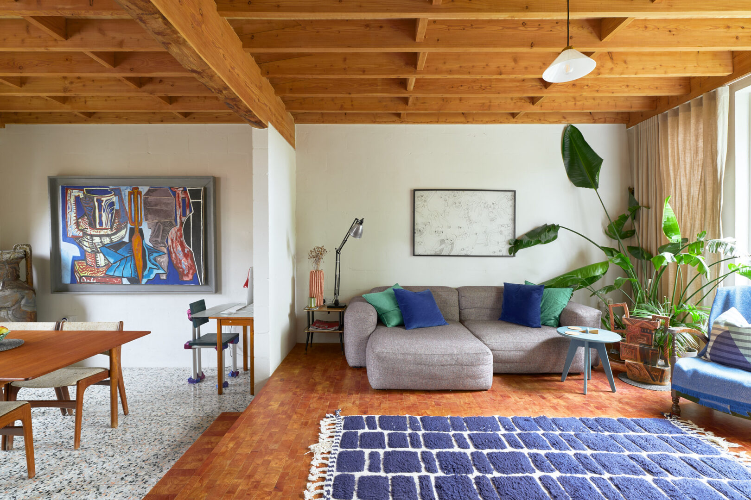
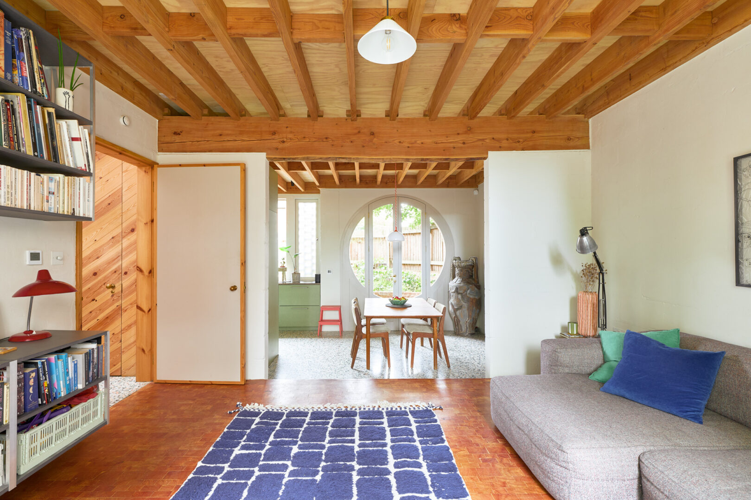
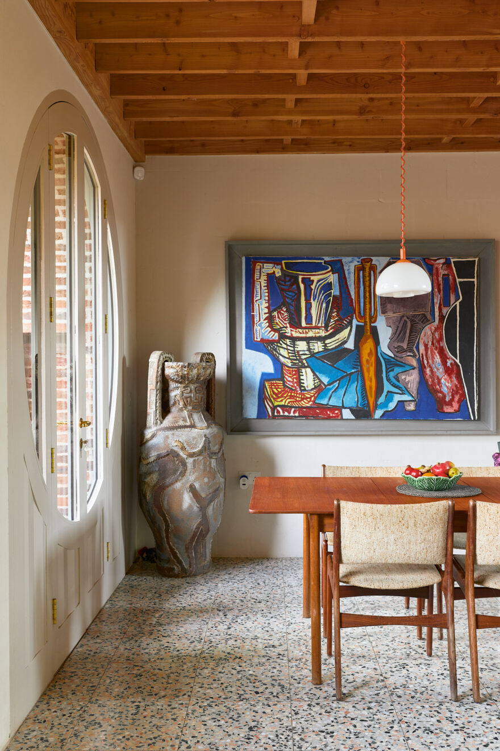
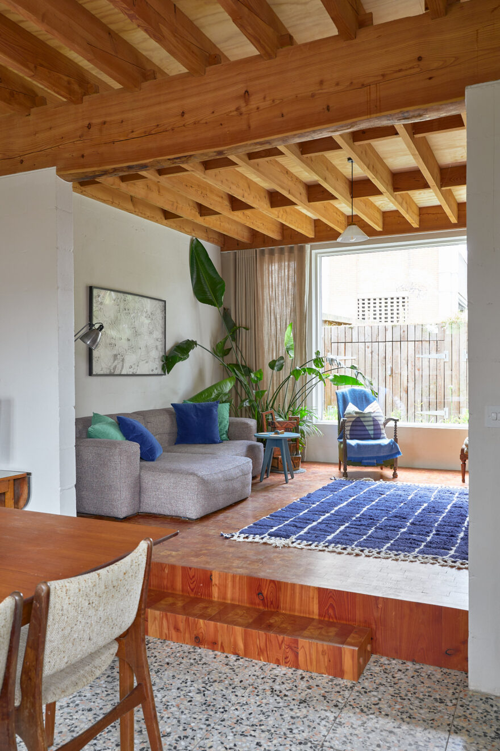
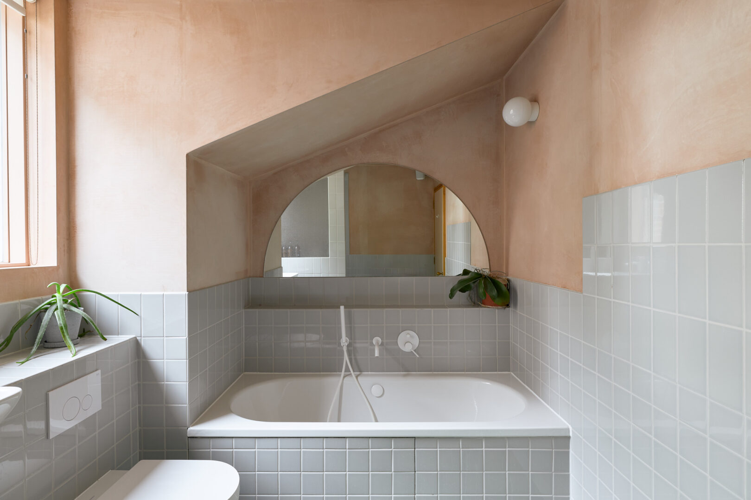
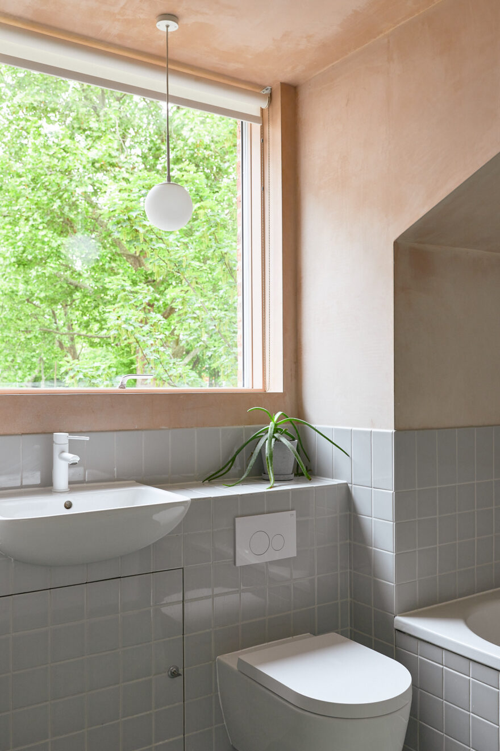
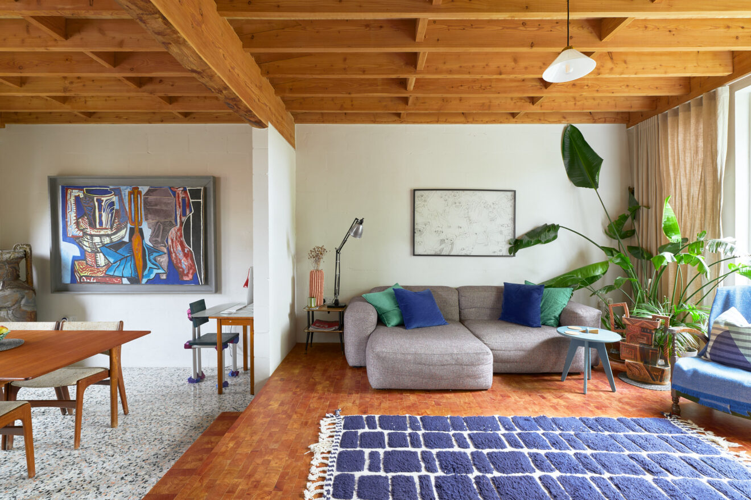
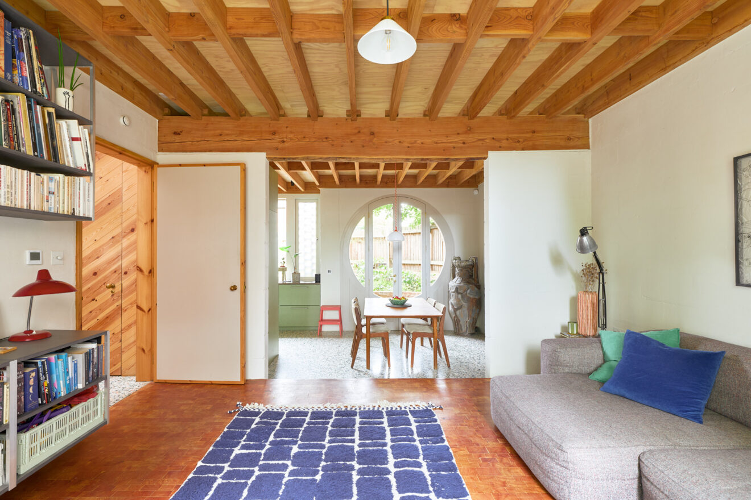
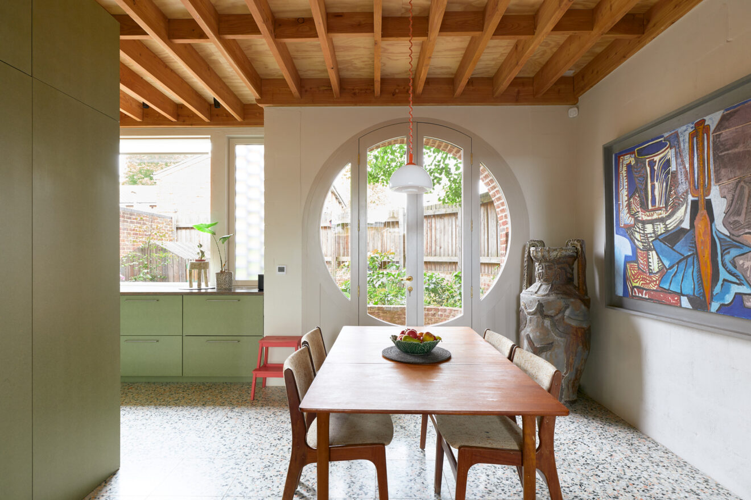
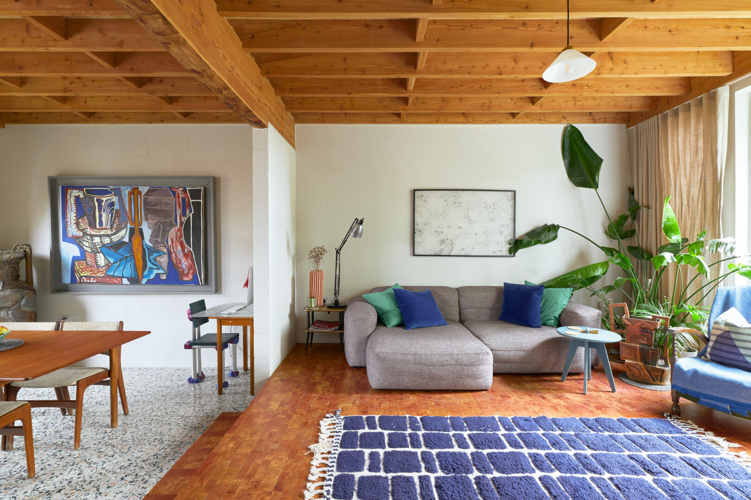
Inside, the classic Victorian arrangement of rooms has been used as context for layout which positions the living room at the front with a large-scale picture window bringing westerly light into the room. The hallway has been widened with rooflight overhead bringing daylight deep into the plan. Subtle material changes nod to the different demarcated zones in the home, with terrazzo flooring used in the entrance and kitchen. Sustainability was a fundamental consideration throughout this project, and many of the materials that are used came from the construction process or have been cleverly reconstituted such as the English larch end-grain flooring used in the reception spaces.
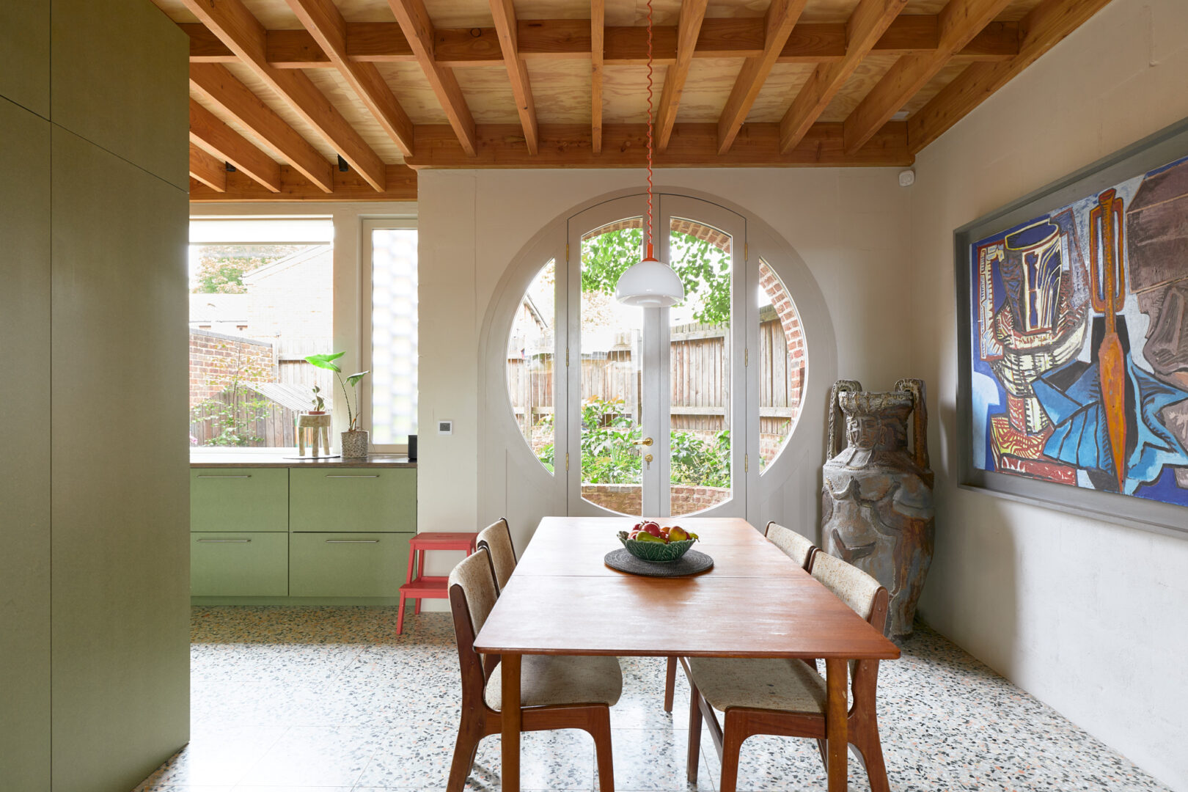
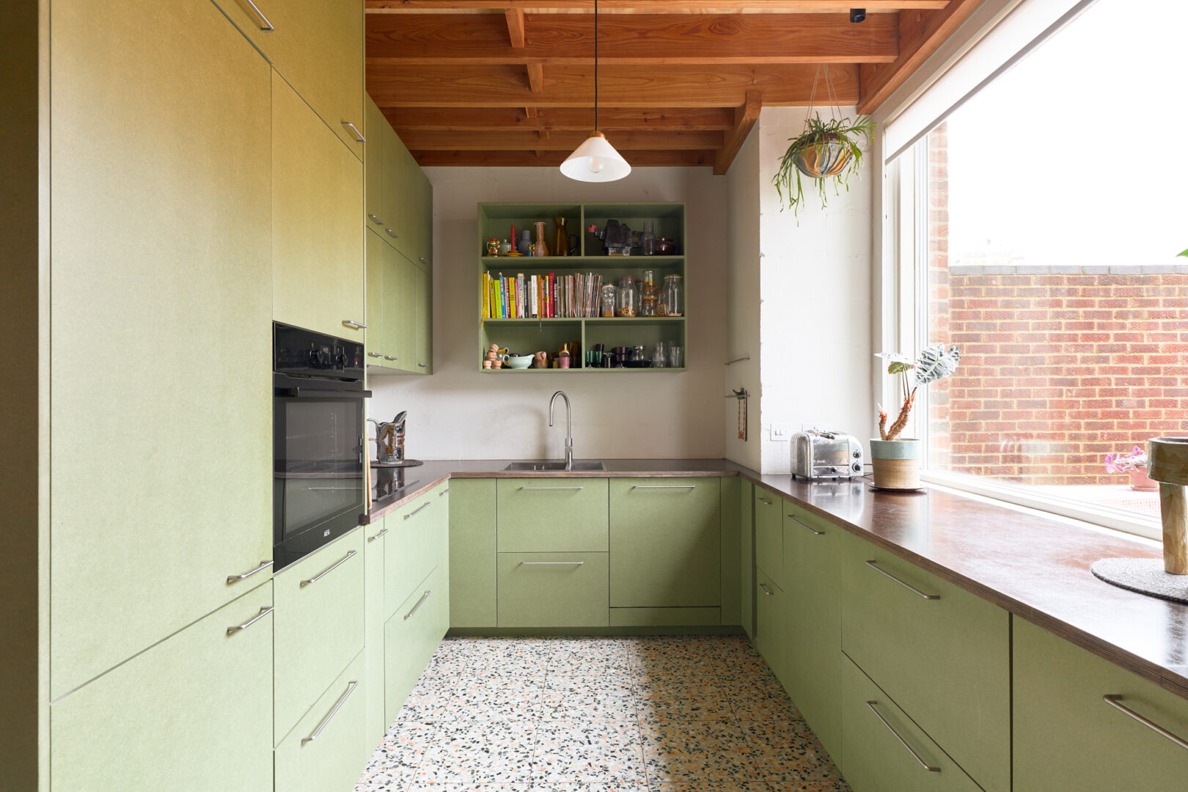
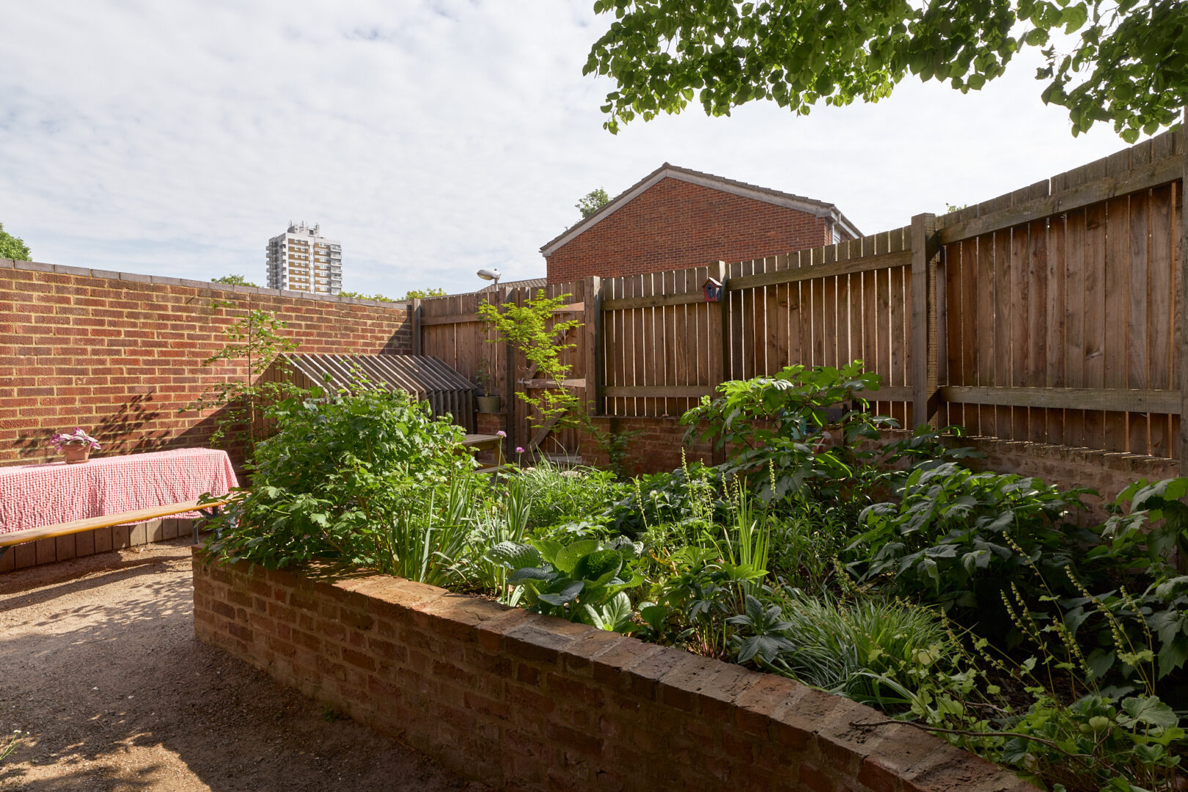
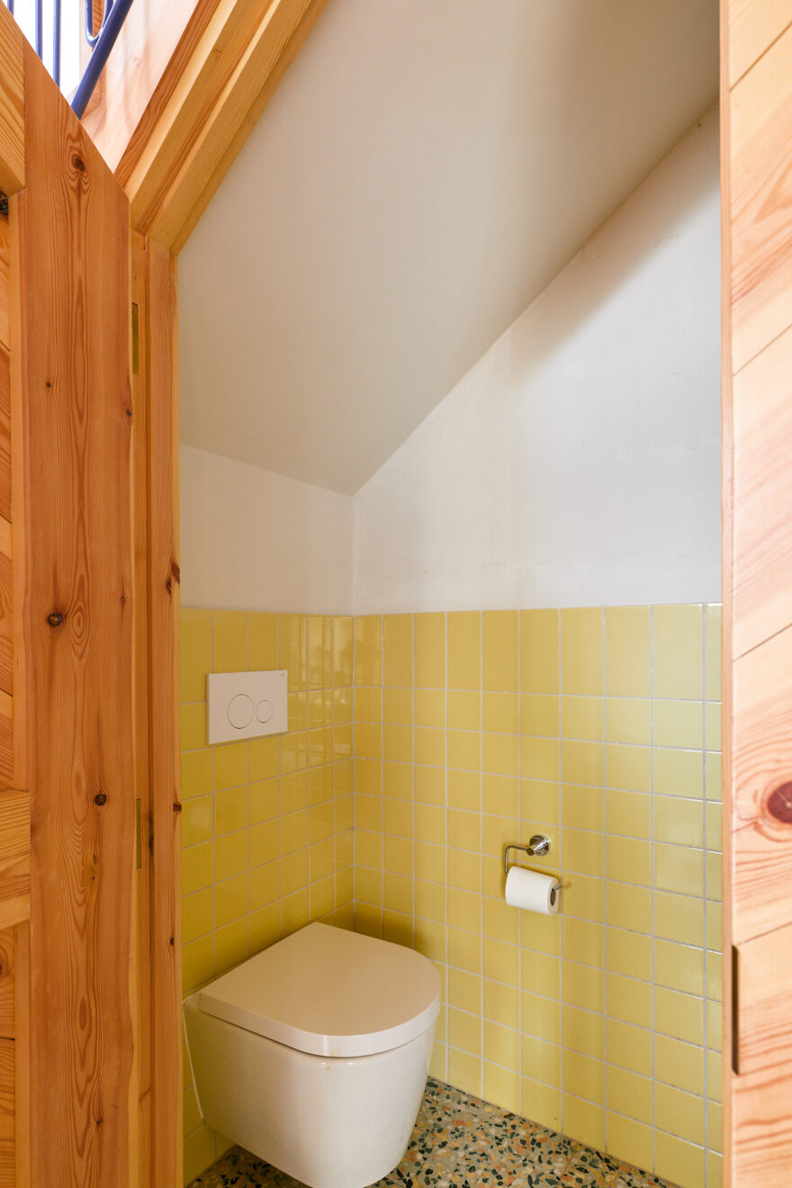
To the rear of the plan, the dining room is framed by a circular door opening which draws the eye to the verdant back garden. A kitchen with floor-to-ceiling bespoke cabinetry and exposed beams overhead produces a sense of space and volume. A utility and handy WC are also neatly tucked away on this floor.
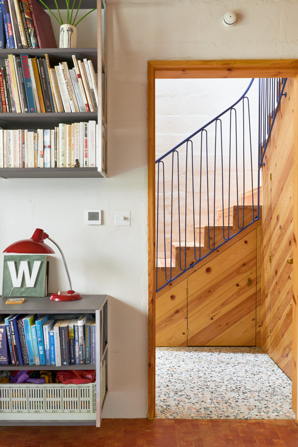
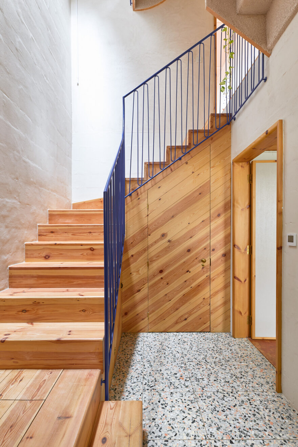
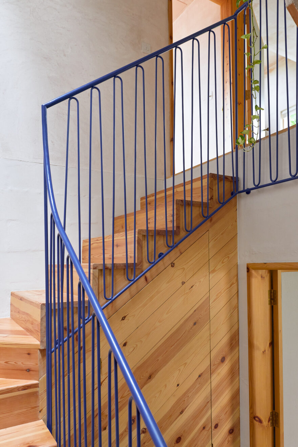
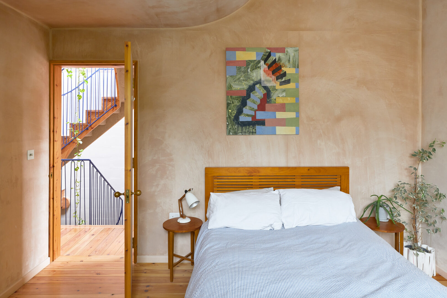
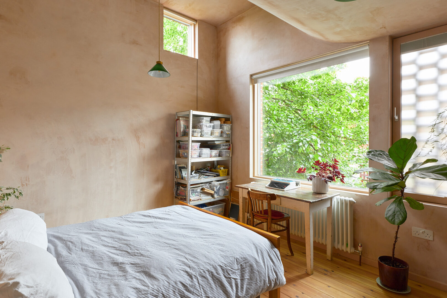
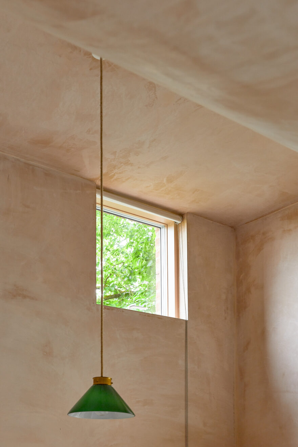
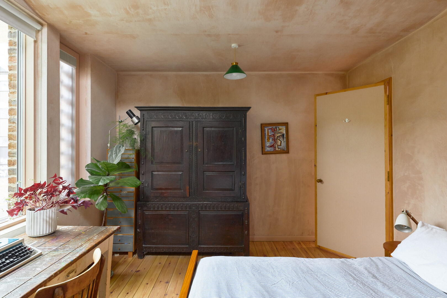
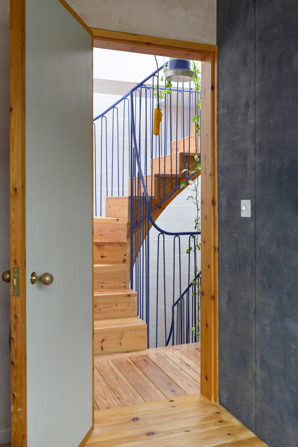
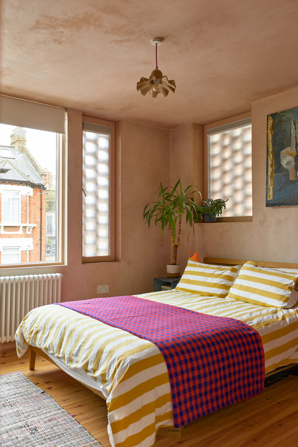
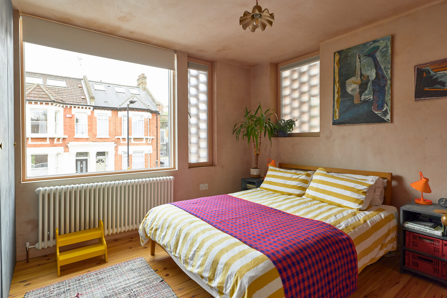
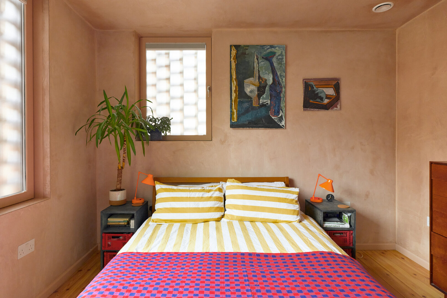
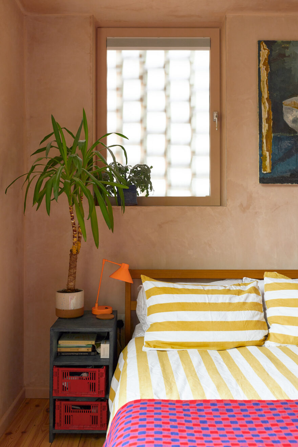
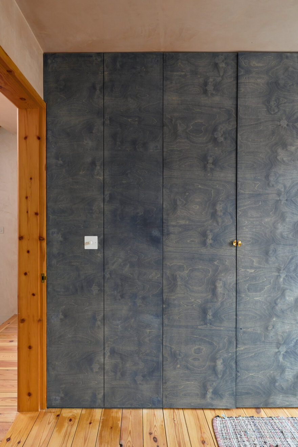
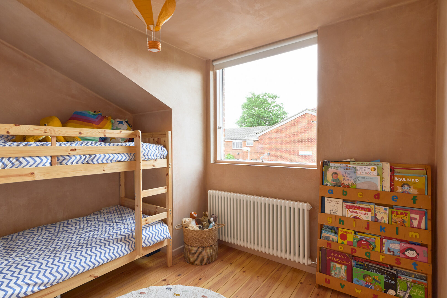
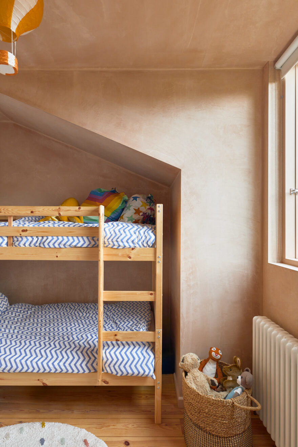
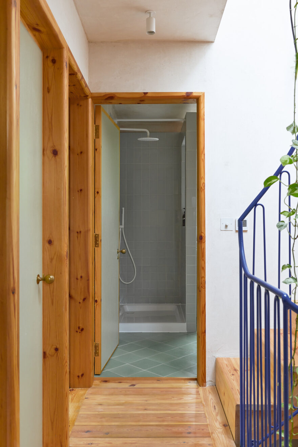
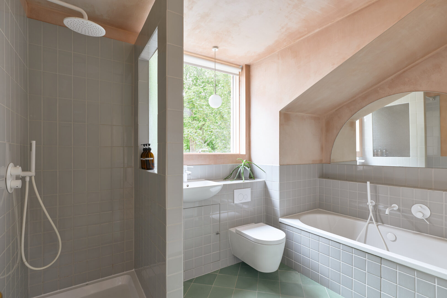
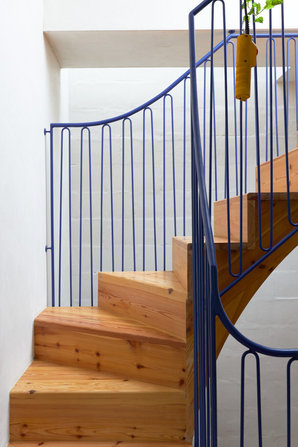
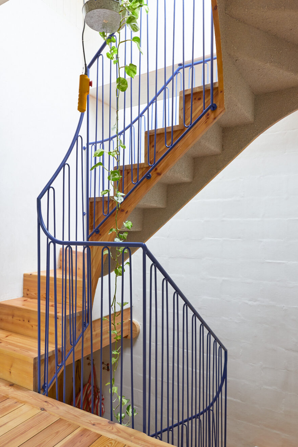
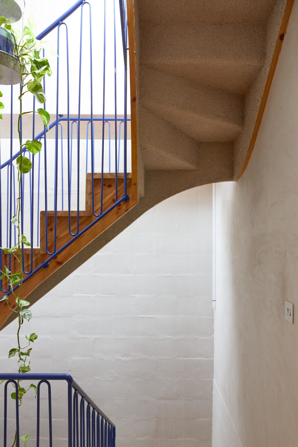
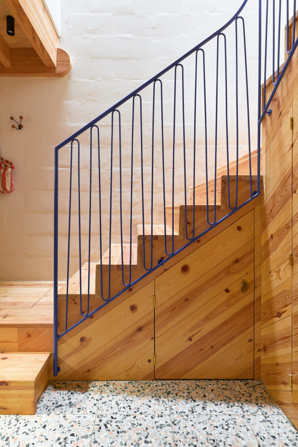
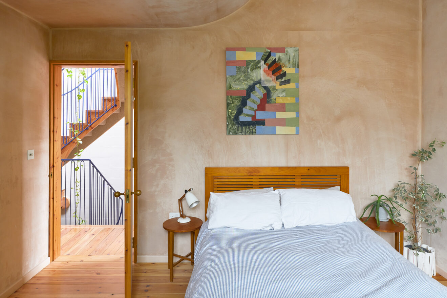
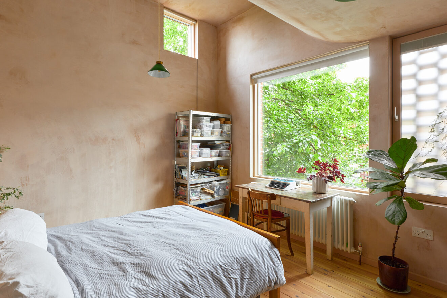
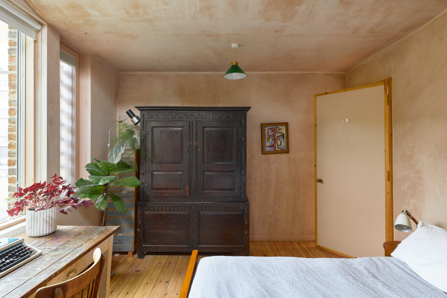
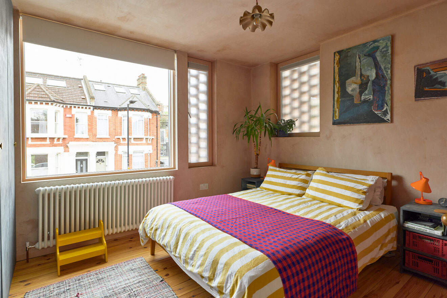
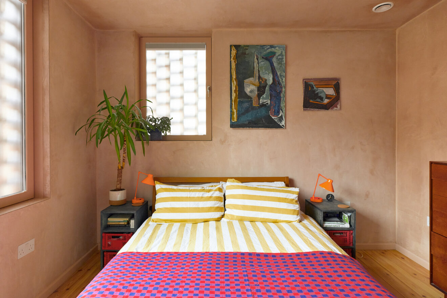
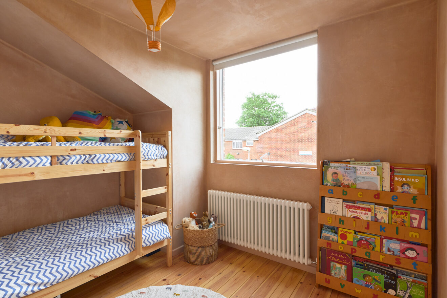
Heading up the stairs via the bespoke electric blue banister, a lime plaster has been used in three different ways to the walls to add texture and warmth. The builders lift has been retained and taken on a new life as a ‘dumb waiter’, ideal for transporting between the floors. On the first floor, there are three bedrooms with timber flooring running underfoot and a continuation of the curvature motifs that appear throughout the home.
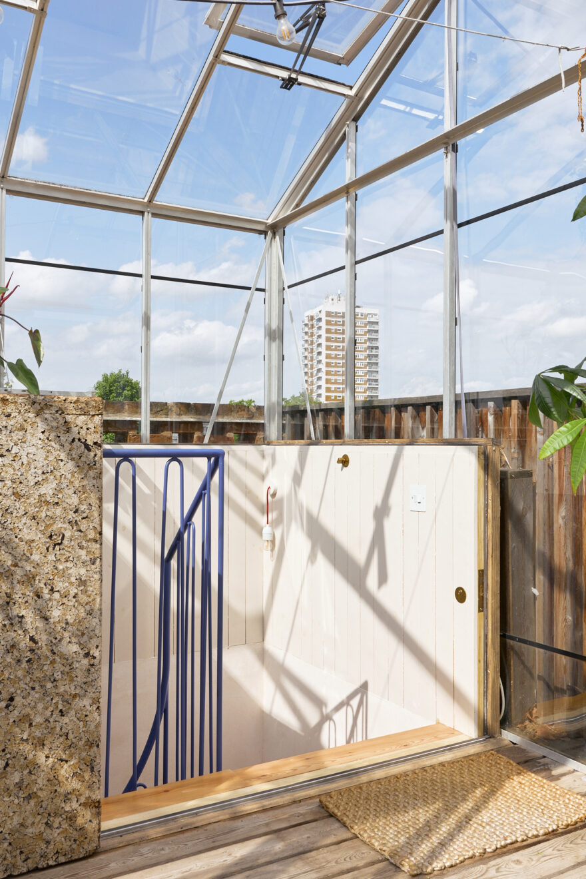
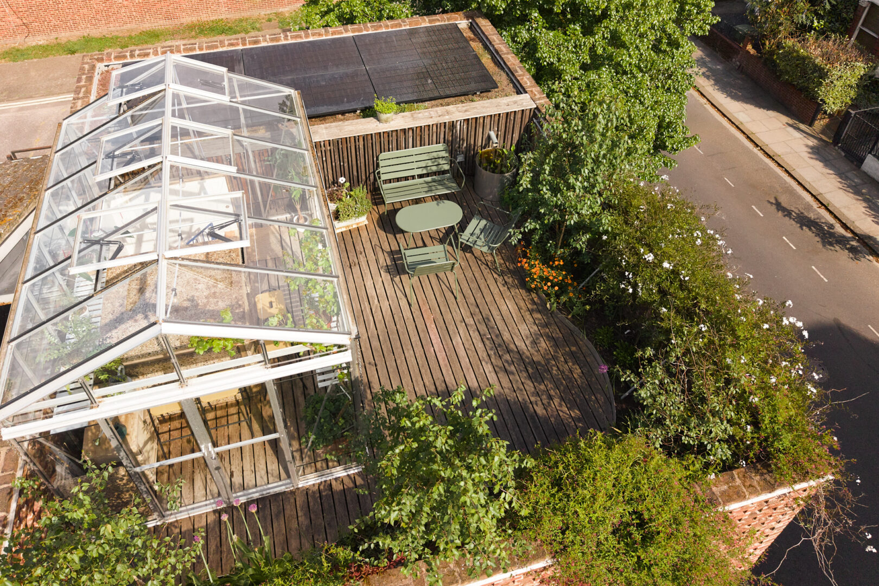
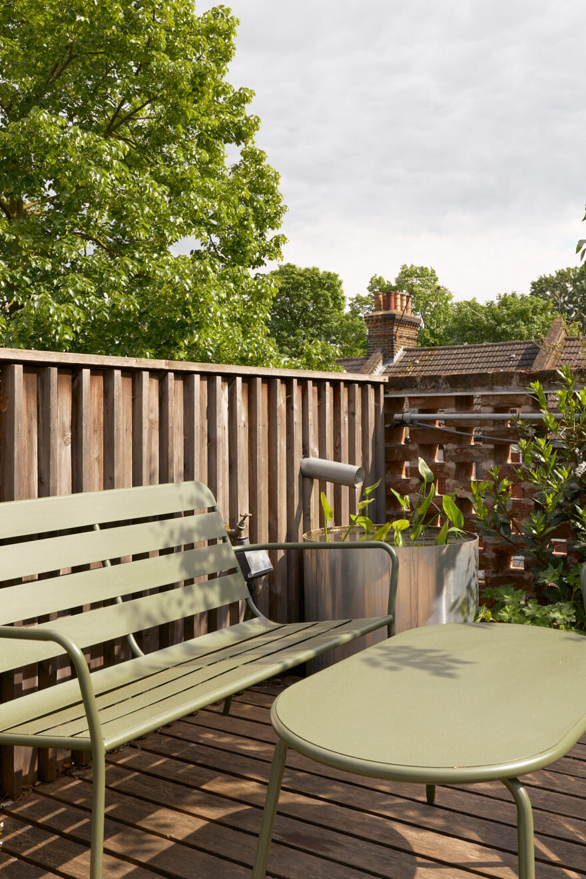
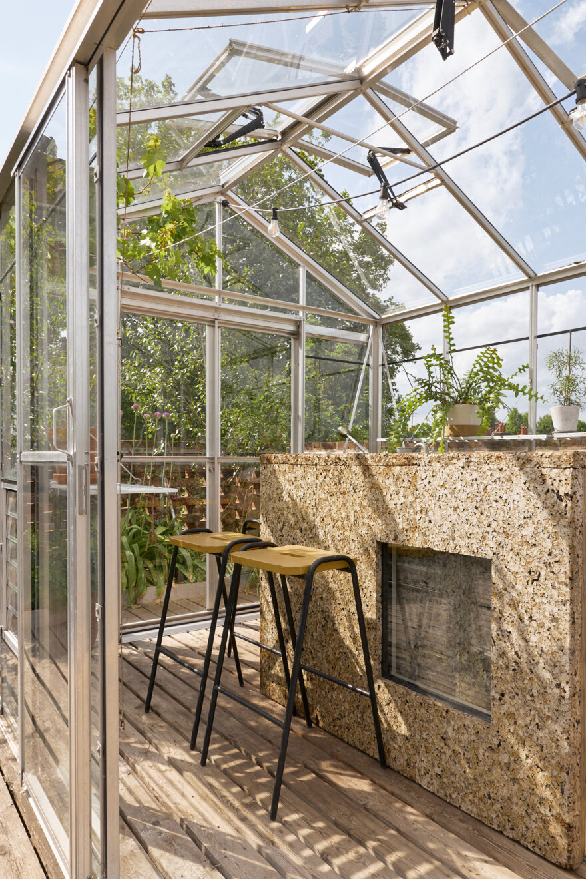
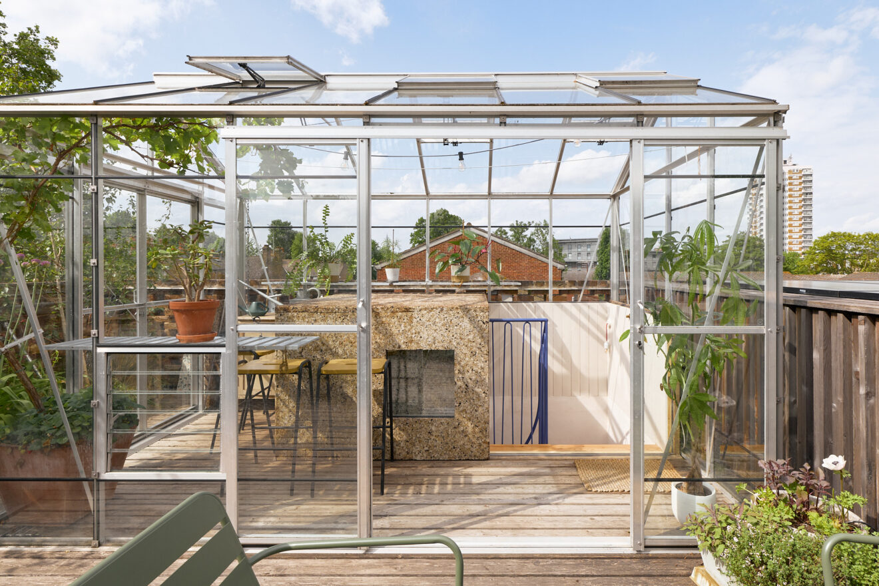
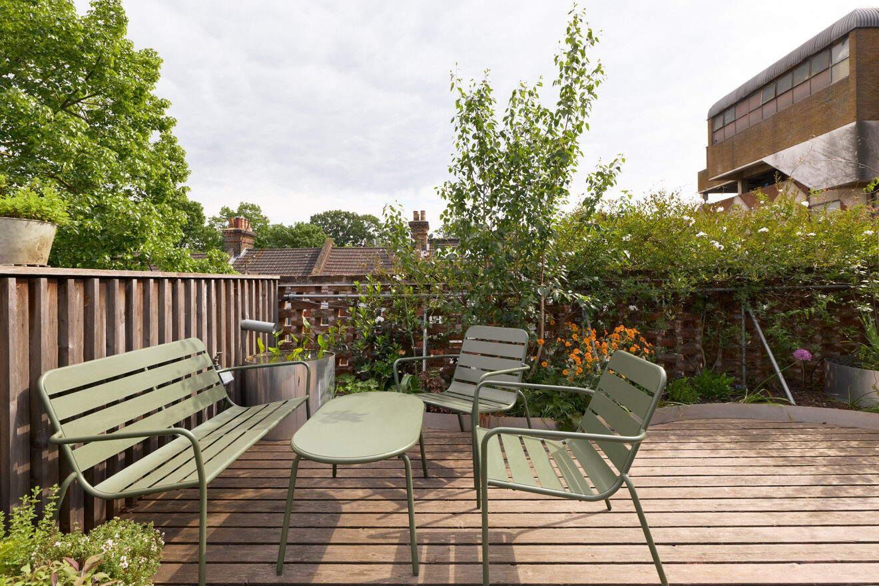
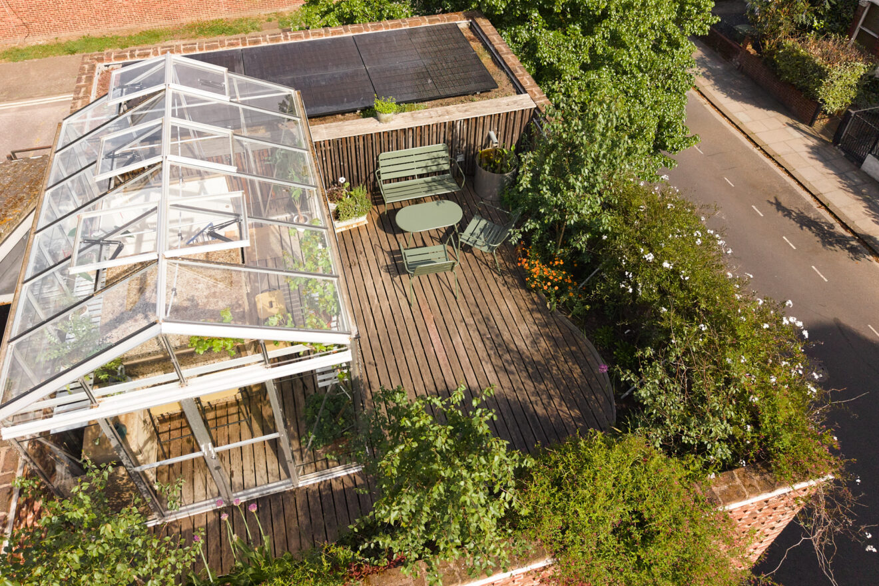
A sliding cork-clad hatch opens into the greenhouse and provides access to the roof terrace, a calm but productive setting. As well as a dining space, there are also areas for rainwater collection, deep planters and a sedum roof that encourages biodiversity. Providing a sense of privacy within the cityscape, the roof terrace reflects the broader approach to the house as a whole; a unique vision brought to life.
Along with triple glazing, Peckham House has an airtight envelope with MVHR to allow fresh air to flow throughout. The photovoltaic array is matched with an air source heat pump for water heating, allowing the home to achieve a rarely awarded EPC ‘A’ rating.
-
EPCA View
Floorplan
-
Area (Approx)
Approx. Internal Area = 1176sqft / 109.3sqm
Approx. Storage Area = 112sqft / 10.4sqm
Approx. Garden Area = 540sqft / 50.2sqm
Approx. Terrace Area = 144sqft / 13.4sqm

Map
Peckham House is positioned in one of Peckham’s most established pockets, where a strong sense of community meets an exciting cultural scene. Nearby Bellenden Road has long been a local anchor, known for its independent shops, long standing cafés and an easy neighbourhood feel.
The area is particularly well regarded for its food and drink. For coffee, Rye Lane Corner House and Nola are both known for exceptional flat whites. Artusi and Levan are widely respected local favourites, while Hausu, tucked within Peckham Rye Station, offers something more relaxed but equally well loved. Peckham is also known for its rooftop views, from The Copeland Building to Forza Wine, which overlooks the city skyline.
Pubs and bars are woven naturally into the neighbourhood. The Victoria Inn remains a local staple, while The Montpelier and The White Horse offer a slightly more tucked away feel, all within easy reach.
Green space is equally close at hand. Peckham Rye provides a wide stretch of open parkland, with more formal gardens set within it, offering a natural counterpoint to the energy of the surrounding streets.
Peckham Rye station is a five-minute walk away, with frequent services into London Bridge, Victoria and Blackfriars, making it a well connected but still distinctly local part of south east London.
Share this property.
-
Oakley Road, De Beauvoir, London, N1
Oakley Road, De Beauvoir, London, N1under offer£1,150,000 Guide Price -
Pembroke Road, Walthamstow Village, London E17
Pembroke Road, Walthamstow Village, London E17sold
