
I
N
Information
Full Details
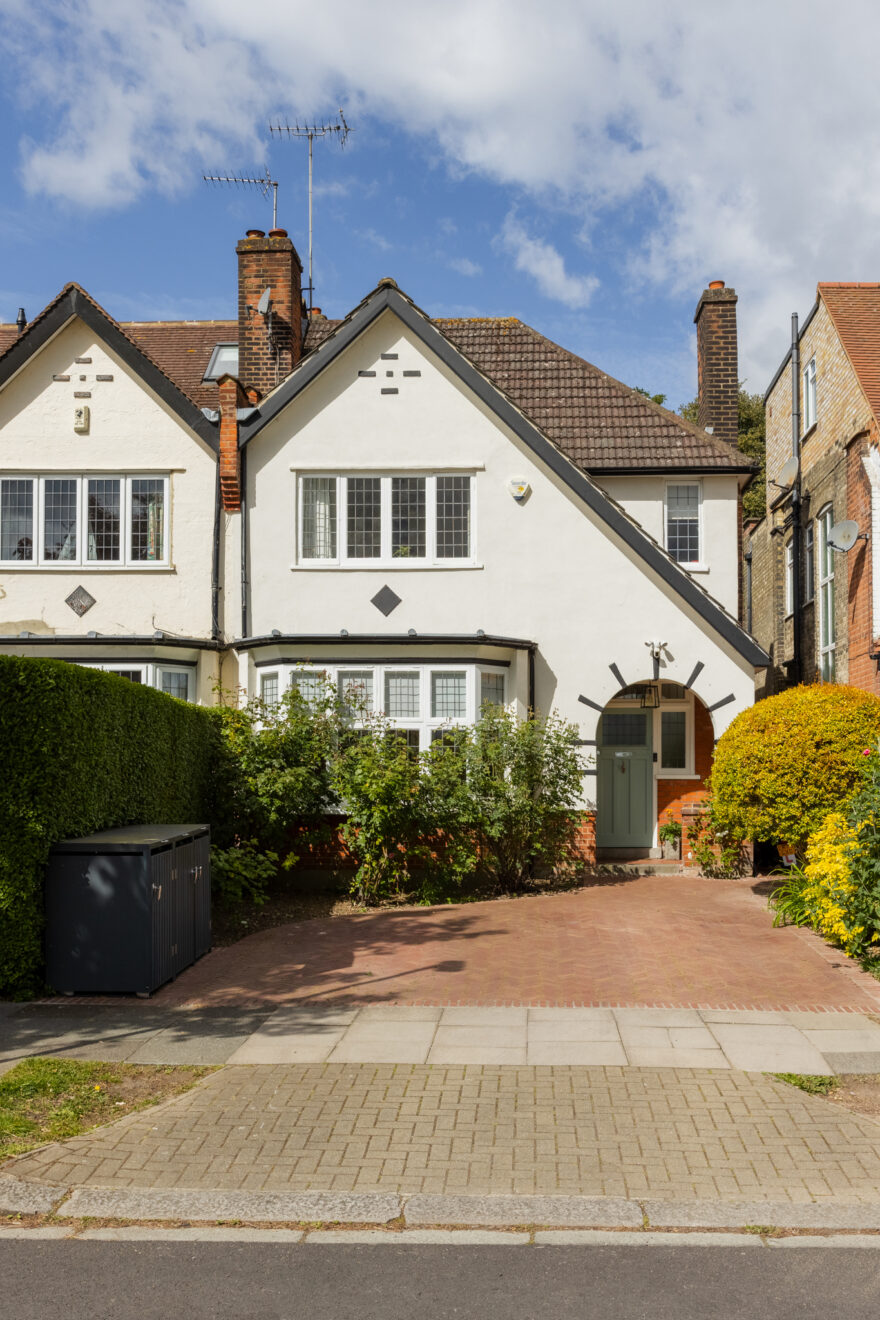
Positioned in a quiet cul-de-sac, this four-bedroom semi-detached house has off-street parking and a carefully reworked interior that balances architectural detail with every provision for family life.
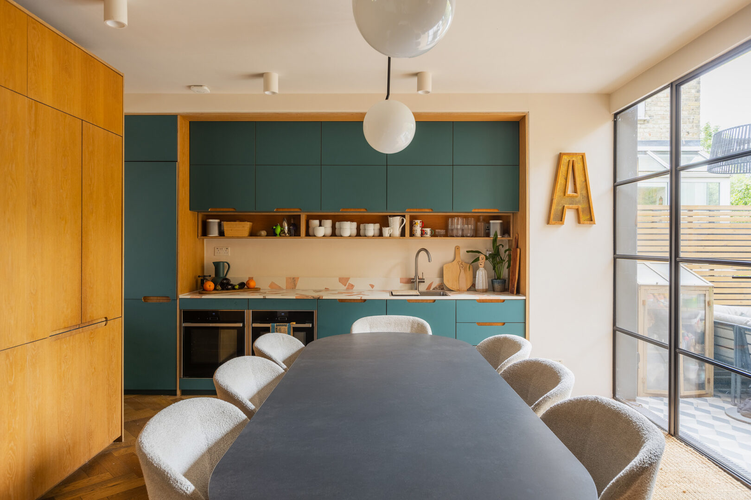
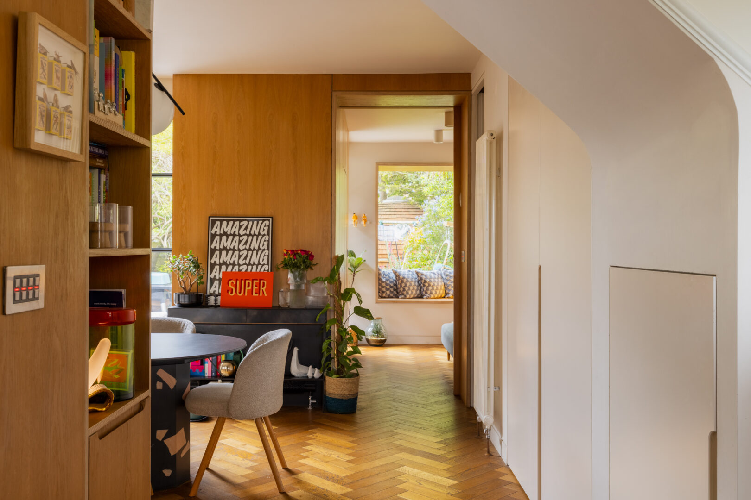
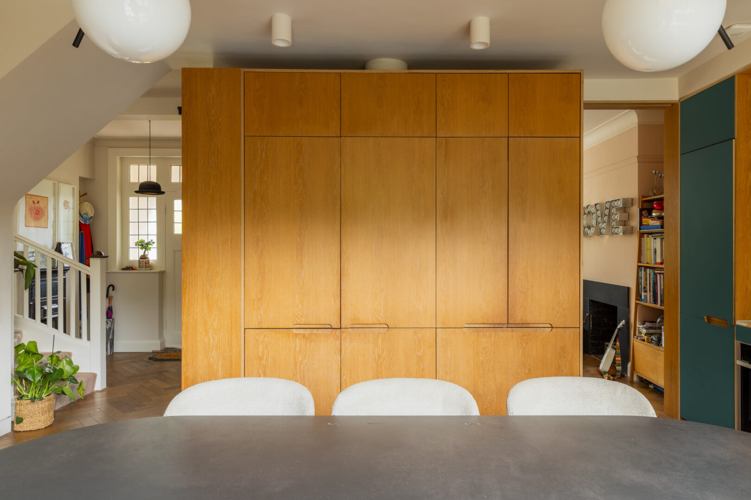
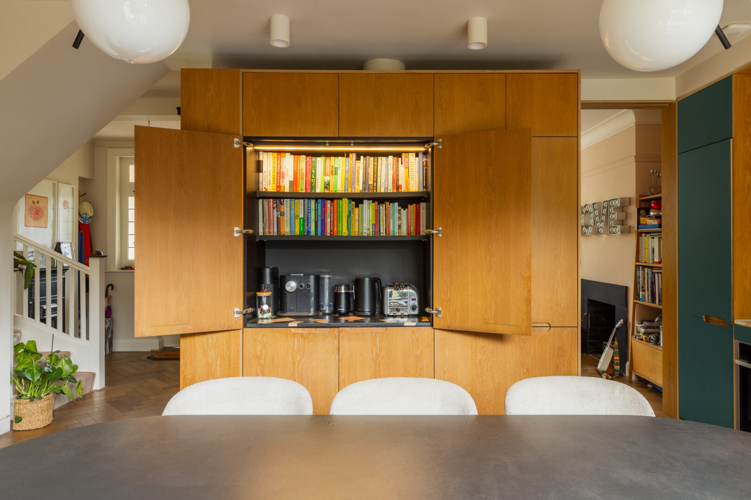
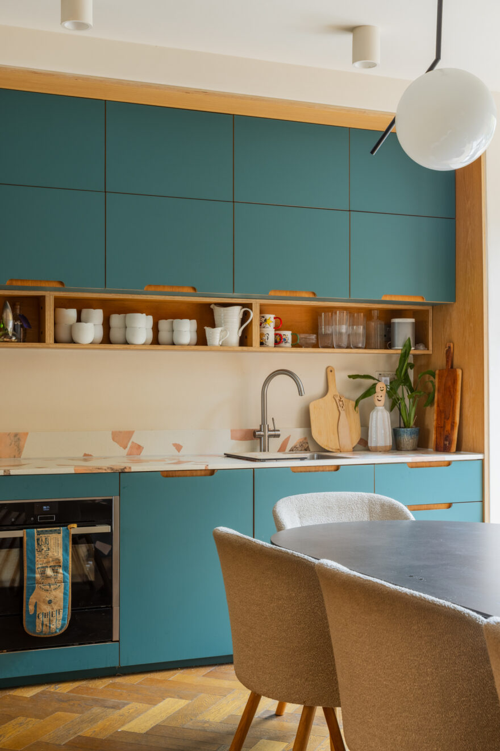
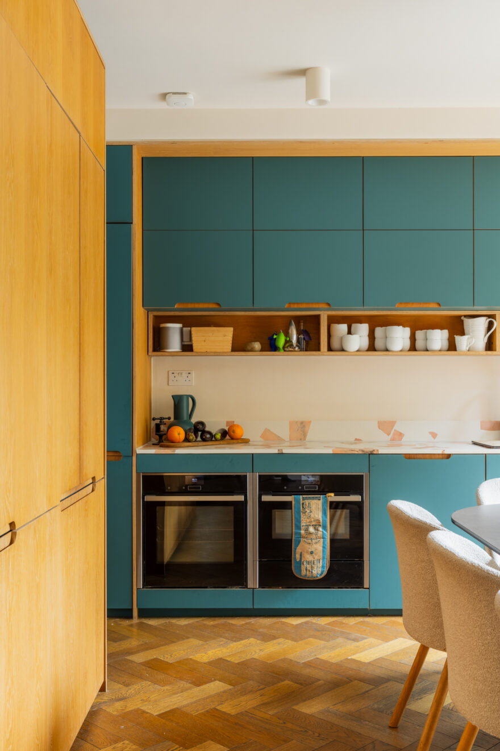
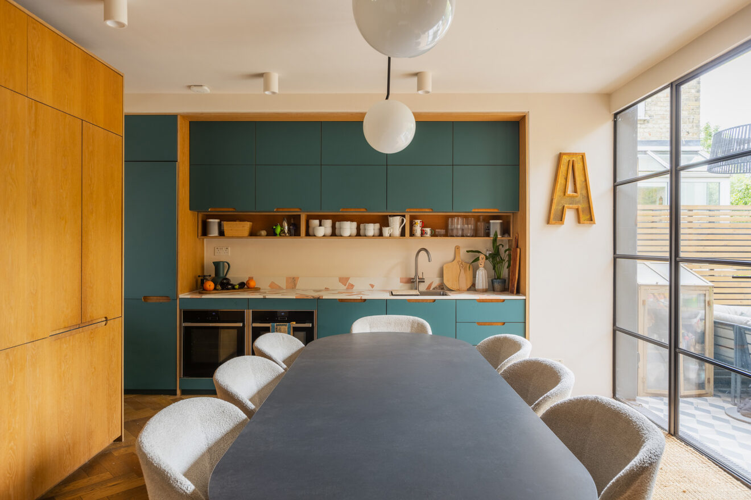
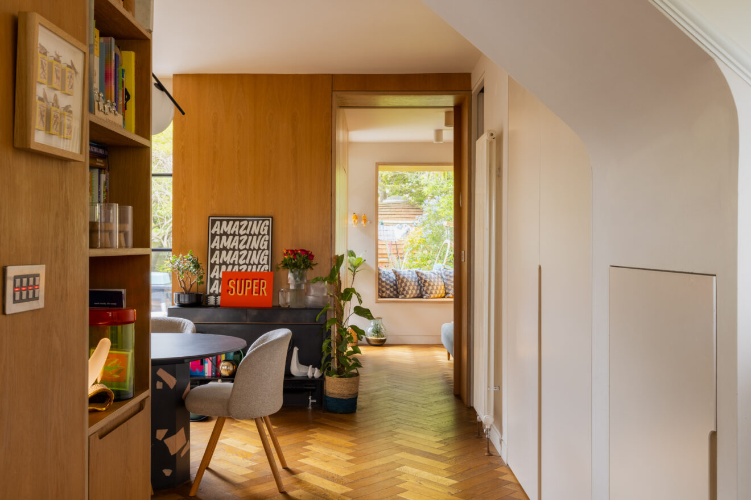
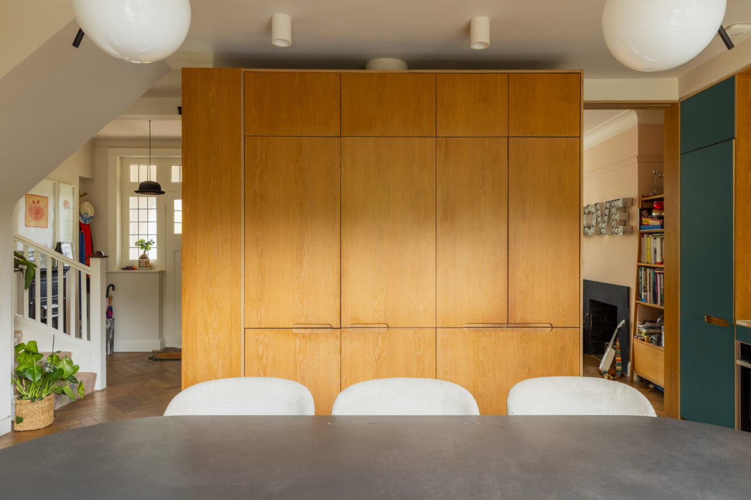
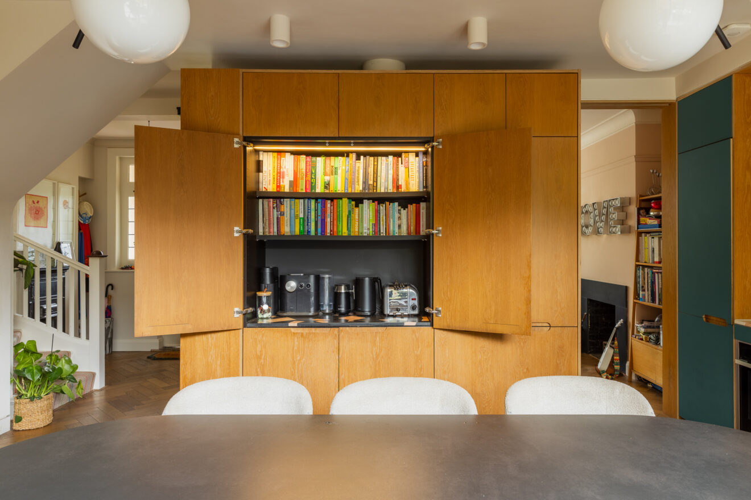
Inside, herringbone-laid smoked oak flooring runs throughout the ground floor, bringing warmth and continuity to each space. At the centre of the plan is the kitchen, a generous and carefully considered space that acts as the natural hub of the home. The kitchen and ground-floor cabinetry were designed by HØLTE in birch ply, with a two-tone palette of teal and oak, open shelving and bespoke Altrock terrazzo worktops. A lit coffee-servery and pantry cupboard sit neatly within the plan, alongside integrated Neff ovens, a warming drawer, built-in microwave and a double-width Fisher & Paykel fridge freezer with ice maker.
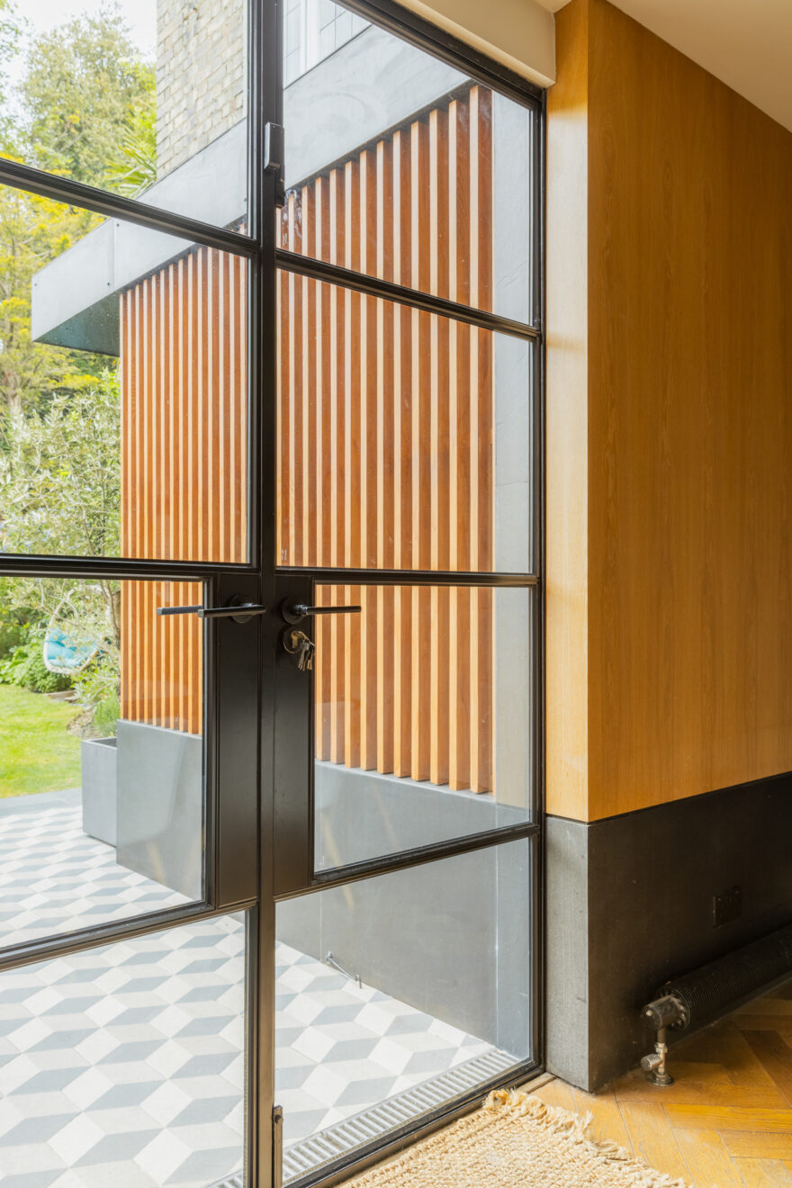
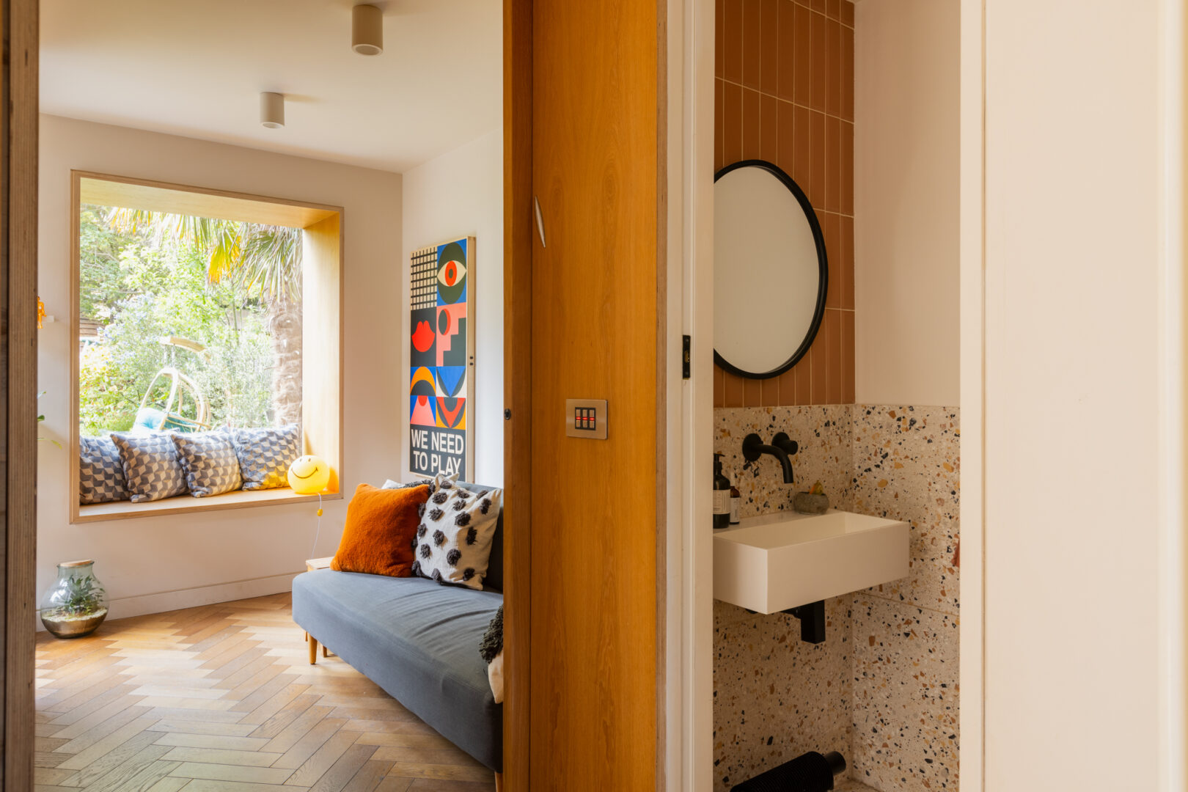
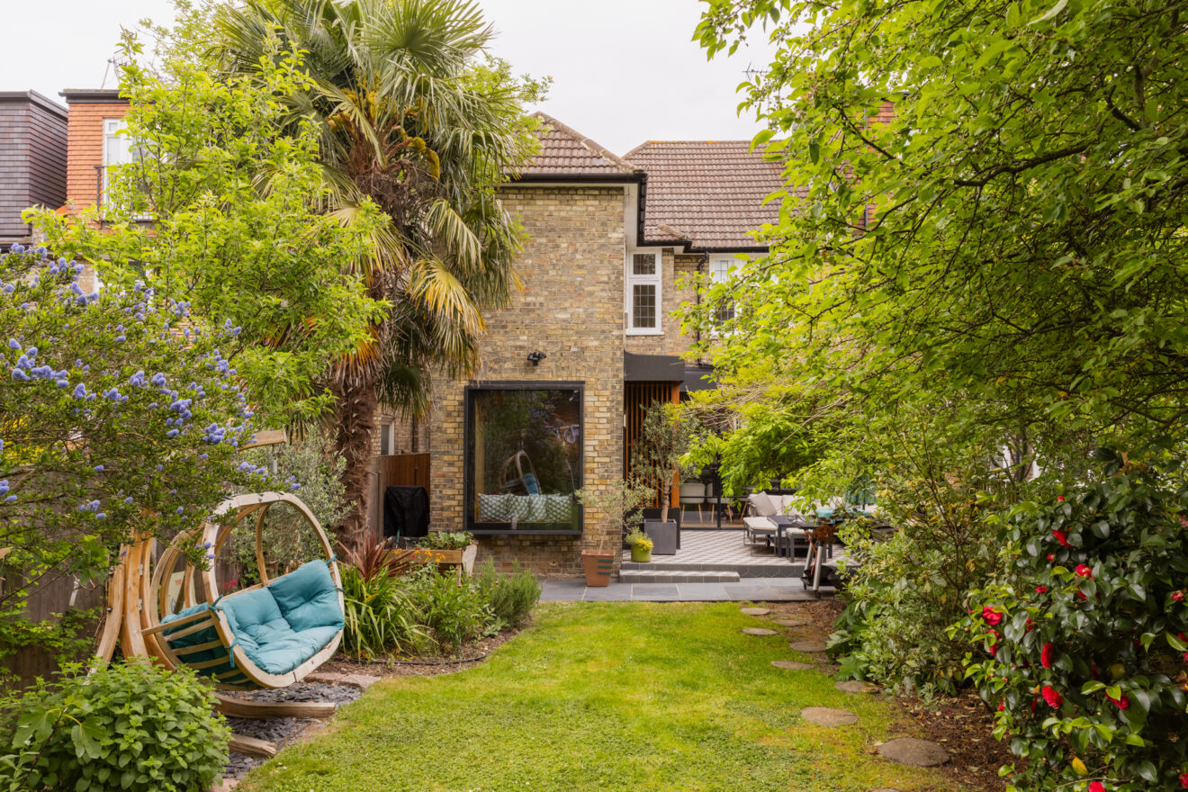
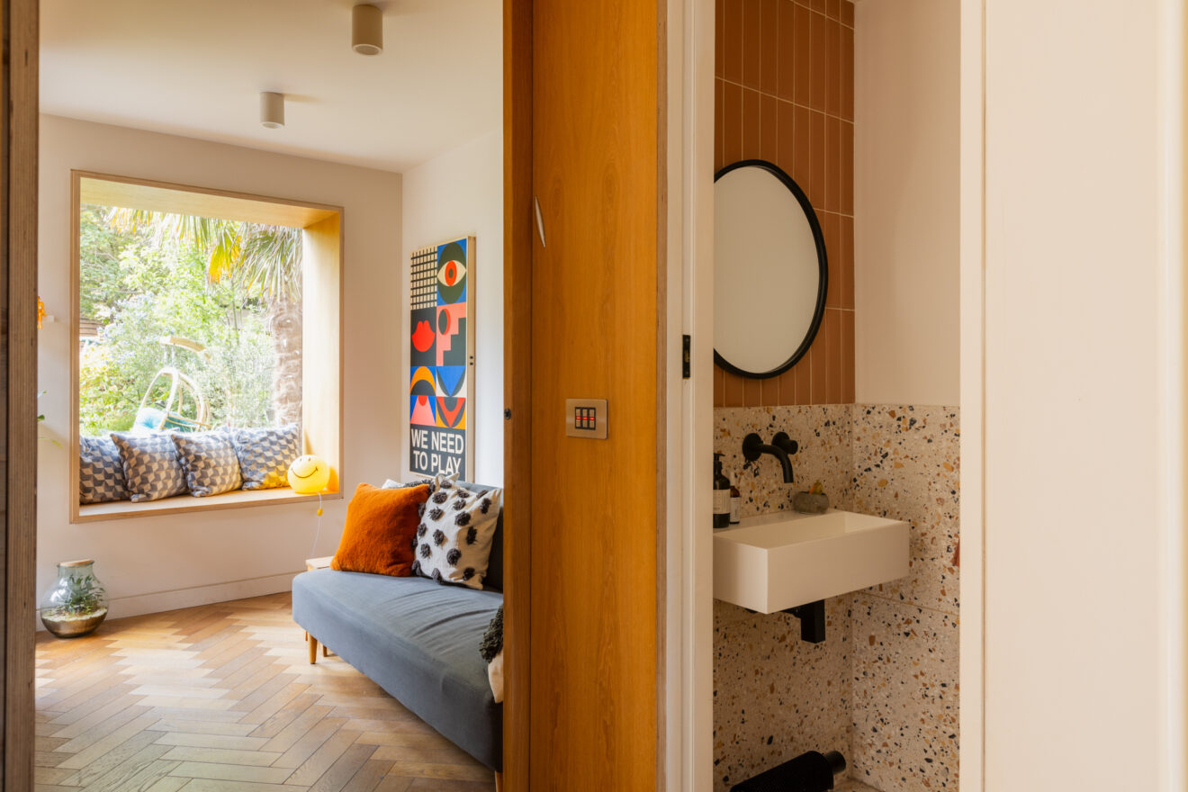
Aluminium Crittall-style doors frame the connection between the kitchen and garden, while an internal Crittall-style door links back to the front living room. Sliding pocket doors have been used throughout to maximise space and allow the rooms to be opened up or closed down as needed, including to the W.C. and rear TV room — a clever architectural detail that gives the ground floor real flexibility.
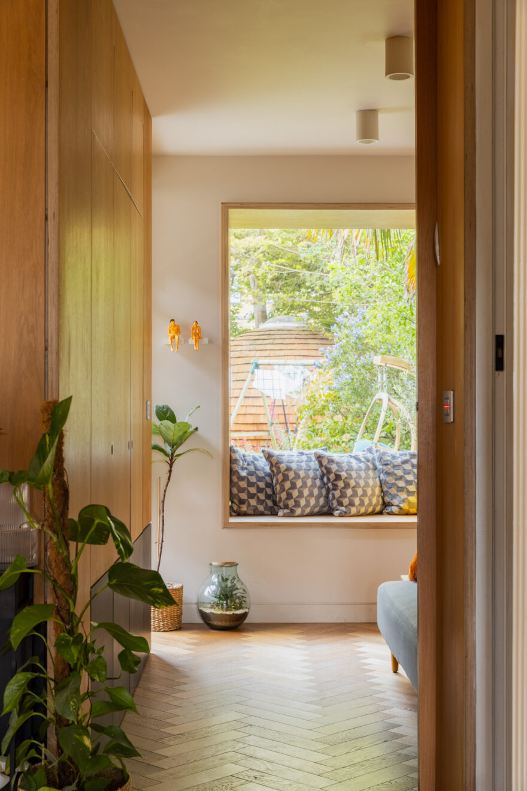
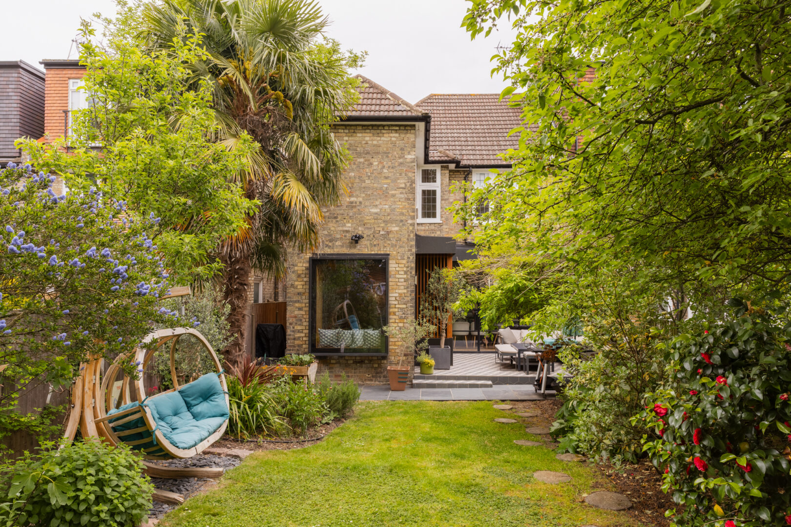
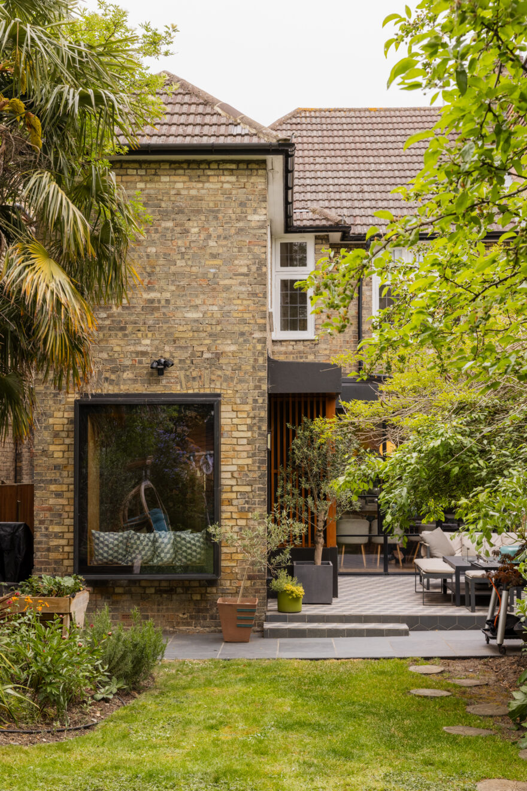
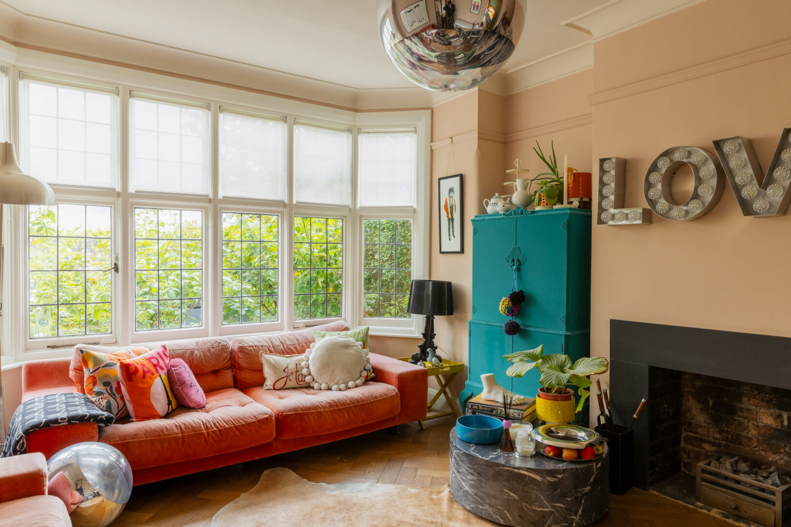
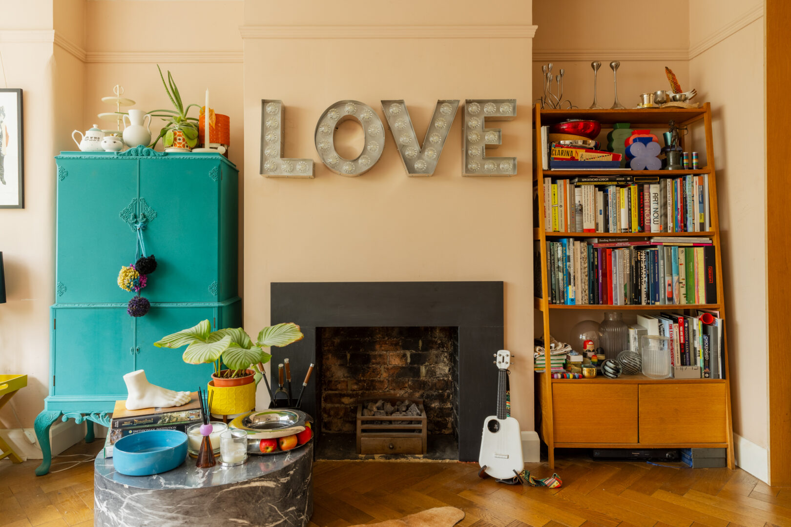
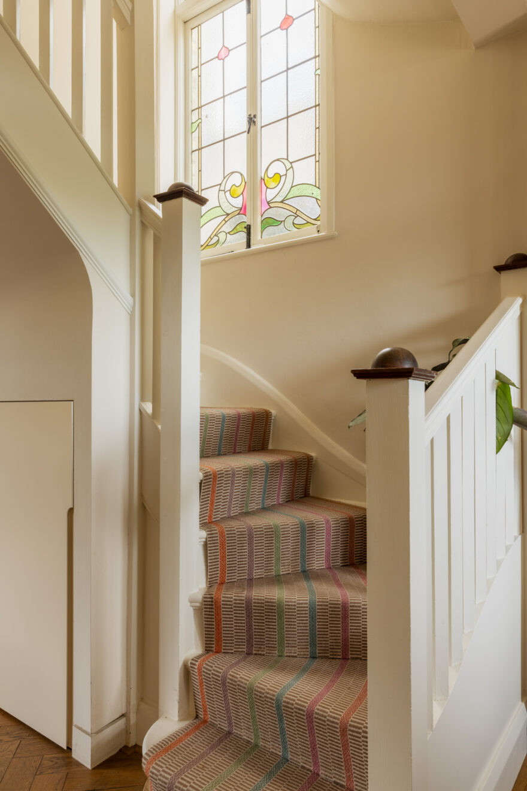
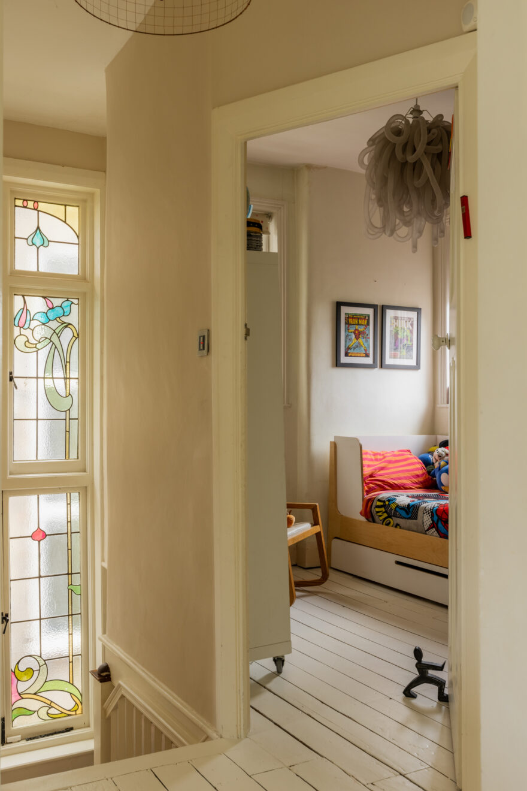
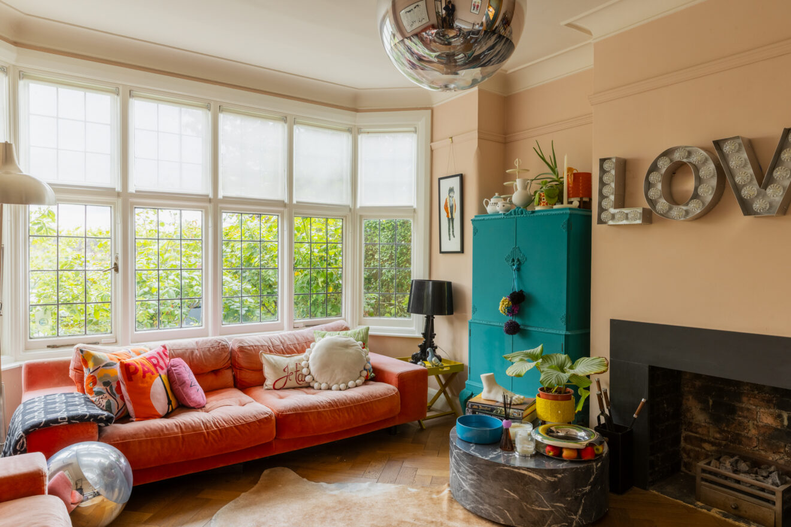
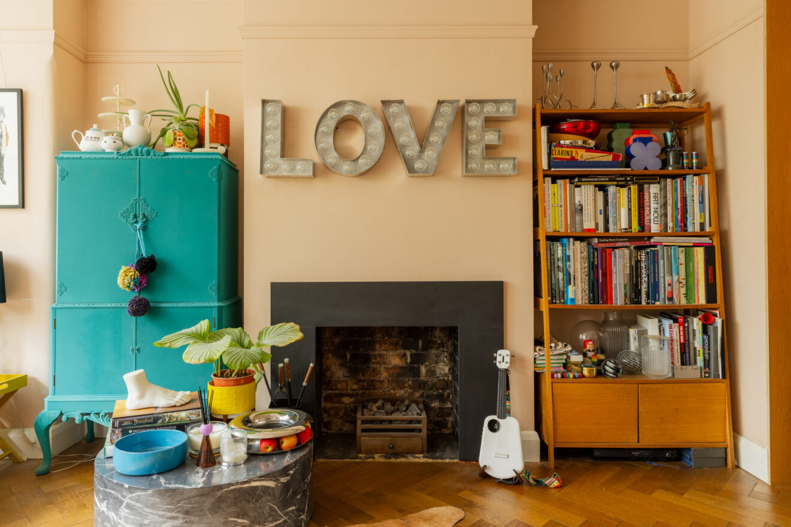
The rear reception room continues the same considered approach, with built-in cabinetry and an oak-framed oriel window seat that creates a quiet reading nook, looking out towards the leafy garden beyond. A further Crittall-style door provides another access point outside, strengthening the relationship between the interior and the garden. Original leaded windows and working fireplaces in the lounge and hall bring a strong sense of character, sitting comfortably alongside the home’s more contemporary interventions.
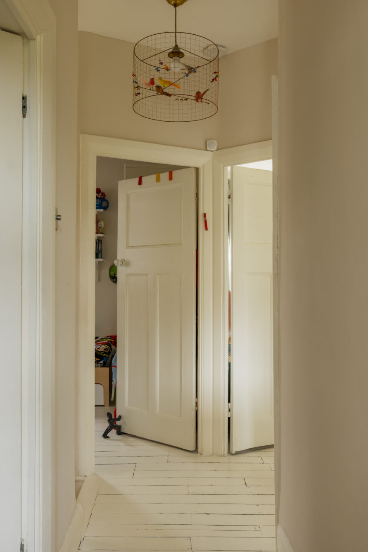
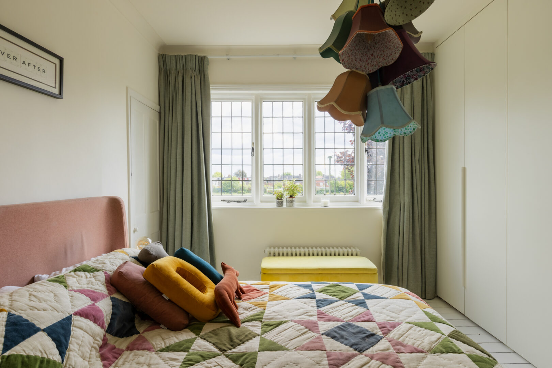
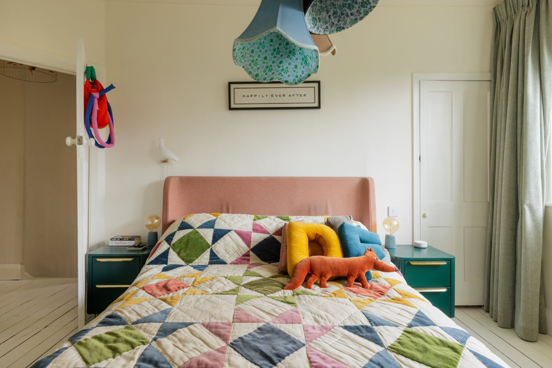
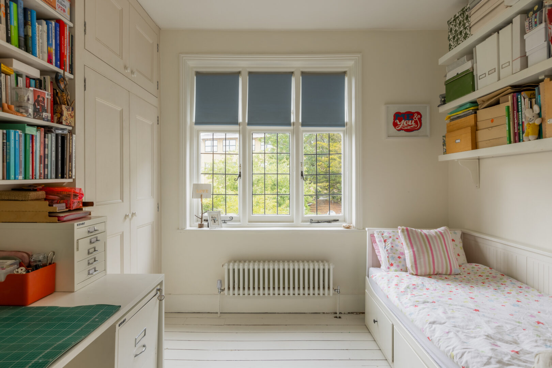
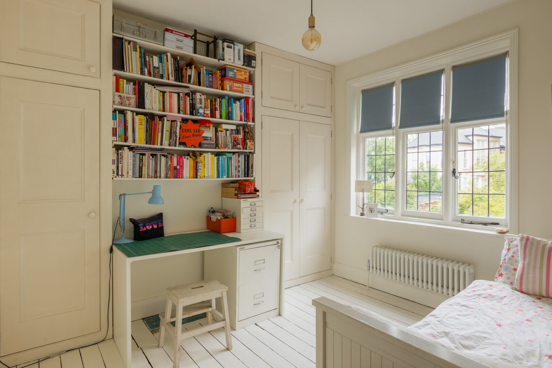
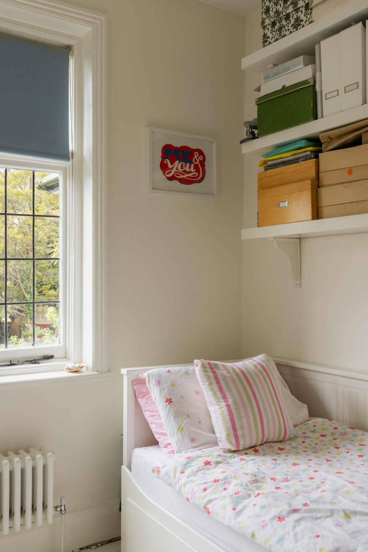
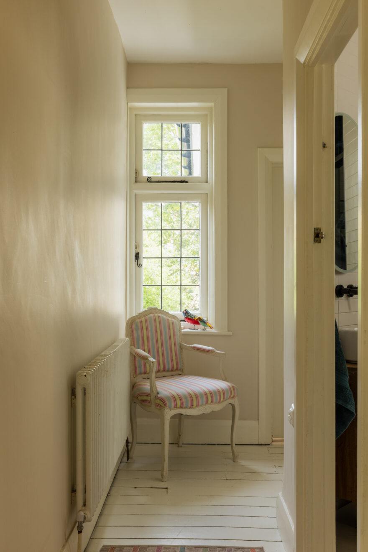
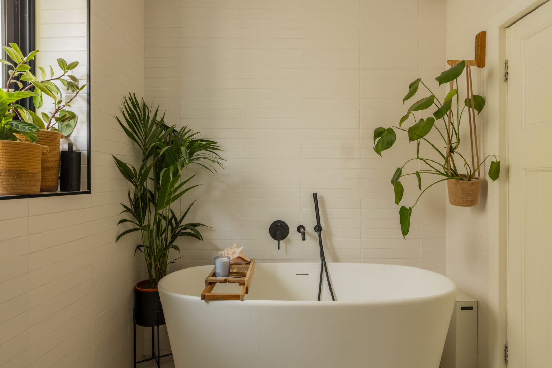

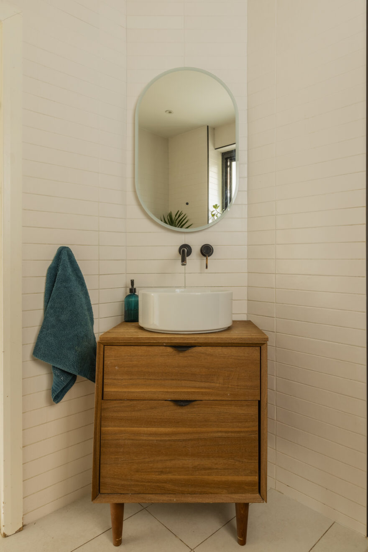
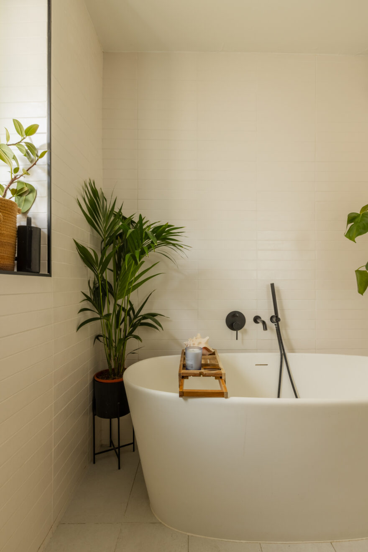
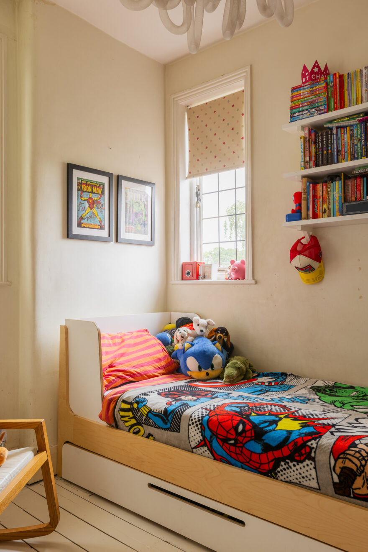
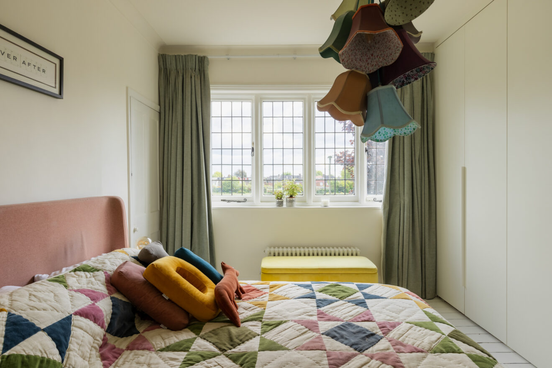
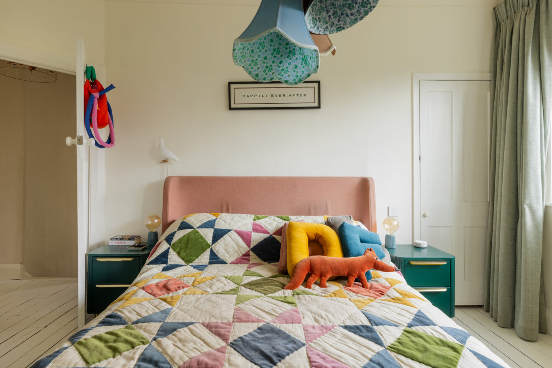
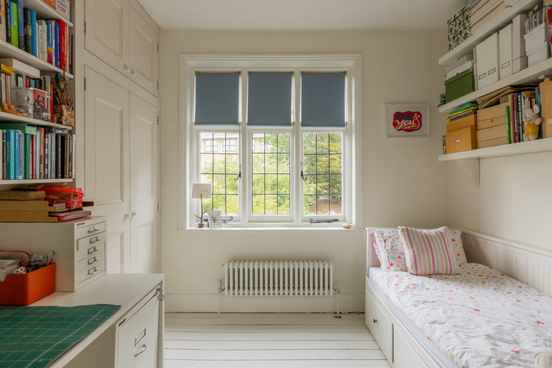
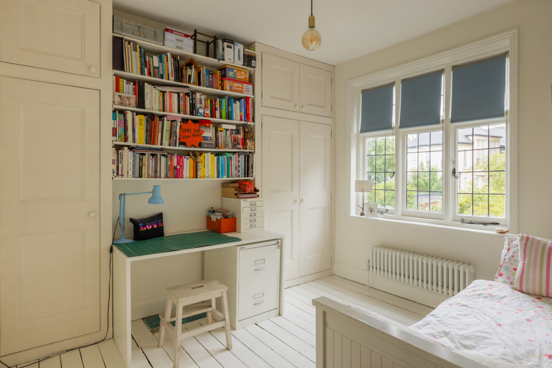
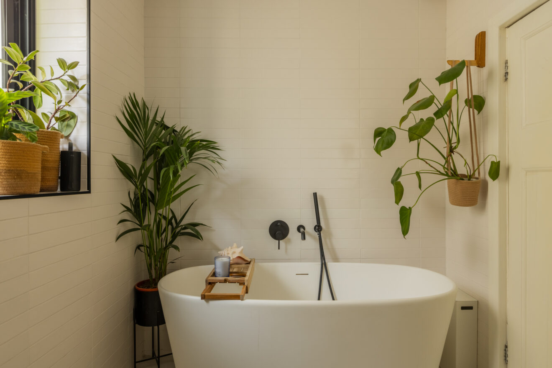
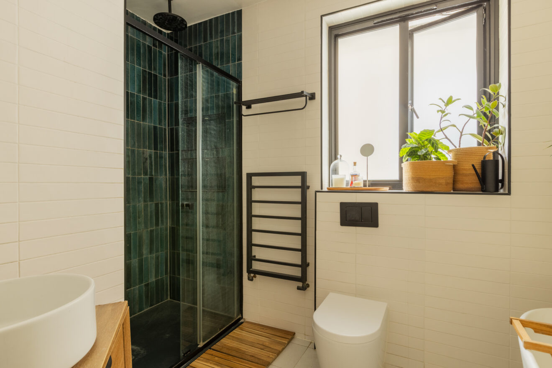
On the first floor there are four bedrooms and a family bathroom. The main bedroom features Neatsmith wardrobes and leafy views over the fields. There is also further potential to extend into the loft, creating a generous double bedroom with an en suite bathroom. The family bathroom is beautifully finished with Mandarin Stone tiling and Lusso Stone fittings.
The home is also carefully set up for modern living, with Lightwave smart lighting, Hive heating with separate controls for the ground and upper floors, Nest smoke alarms and a Megaflo hot water system.
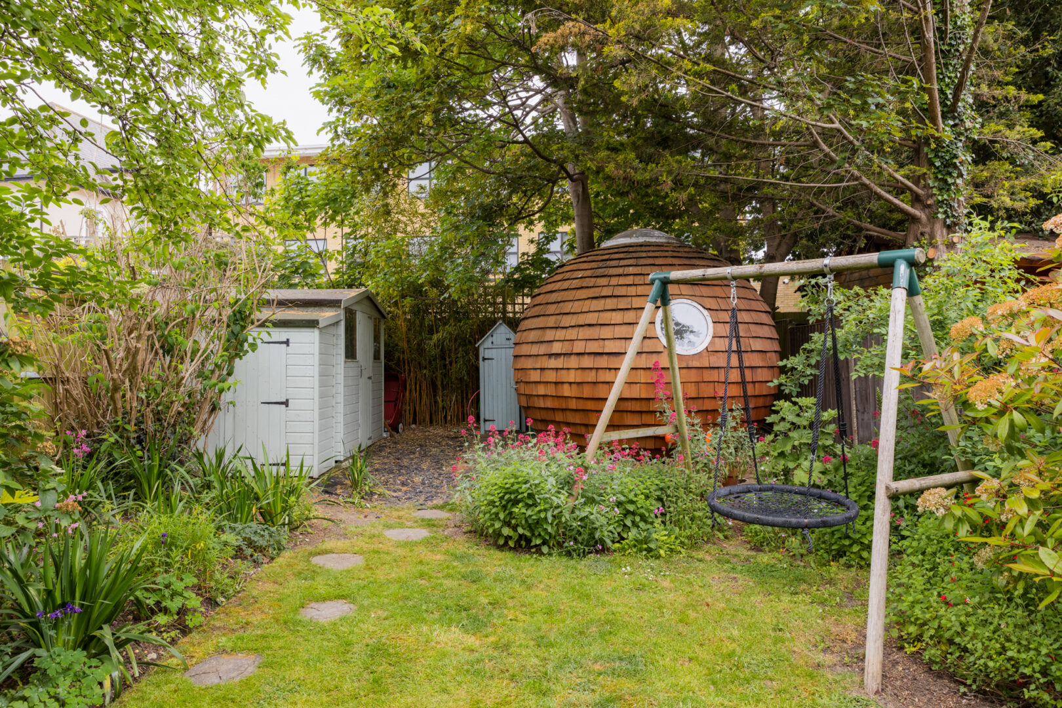
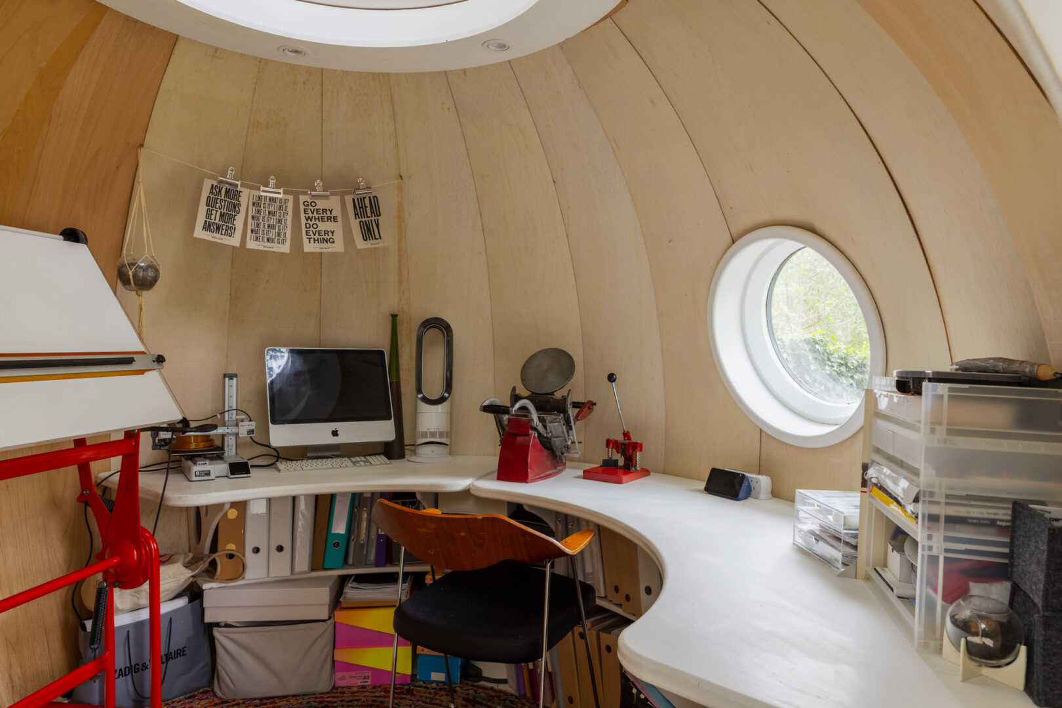
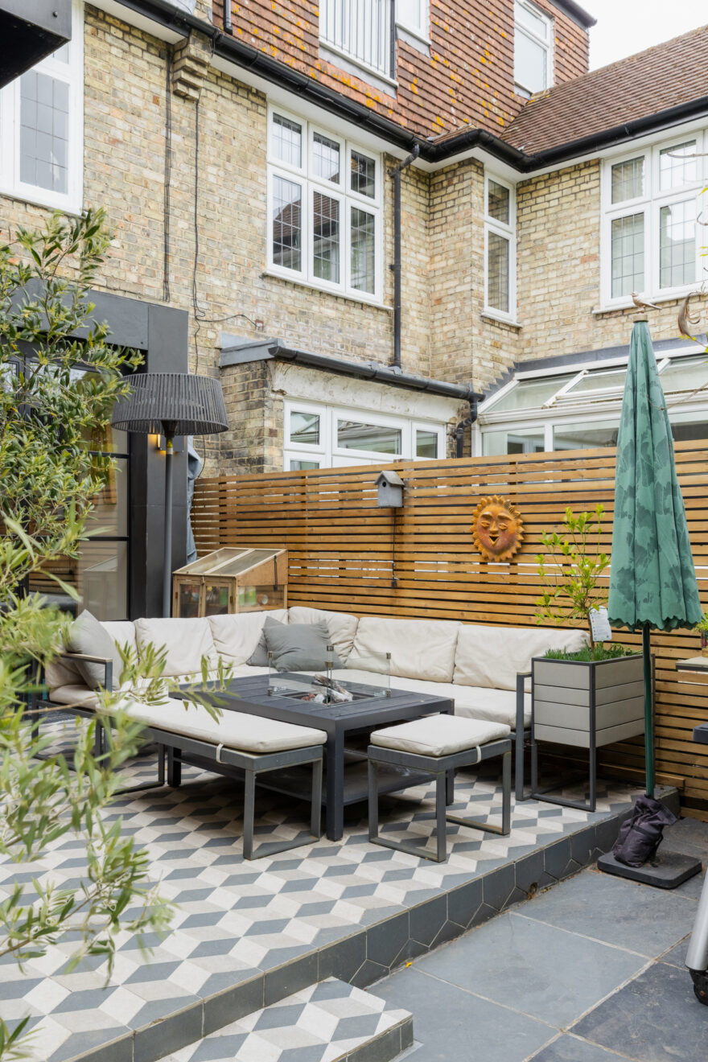
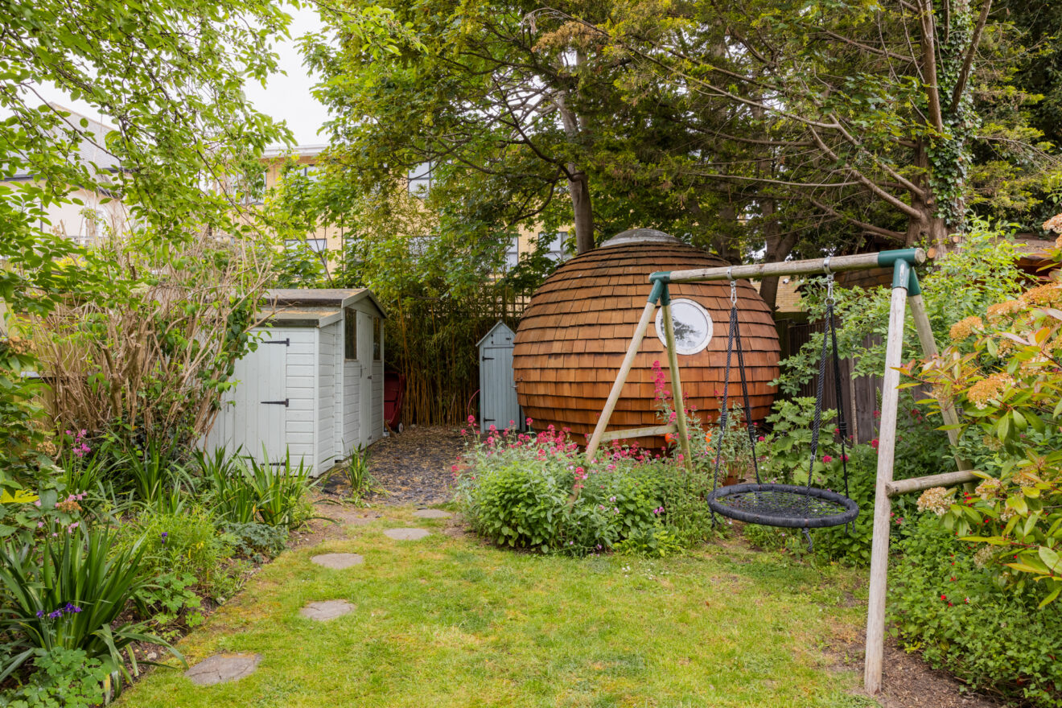
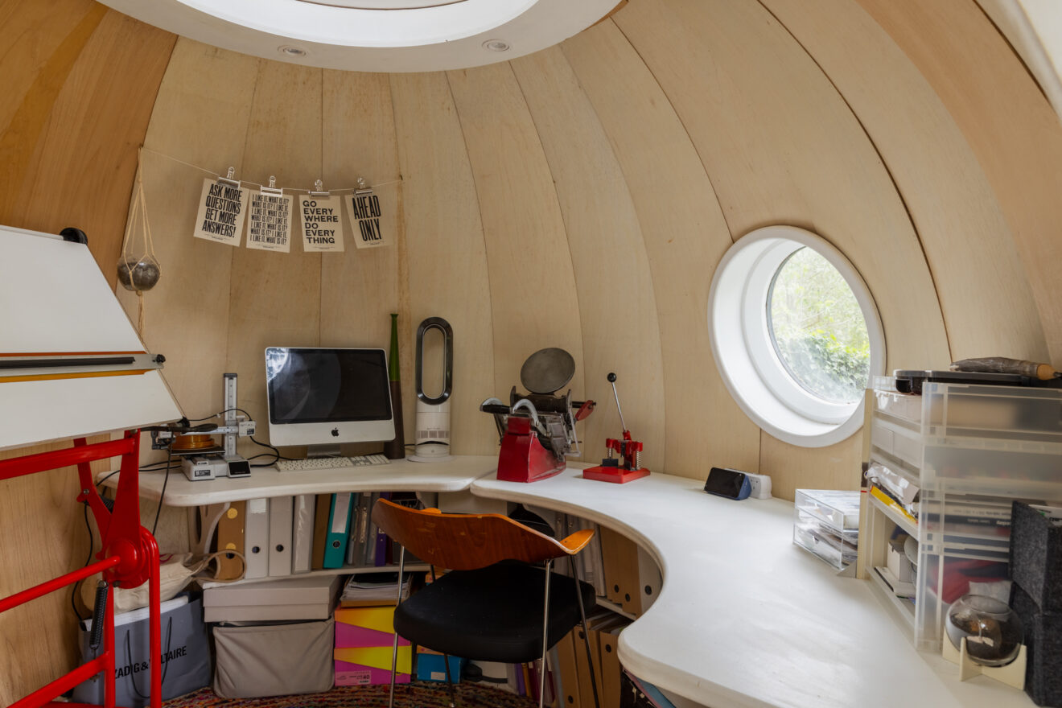
The garden has been designed by Sarah Fisher of Ostara. In the garden, a porcelain-tiled patio is framed by London Stone DesignClad cladding and cedar detailing, with a concealed automated sprinkler system, garden shed, separate bike shed and an ArchiPod dome-shaped garden office with internet and Cat6 connectivity.
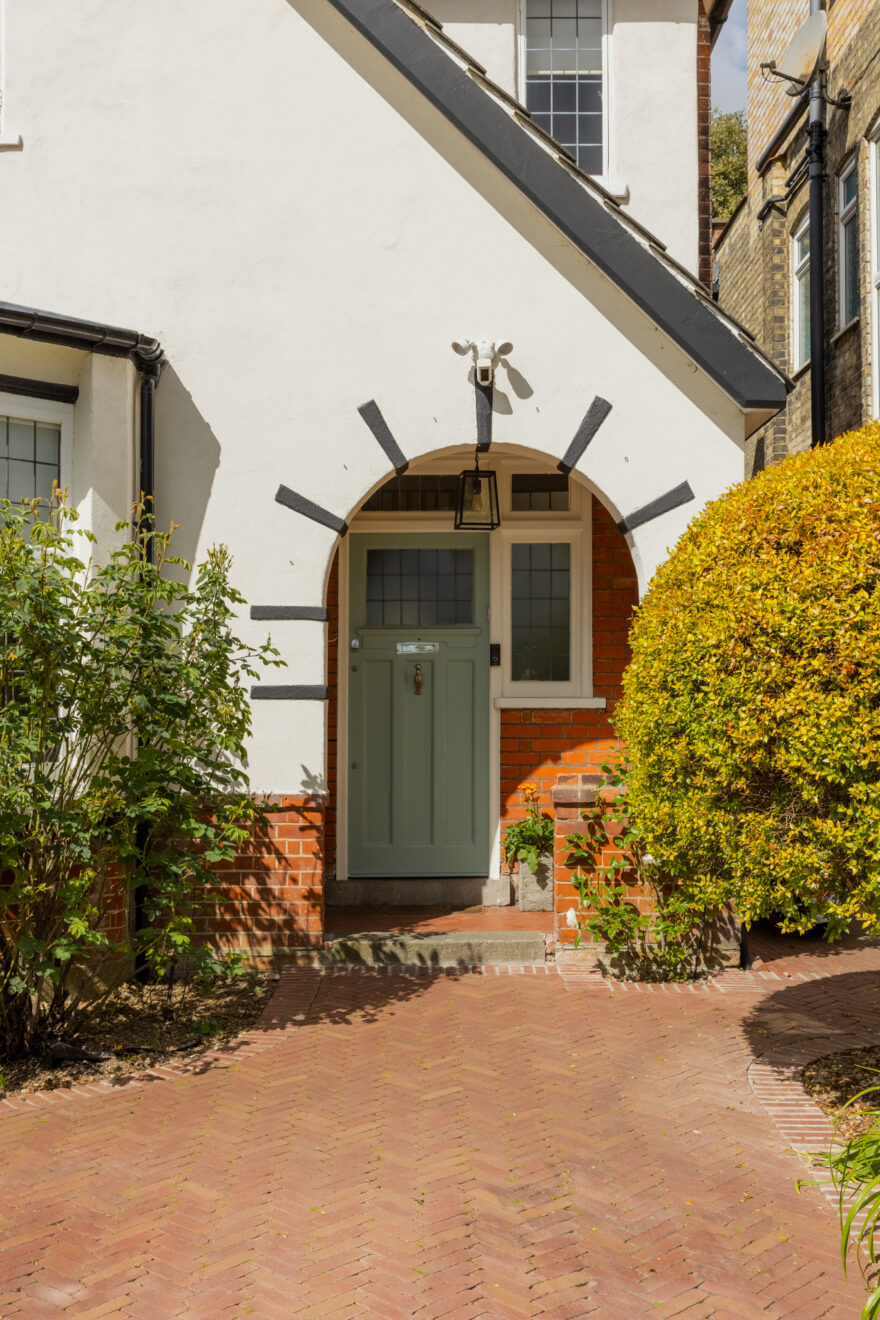
At the front of the home, the driveway has been laid in London Stone clay pavers in a herringbone pattern, with cabled provision for two EV chargers and a contemporary galvanised steel bin and bike store.
-
EPCTBC
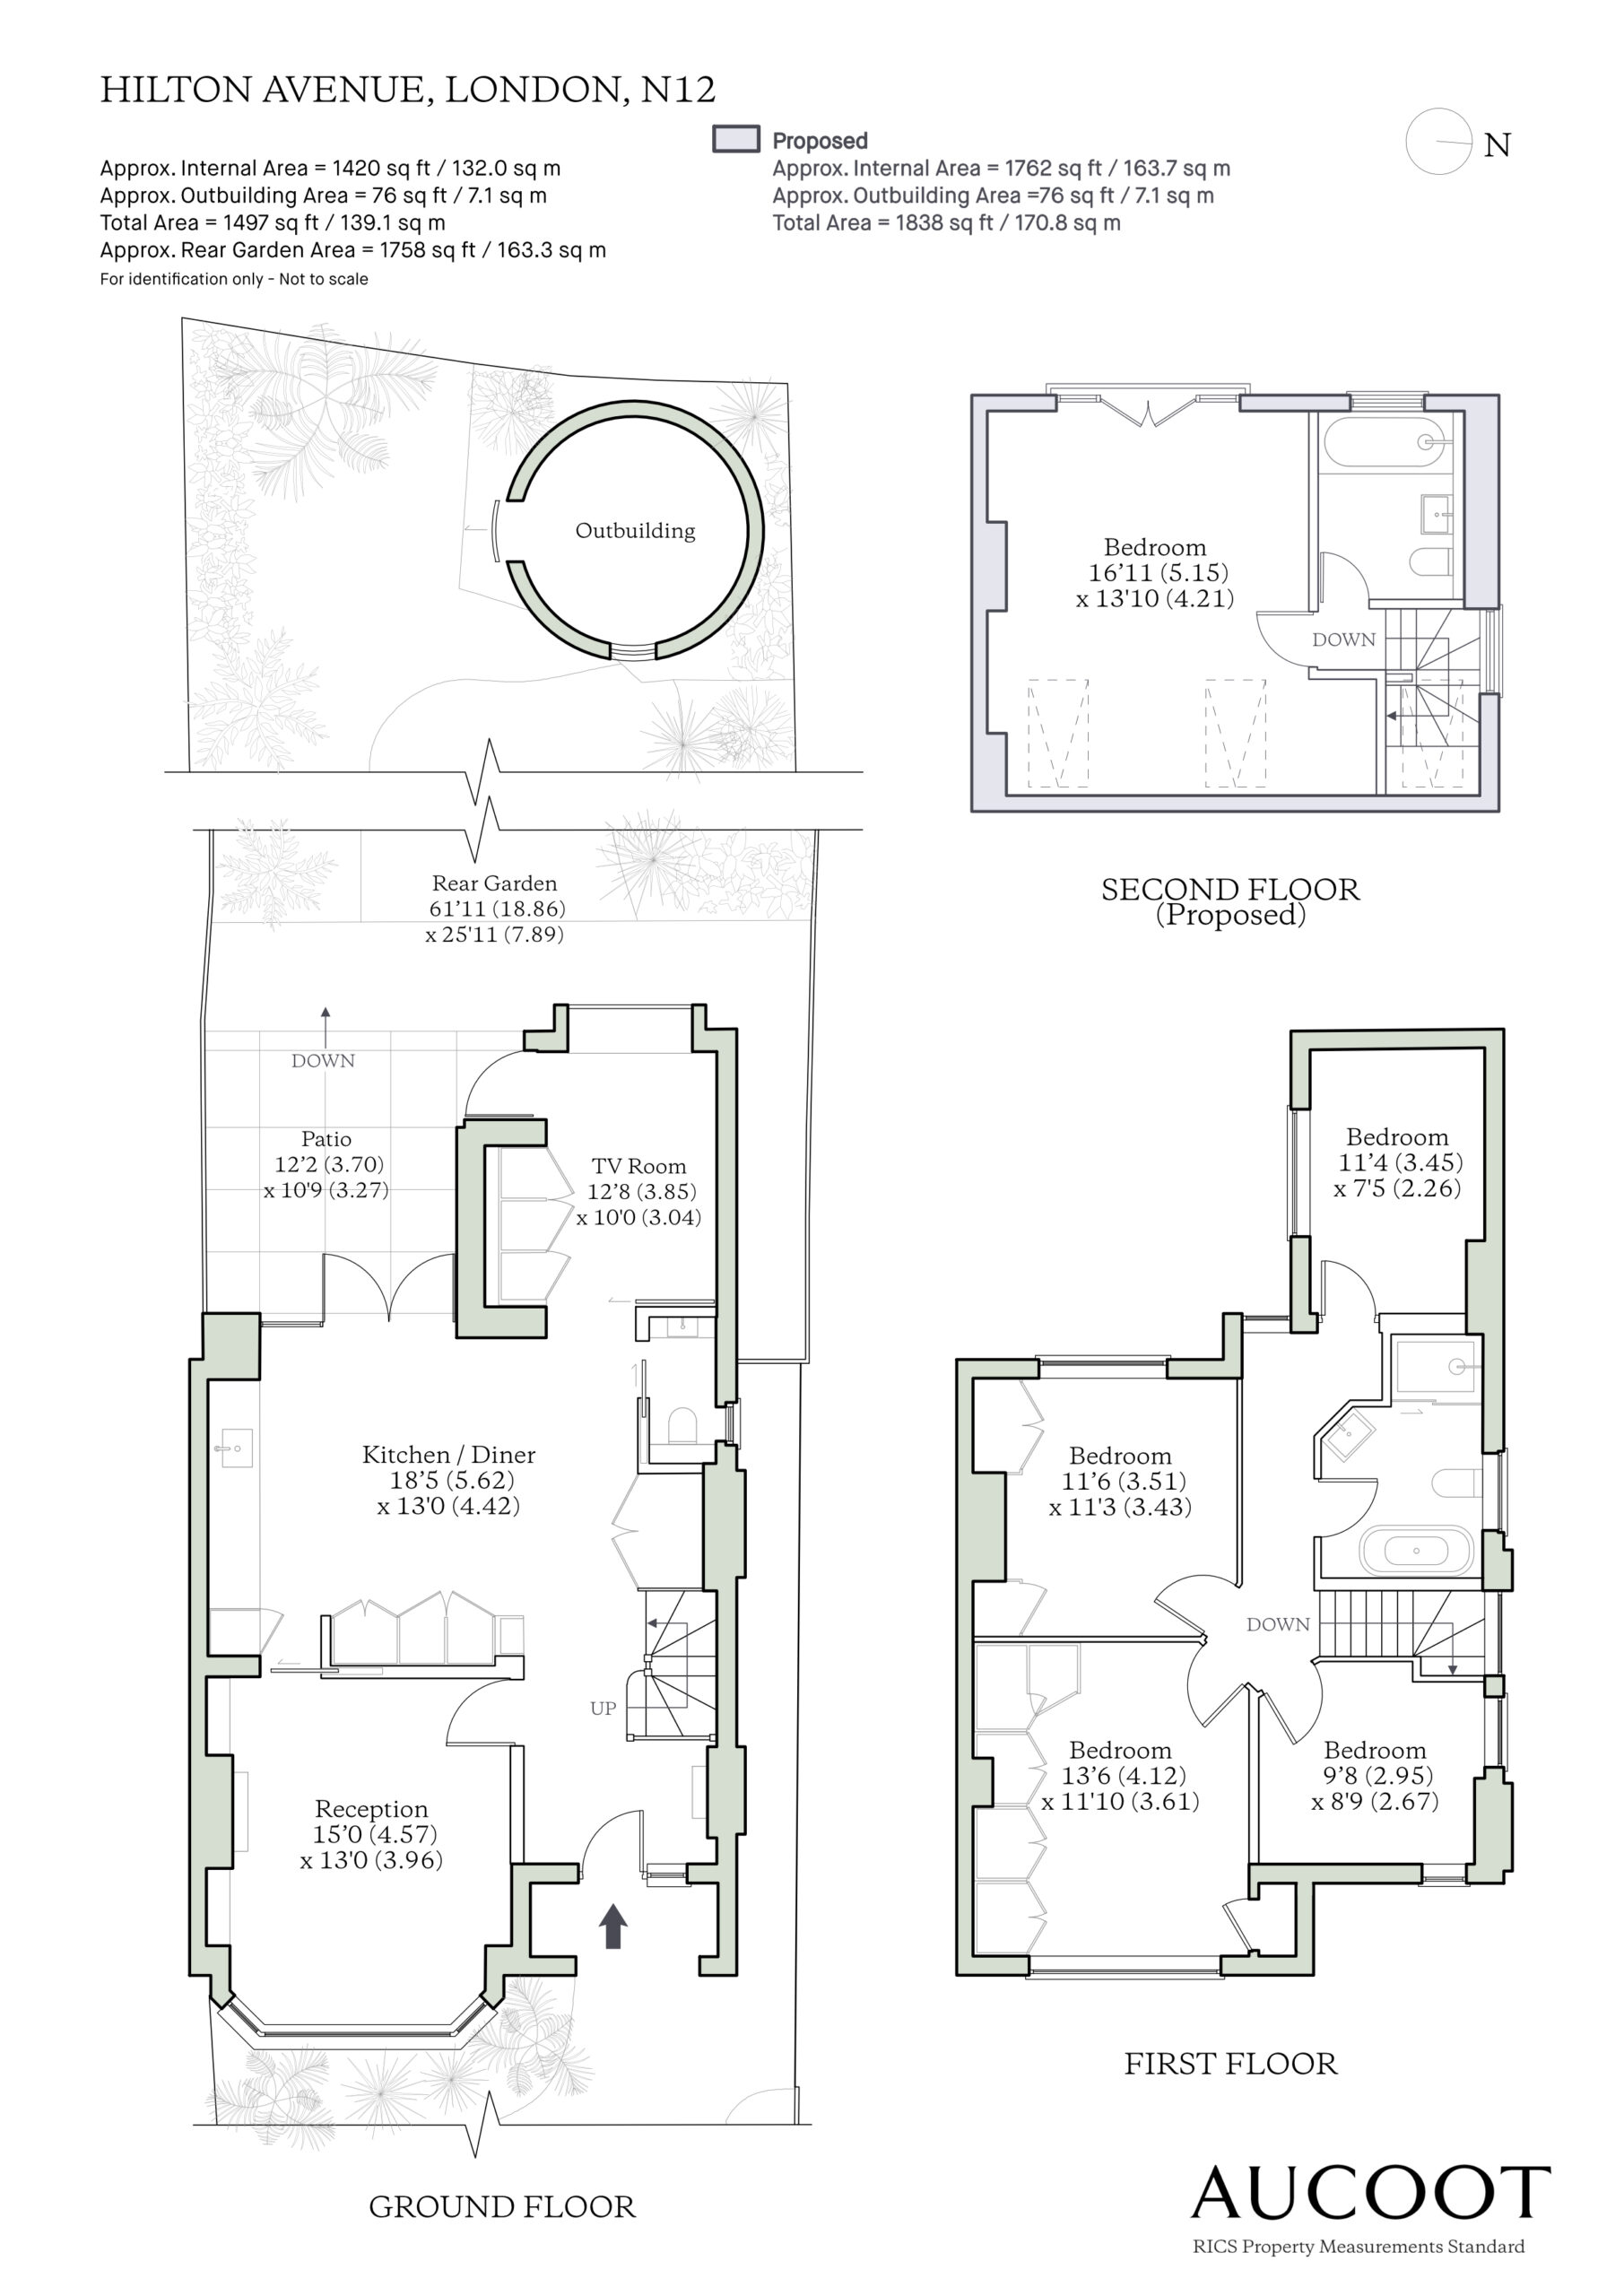
Floorplan
-
Area (Approx)
Approx total (including studio) 1497 sq ft / 139.1 sq m
Approx proposed total (including studio) 1838 sq ft / 170.8 sq m
Map
Hilton Avenue is quietly positioned within easy reach of North Finchley, Friern Barnet and Muswell Hill, giving the house a strong balance of residential calm and everyday convenience. Muswell Hill Broadway is close by for independent cafés, restaurants and shops, while Friary Park offers generous green space, mature planting and a neighbourhood café. Great North Leisure Park is also nearby, home to David Lloyd Finchley, Vue Cinema, Hollywood Bowl and Gokyuzu, bringing together fitness, family entertainment and easy places to eat.
Transport links are well considered, with West Finchley on the Northern Line, New Southgate for National Rail services, and Arnos Grove on the Piccadilly Line all within easy reach by bus or bike. Local bus routes connect quickly to Muswell Hill, Highgate, and central London.
Local bus routes make the area particularly well connected, with services running towards Muswell Hill, Highgate, Archway, Camden, Tottenham Court Road and Warren Street, giving straightforward access into the West End and central London.
The house is particularly well placed for a number of highly sought-after schools, with Wren Academy Finchley positioned nearby and a strong choice of both primary and secondary options in the surrounding area.

Share this property.
-
Morrison Avenue, South Tottenham, London, N17
Morrison Avenue, South Tottenham, London, N17New£1,000,000 Guide Price
