
I
N
Information
Full Details
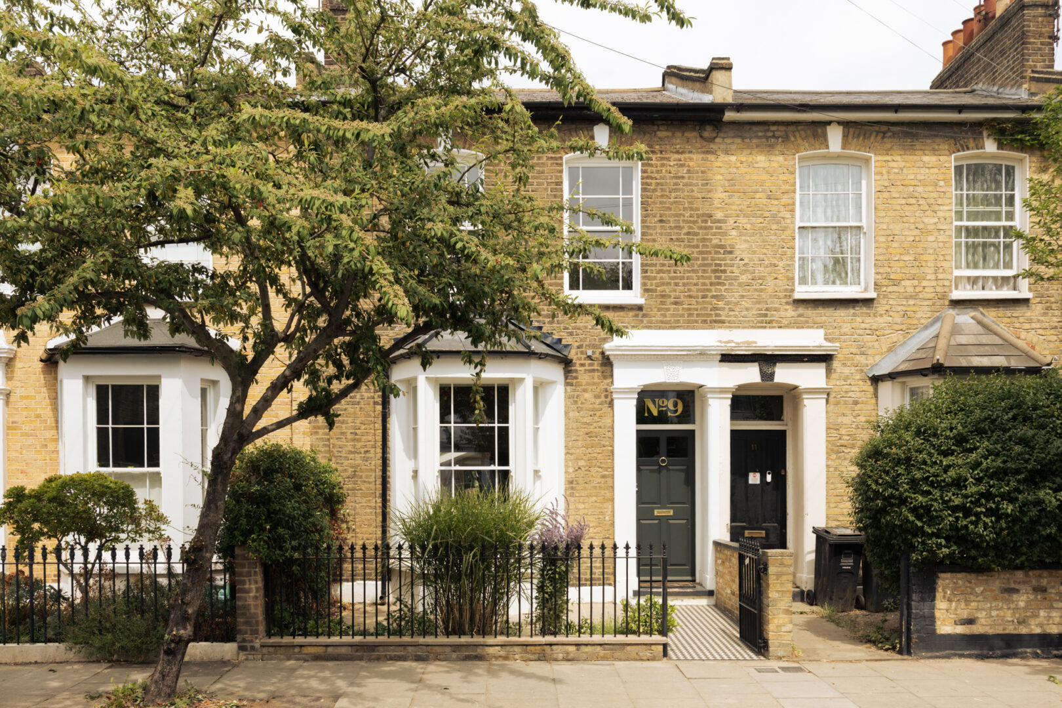
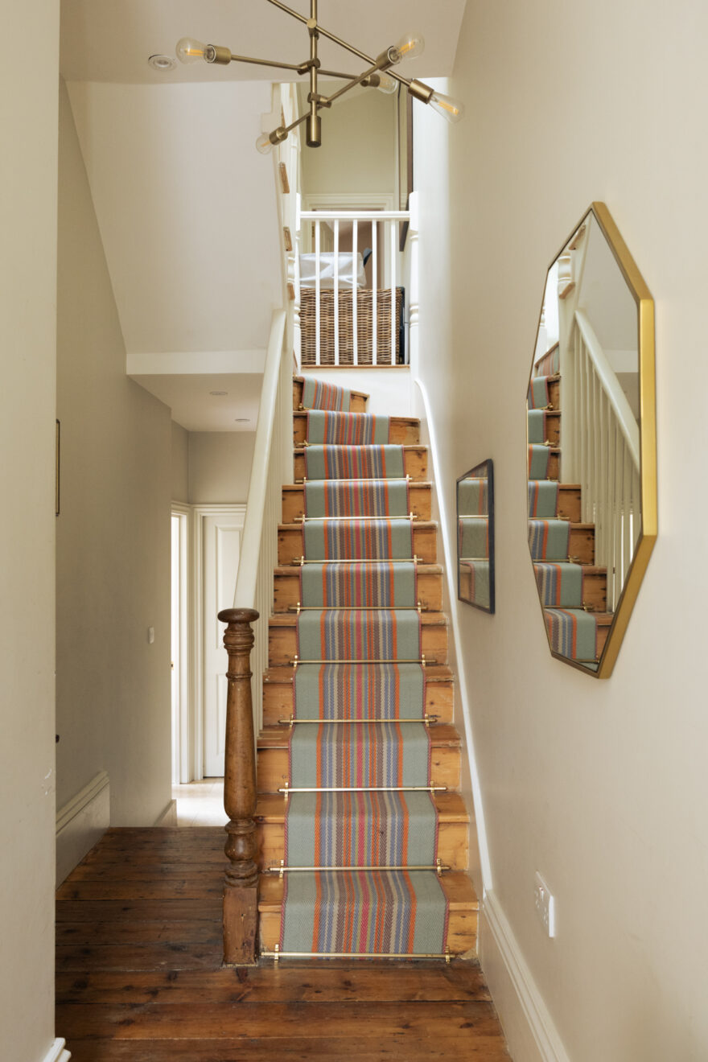
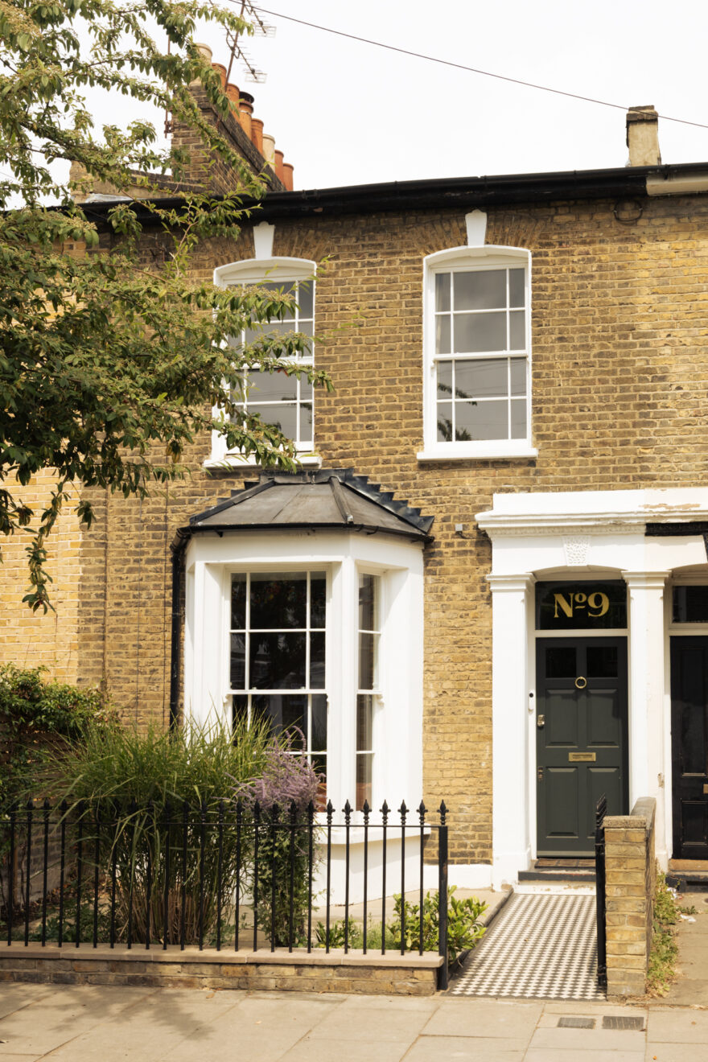
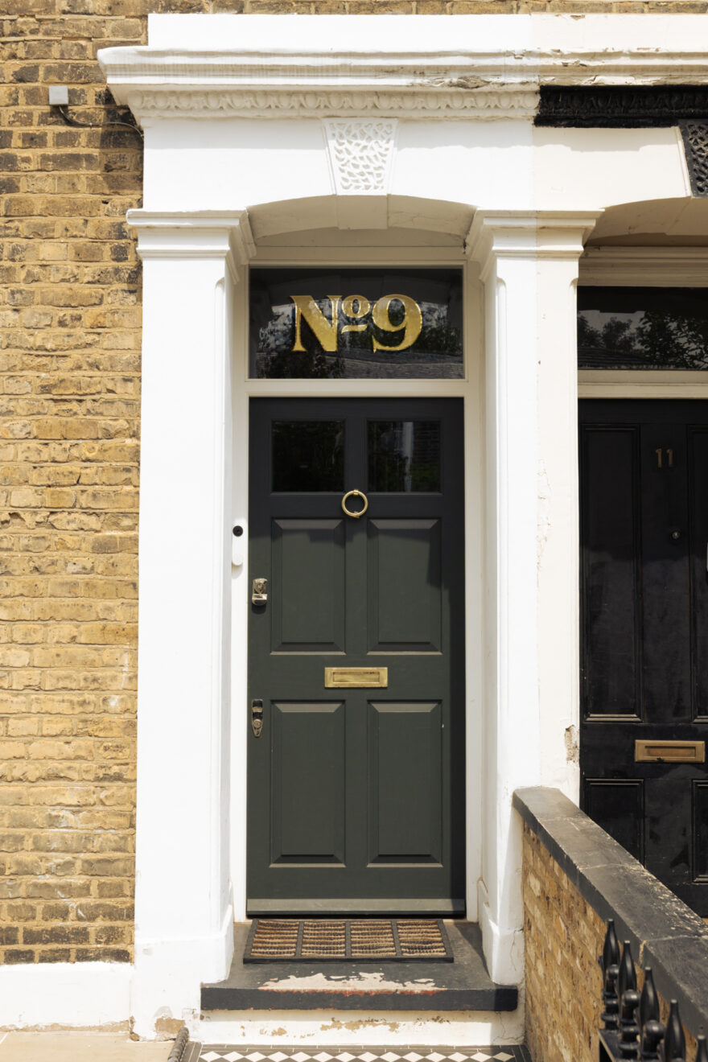
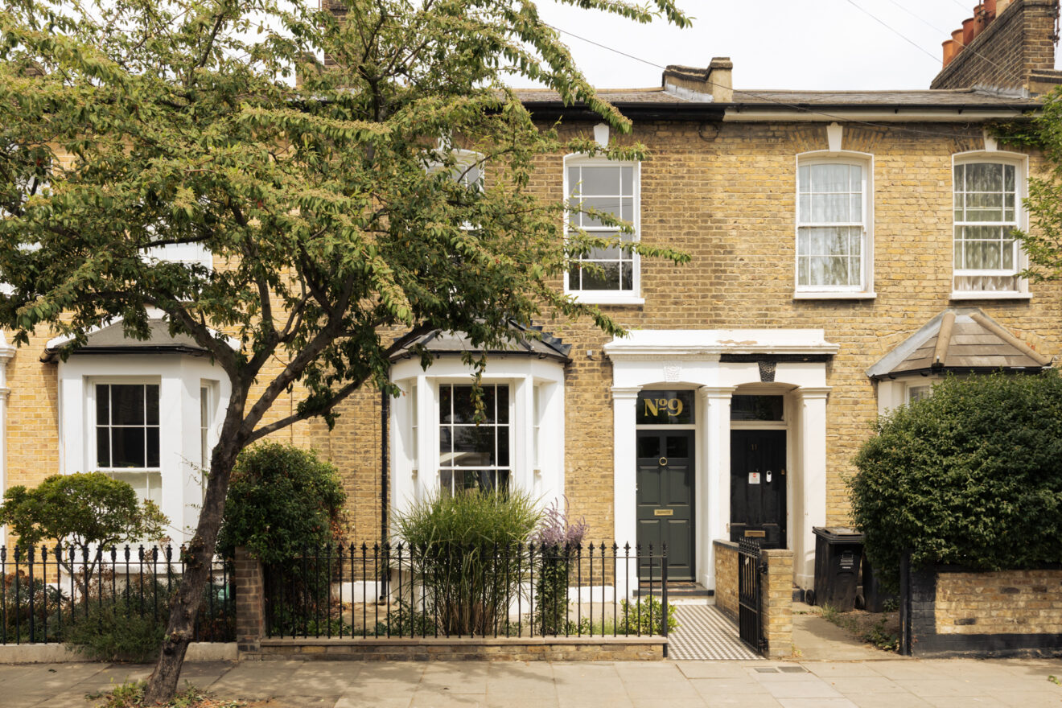
This handsome 1860s house in London Fields has been extensively renovated and extended by Get Turner Design, resulting in a warm and characterful home that balances its original period detailing with a thoughtful contemporary intervention.
Set within a sought-after conservation area, the house retains much of its historic character while introducing a carefully considered material palette and a stronger connection between the interior and garden.
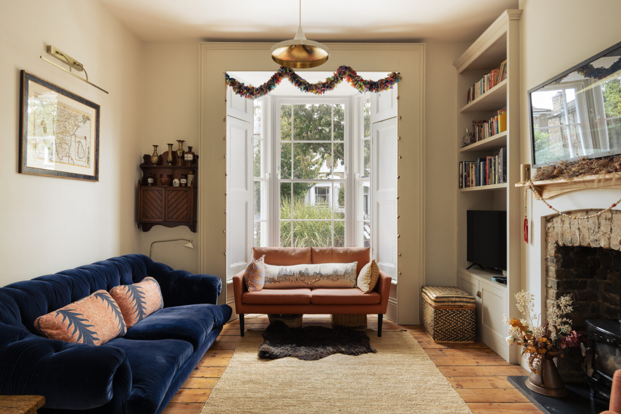
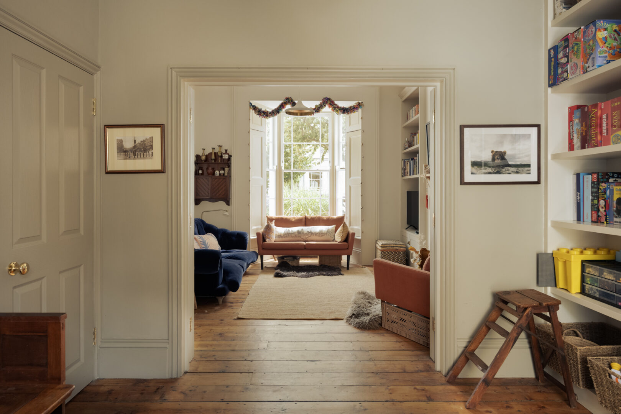
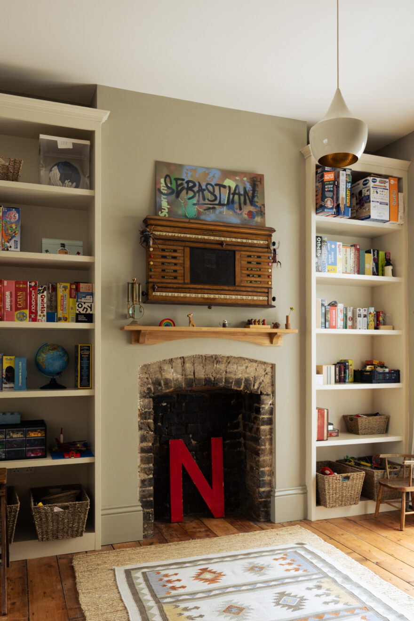
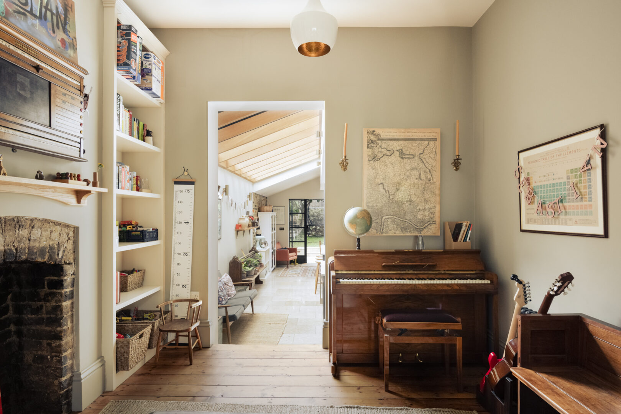
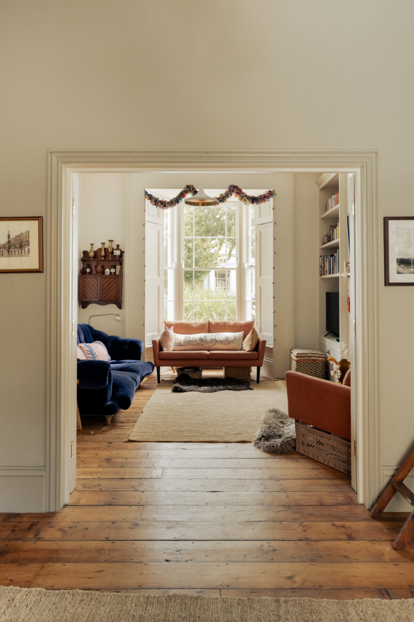
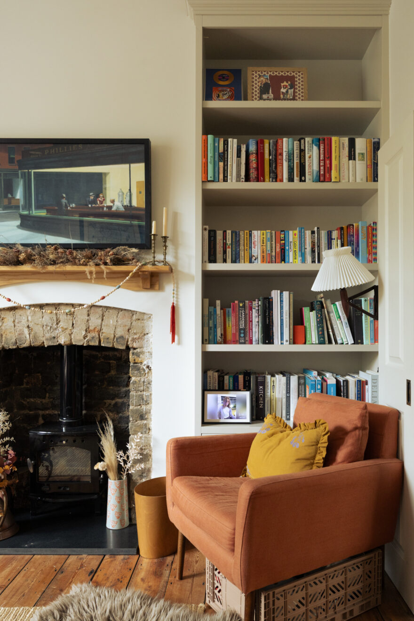
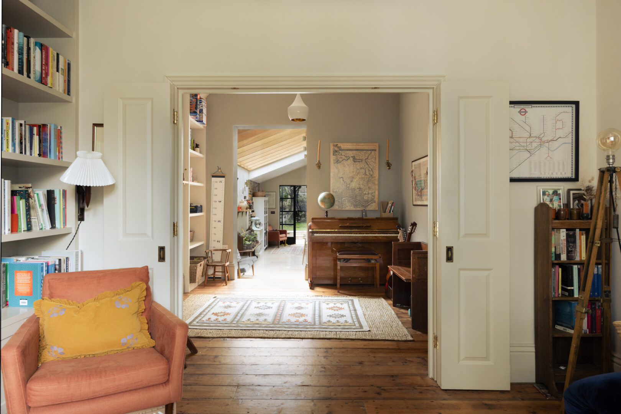
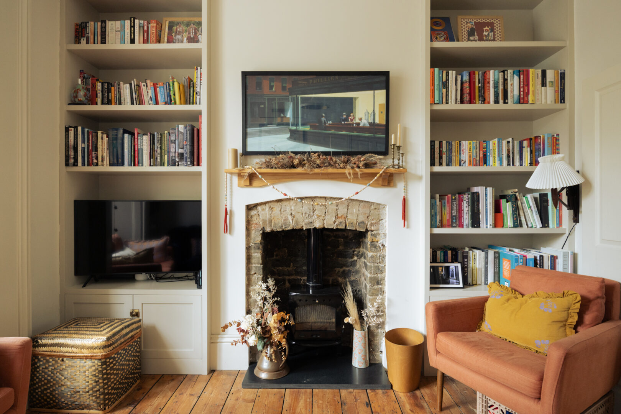
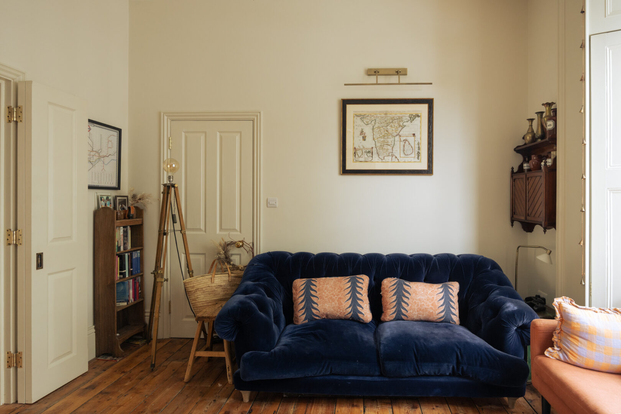
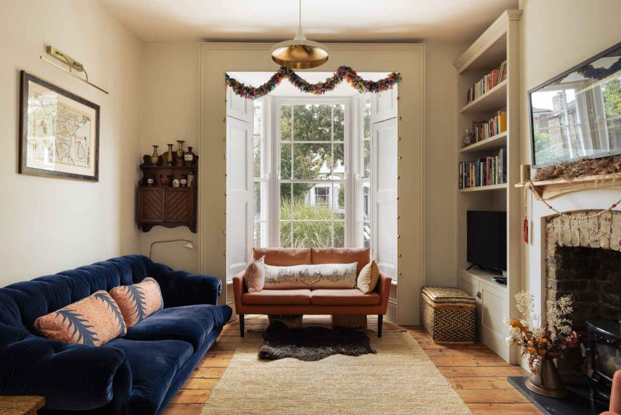
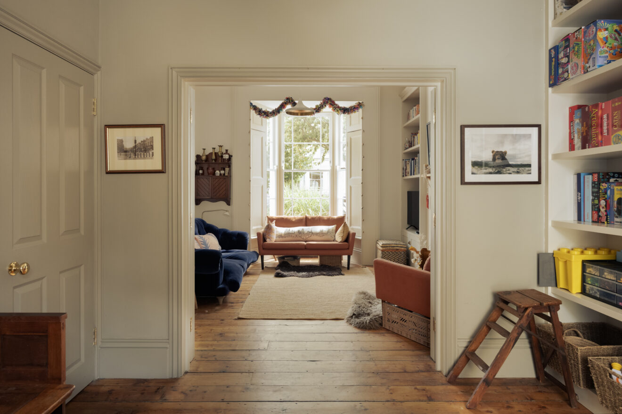
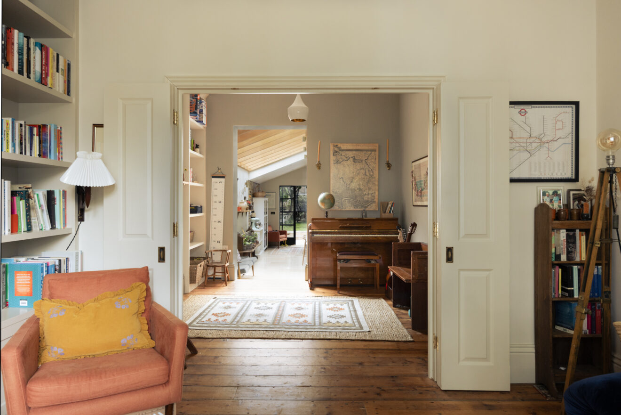
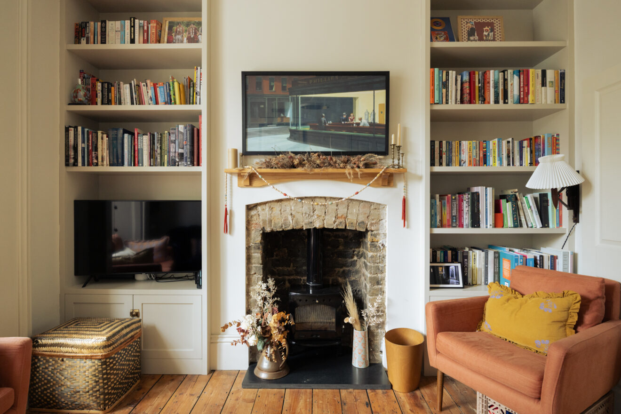
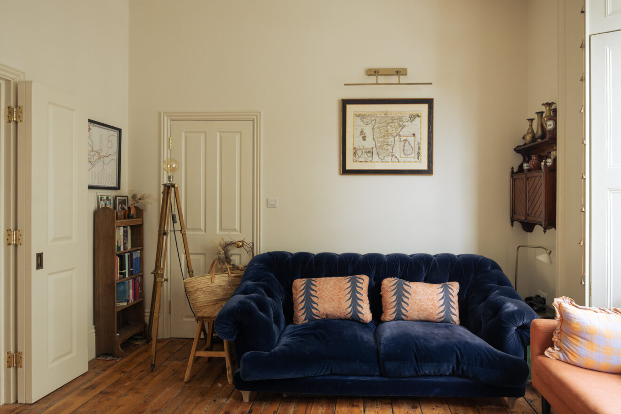
The ground floor begins with a generous double reception room, where high ceilings, timber flooring and original proportions establish the character of the house. At the front, a broad sash window with shutters incorporates a built-in window seat, while a fireplace and wood-burning stove provide a natural focal point. The two reception spaces remain connected, creating a flexible sequence for living and entertaining.
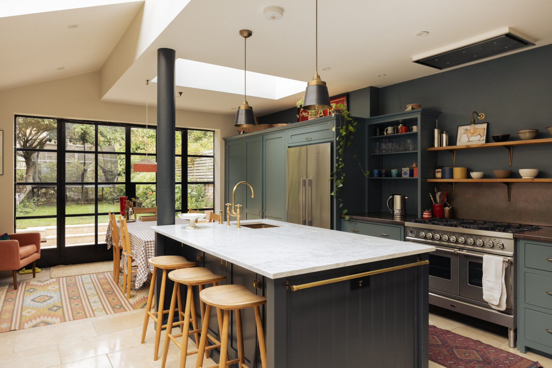
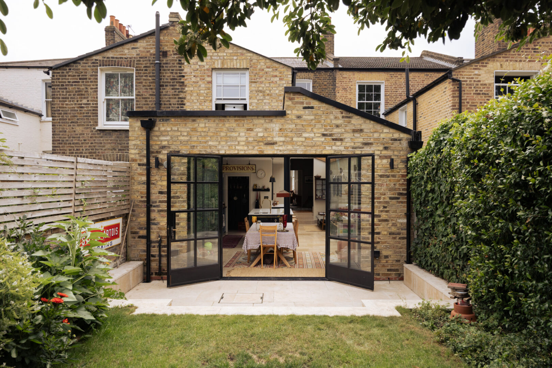
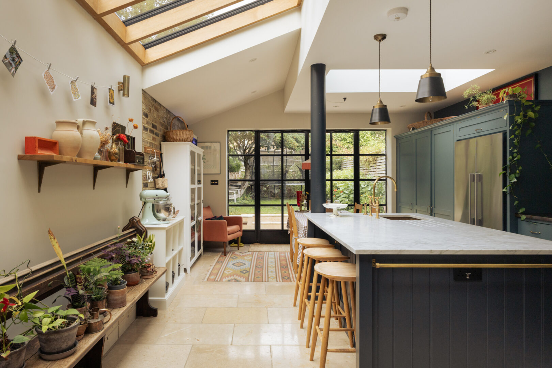
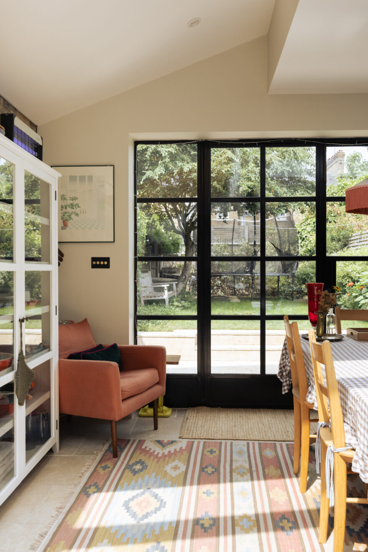
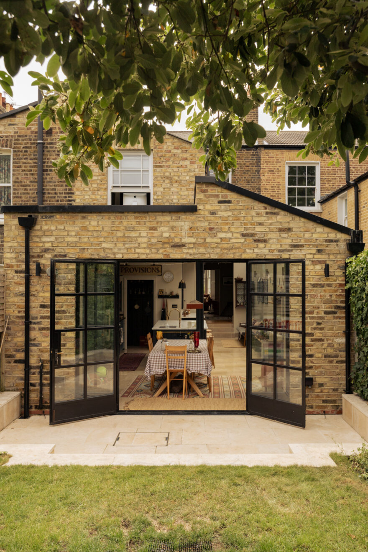
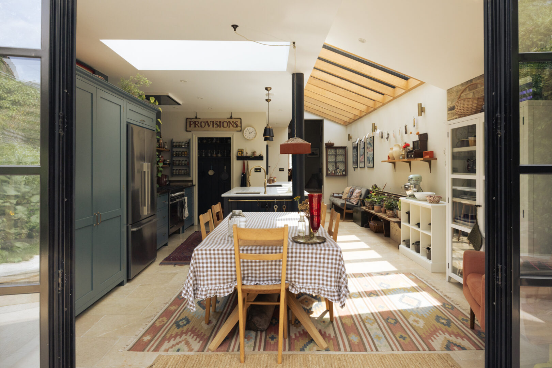
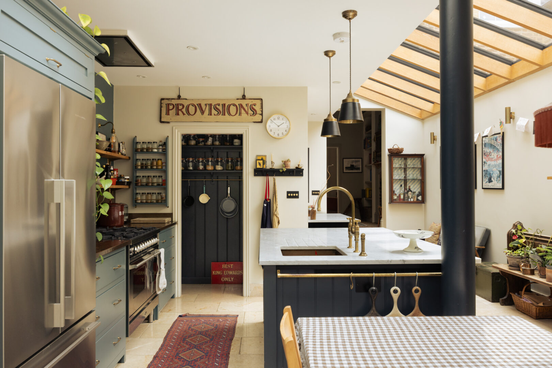
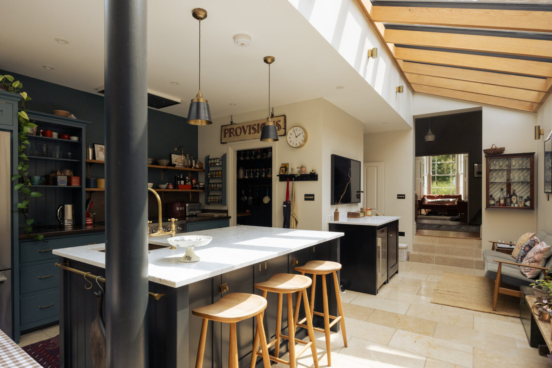
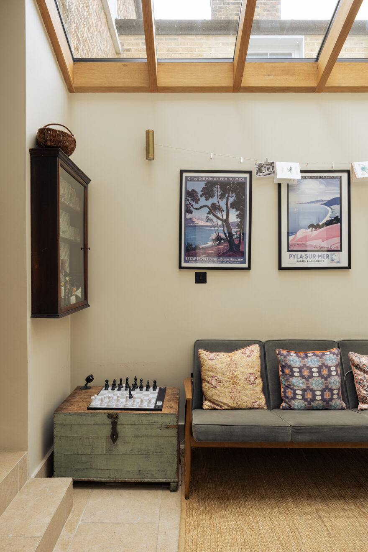
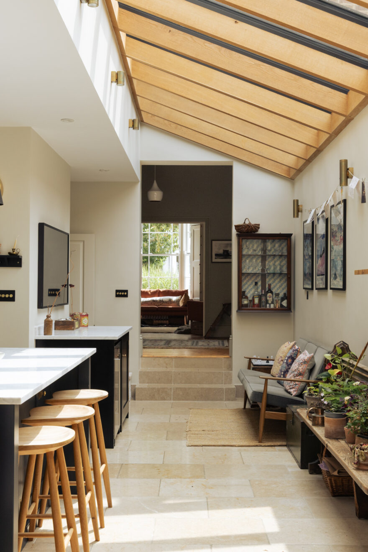
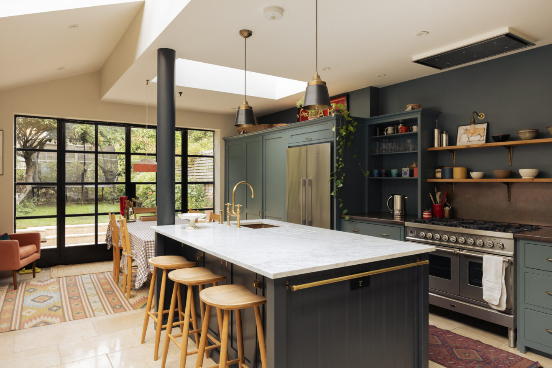
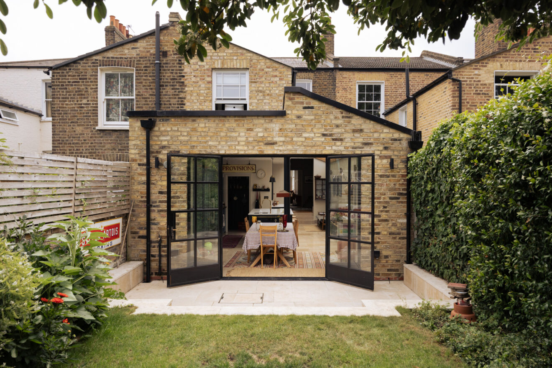
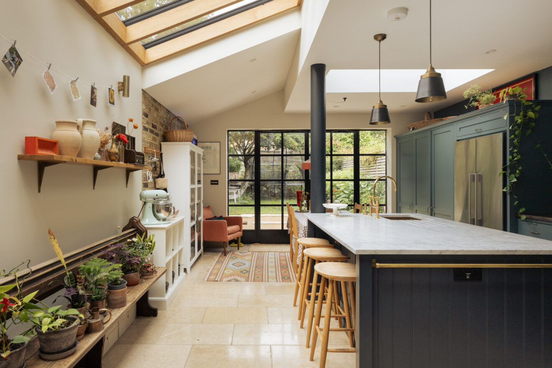
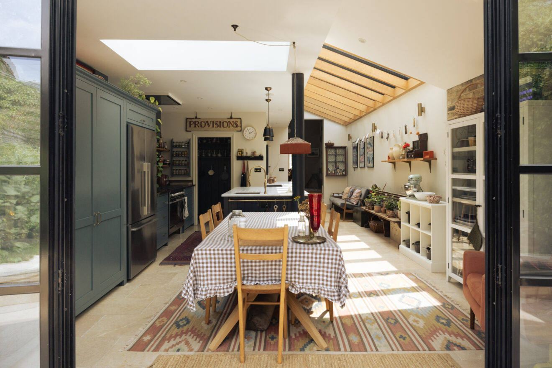
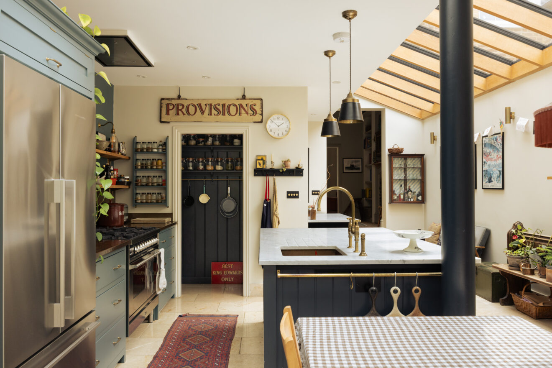
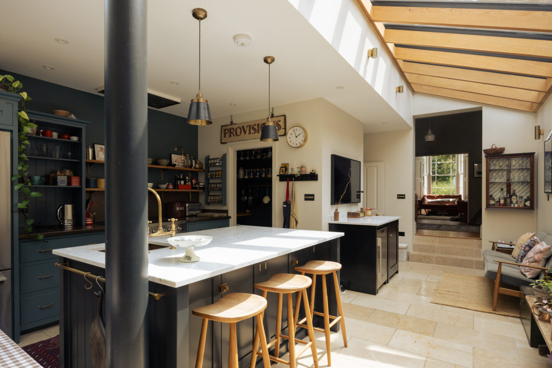
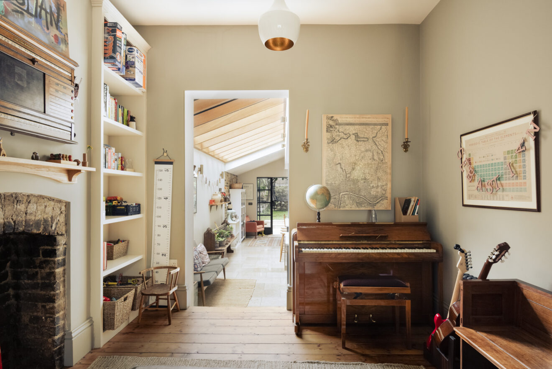
Towards the rear, the house opens into an extended kitchen and dining room. Here, the architecture becomes more expressive, with a glazed side return framed by European oak rafters drawing natural light deep into the plan. Overhead glazing and Crittall-style doors further enhance the sense of openness, creating long views towards the garden and an easy transition outside.
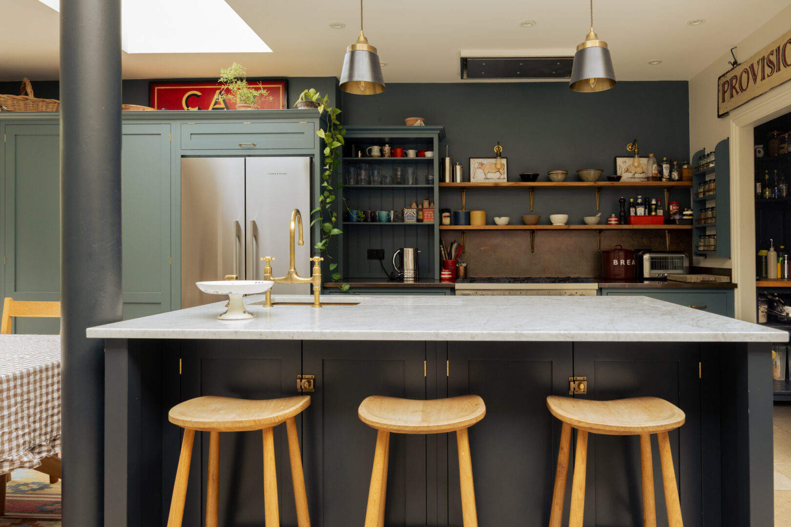
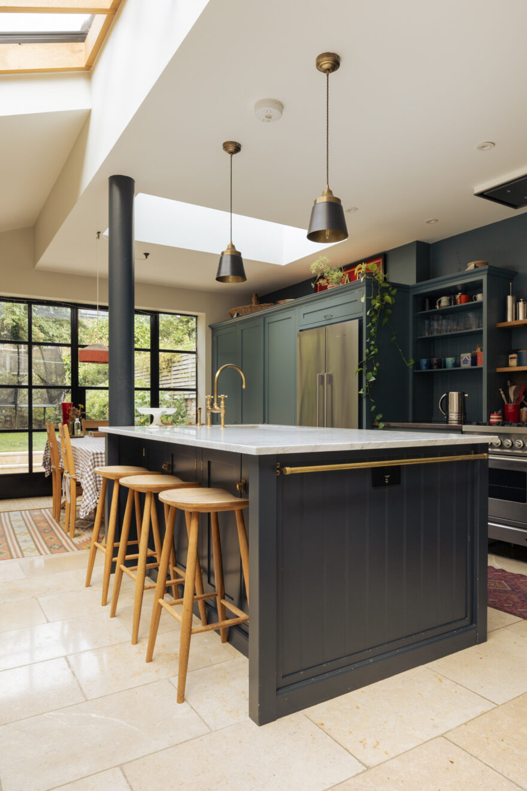
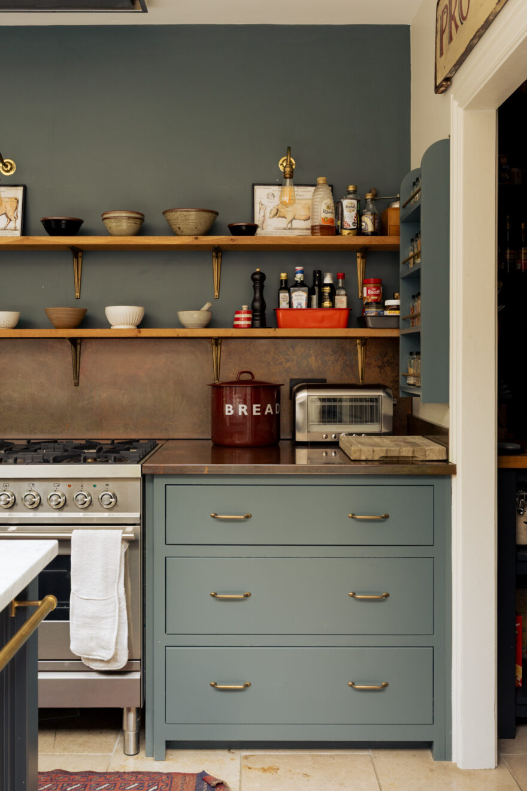
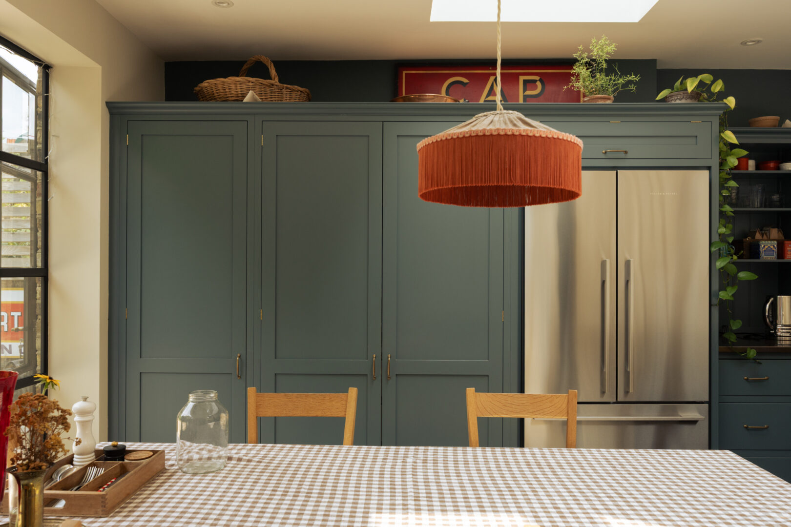
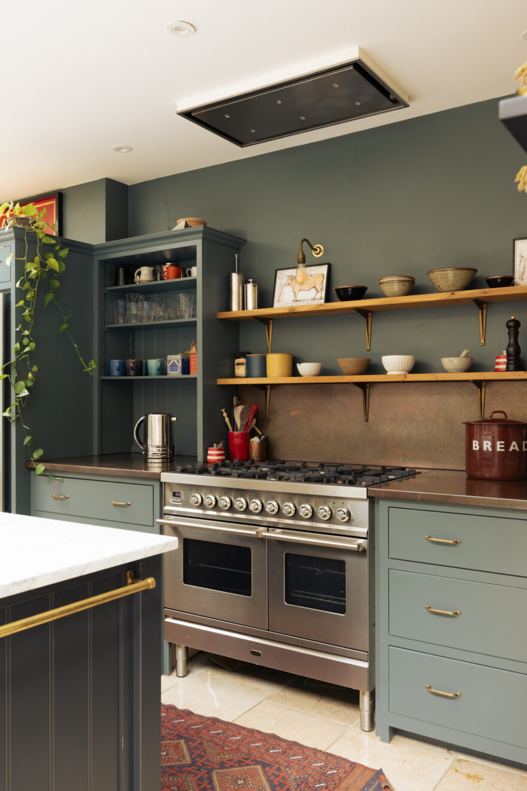
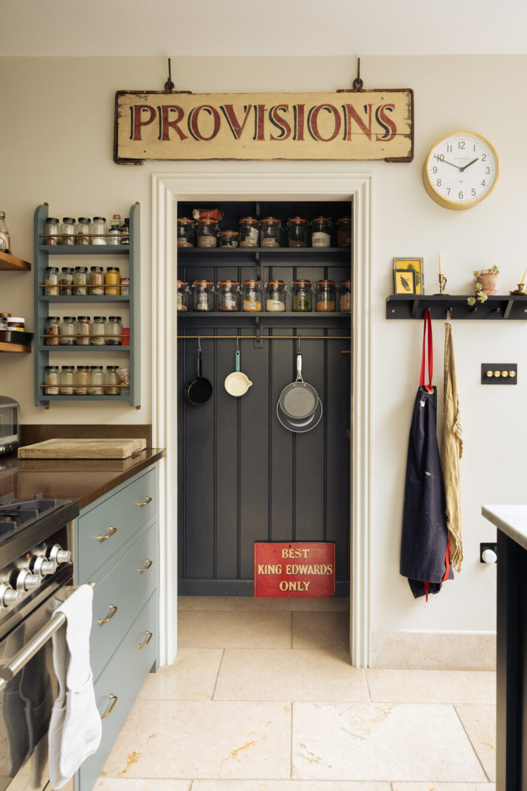
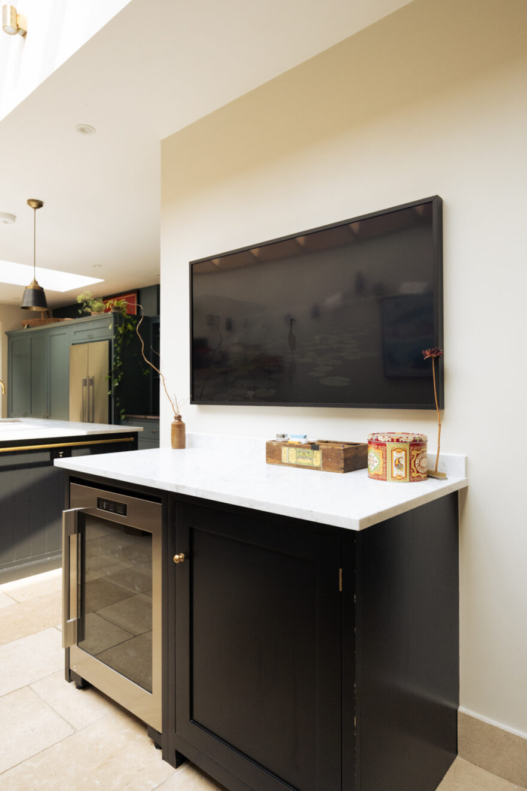
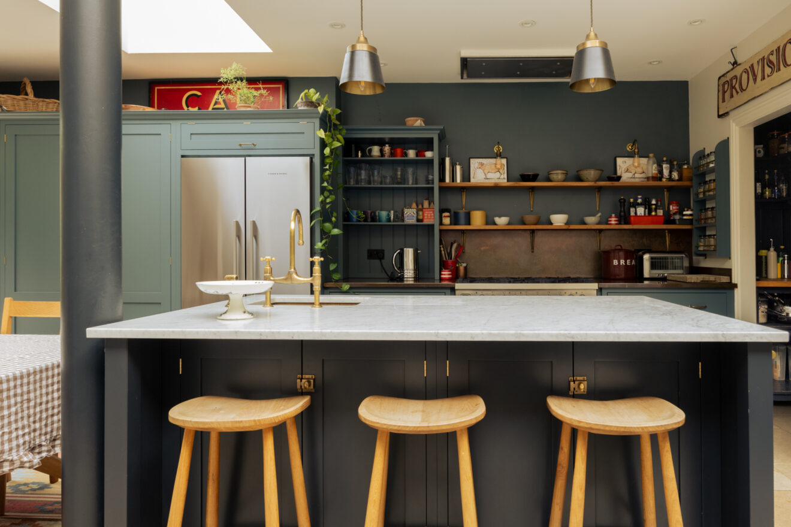
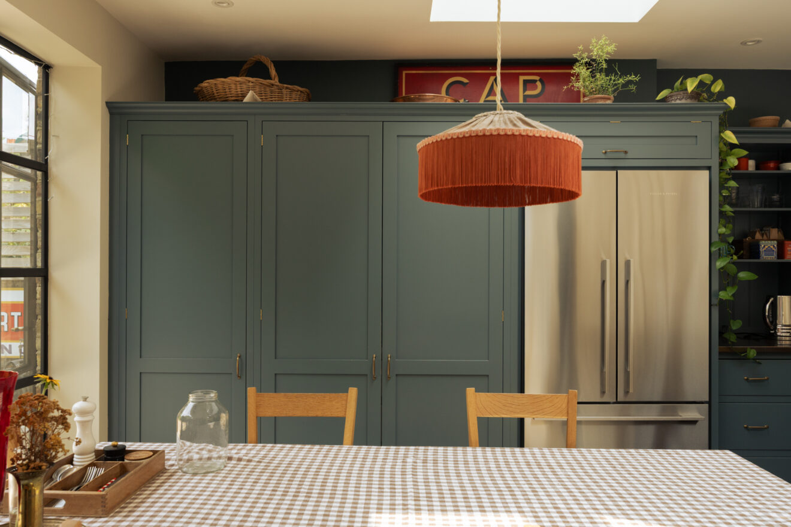
Limestone flooring with underfloor heating runs throughout the extension, grounding the space in a natural, tactile materiality. The deVOL kitchen is arranged around contrasting cabinetry and a combination of copper and Carrara marble worktops, with Tom Dixon lighting suspended overhead. A Fisher & Paykel fridge, ILVE range cooker and adjoining pantry complete a kitchen designed to feel both highly functional and comfortably lived-in.
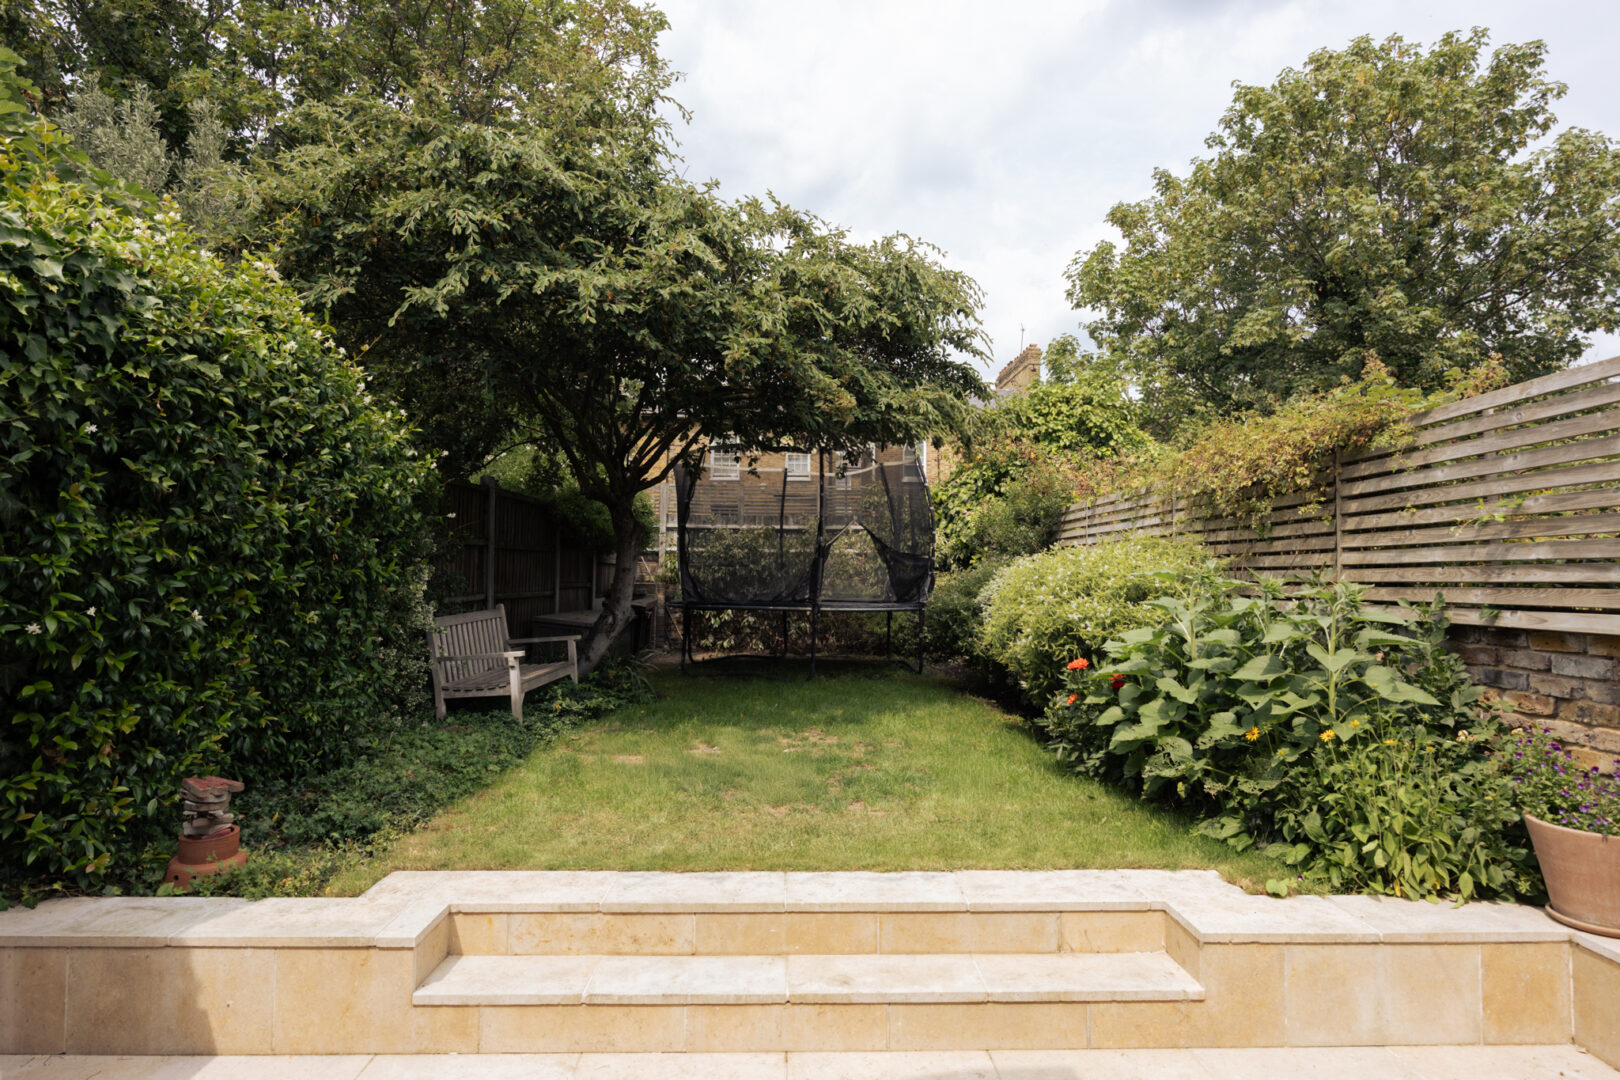
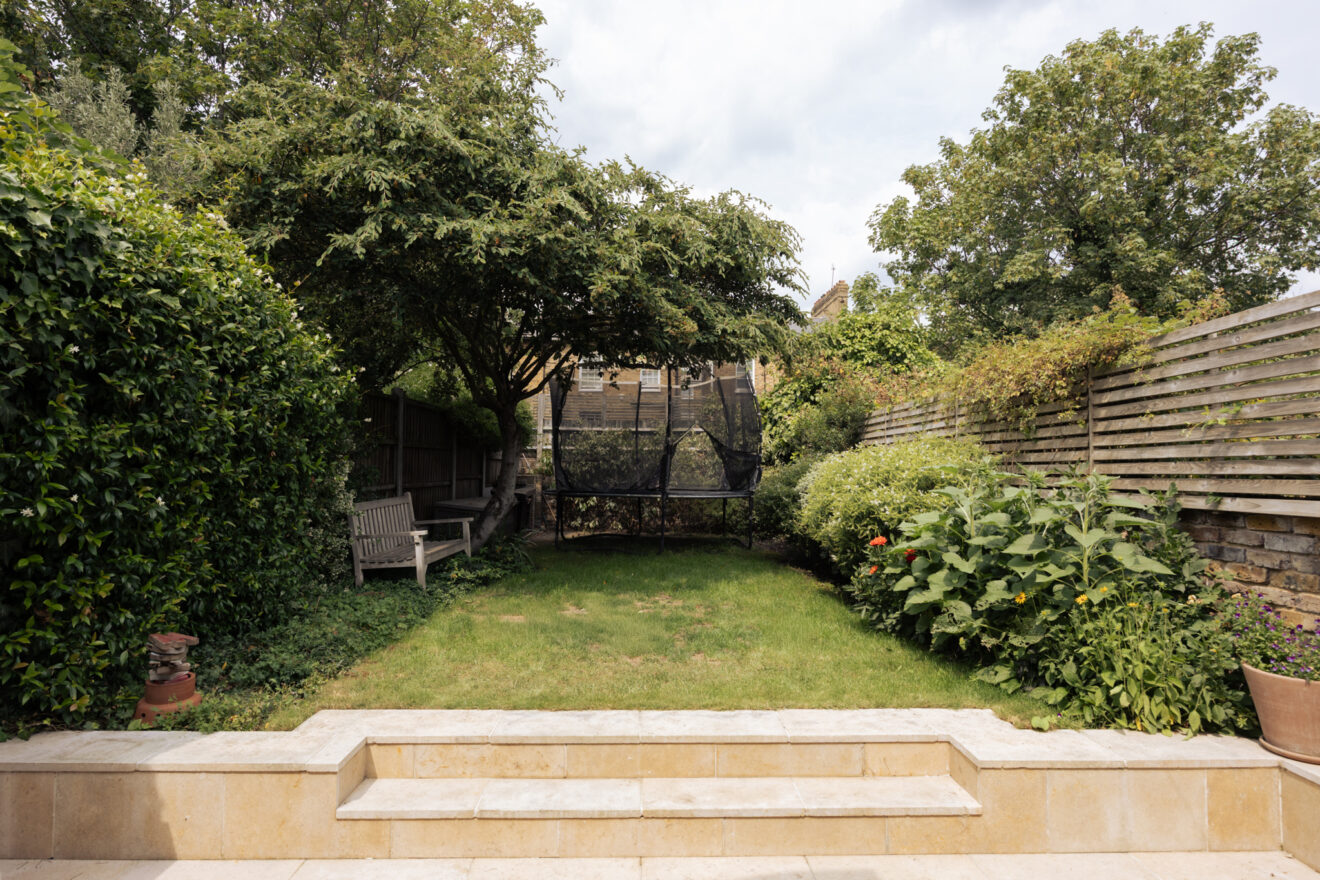
Beyond the Crittall-style glazing, the garden forms a natural continuation of the living space, particularly in the warmer months when the doors can be opened fully to connect inside and out.
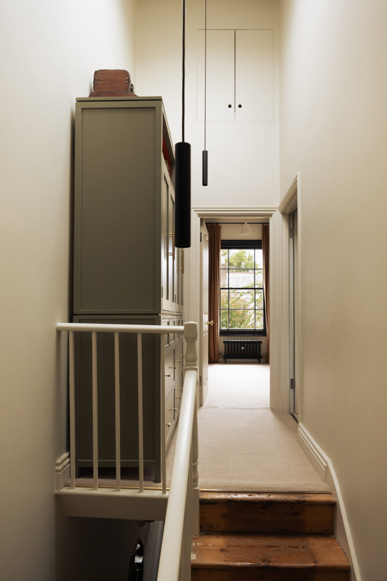
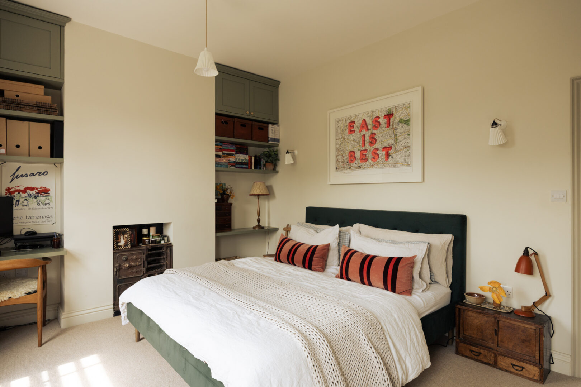
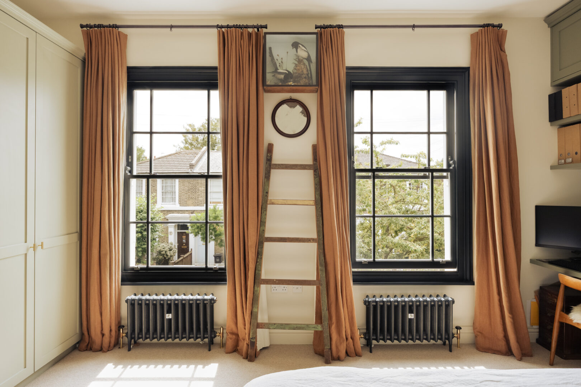
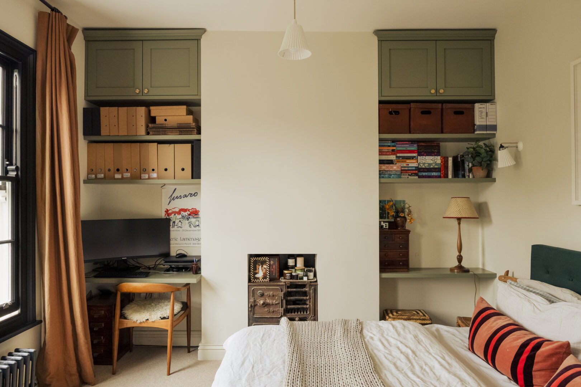
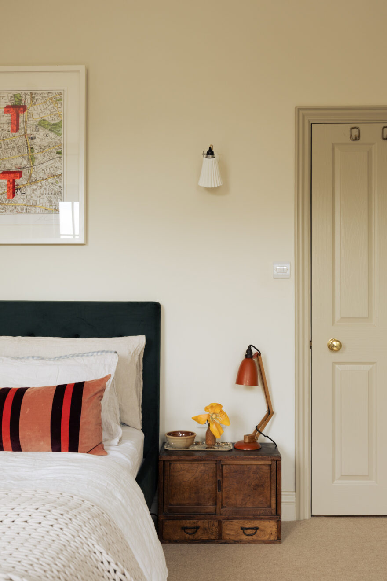
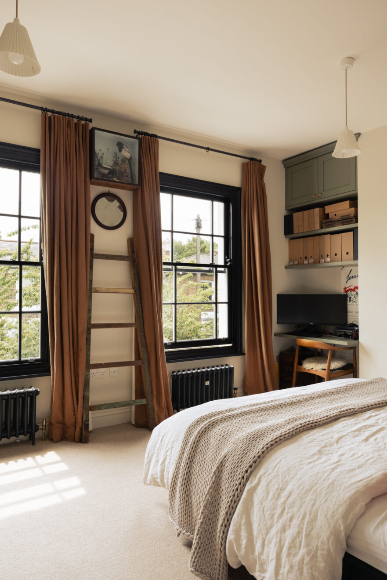
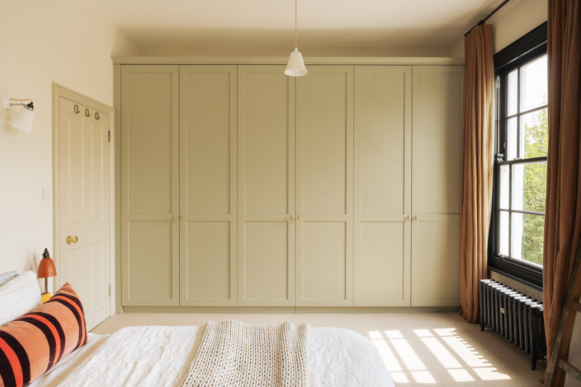
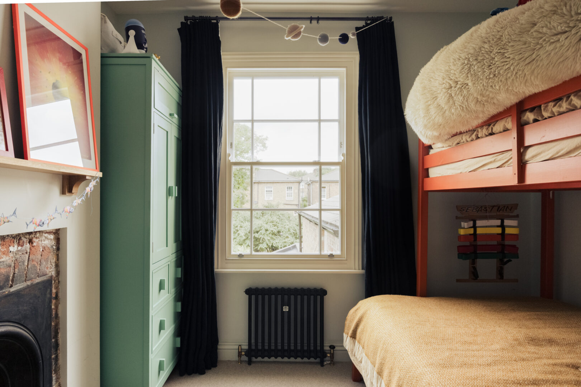
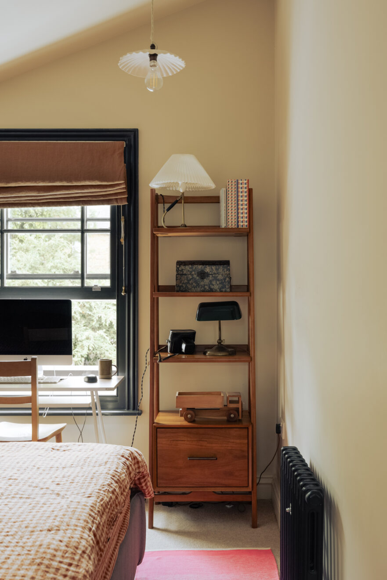
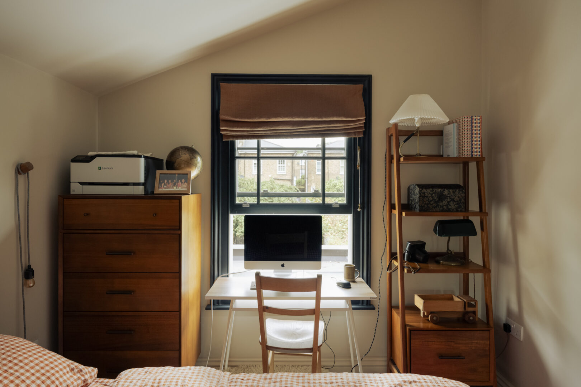
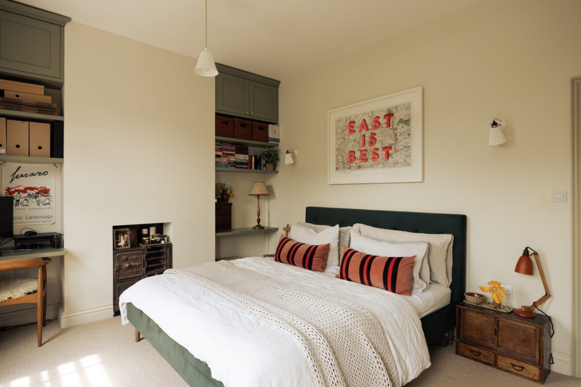
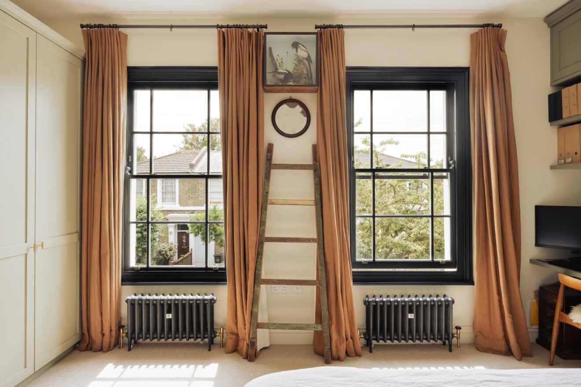
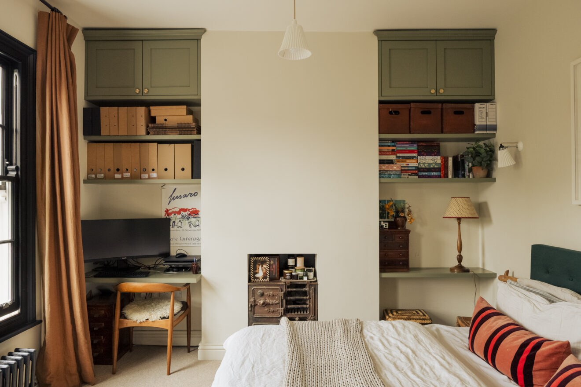
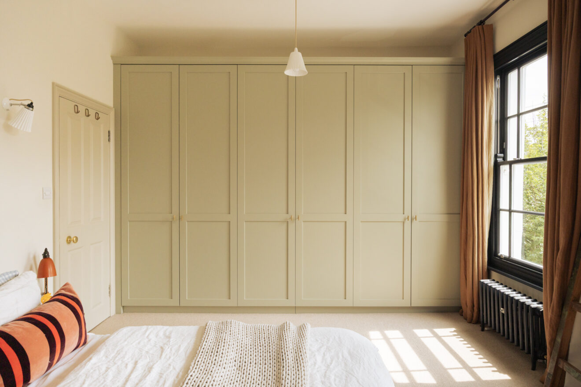
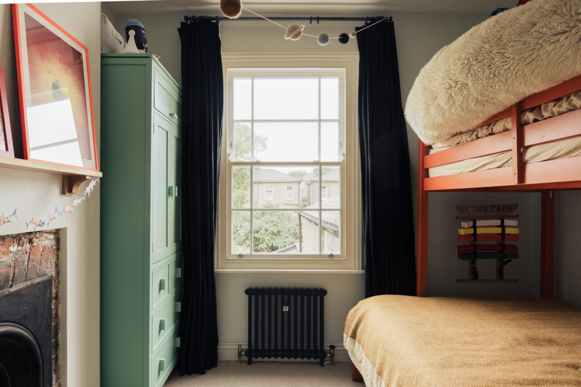
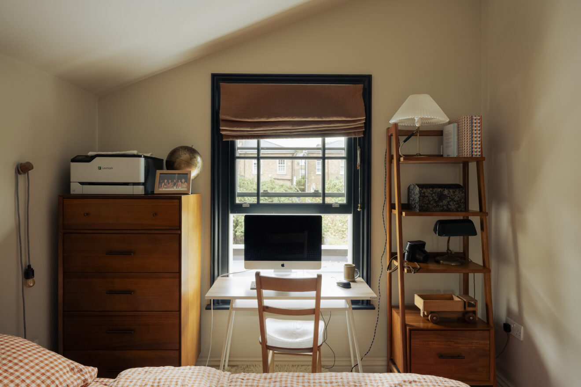
The upper floors accommodate three bedrooms and a bathroom. The principal bedroom sits at the front of the house, where a pair of sash windows overlook the tree-lined street and an original fireplace provides a reminder of the building’s mid-19th-century origins.
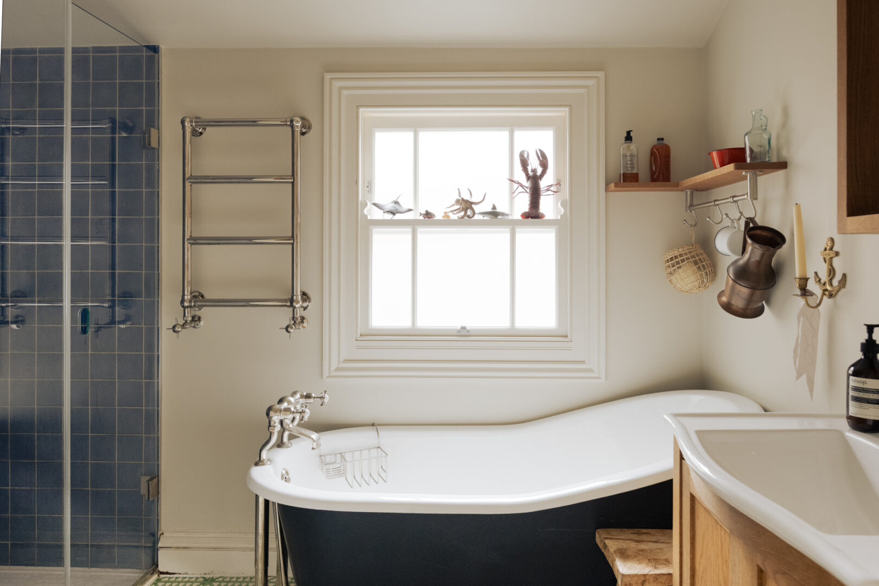
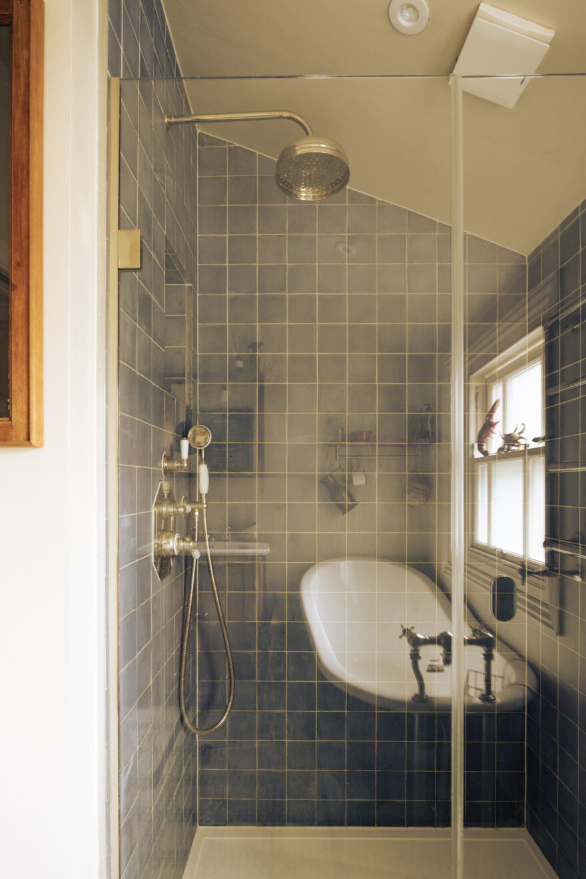
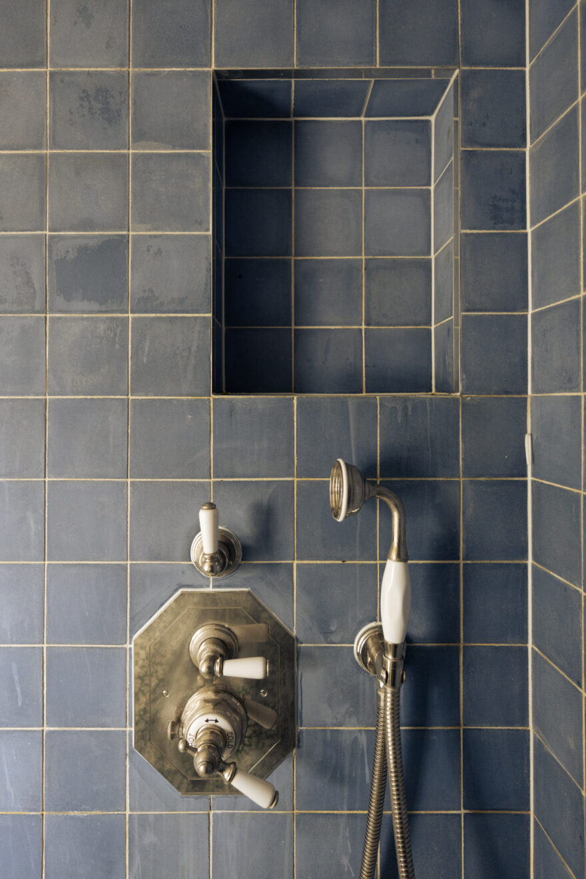
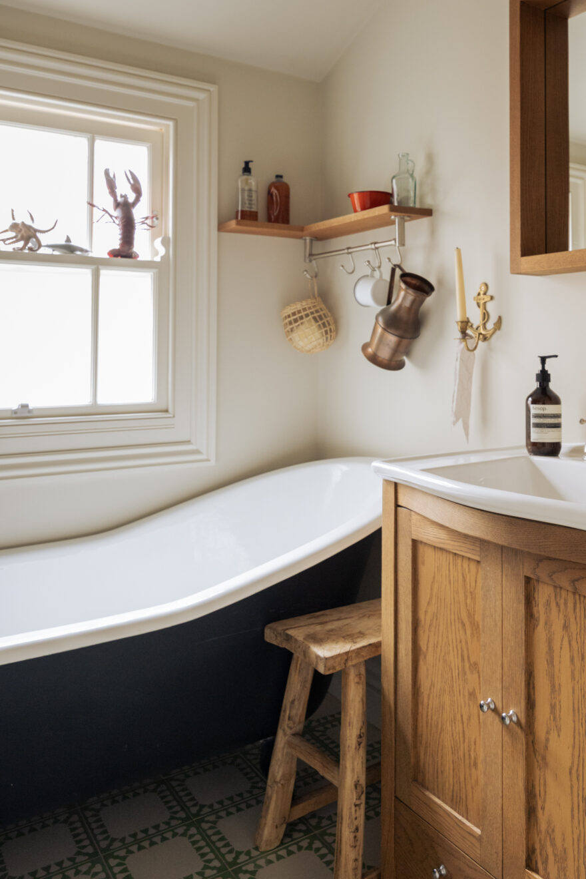
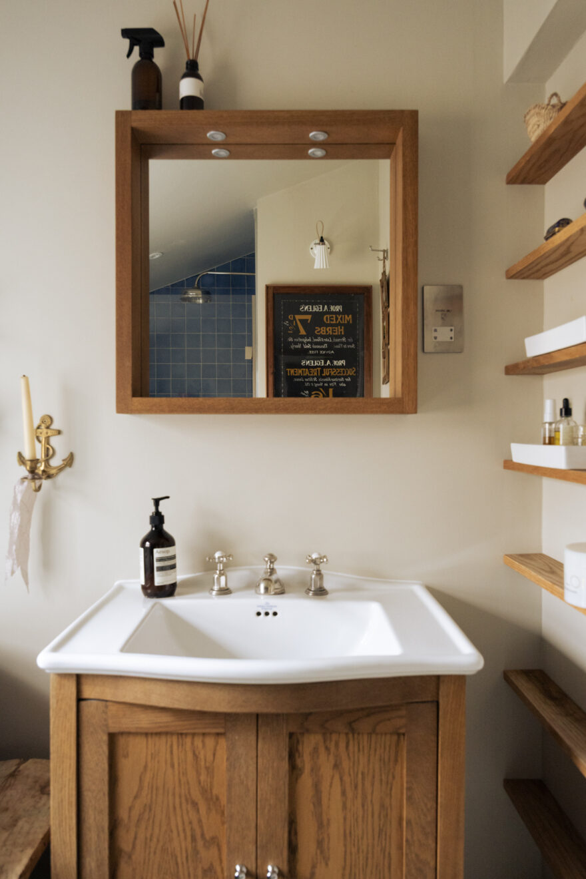
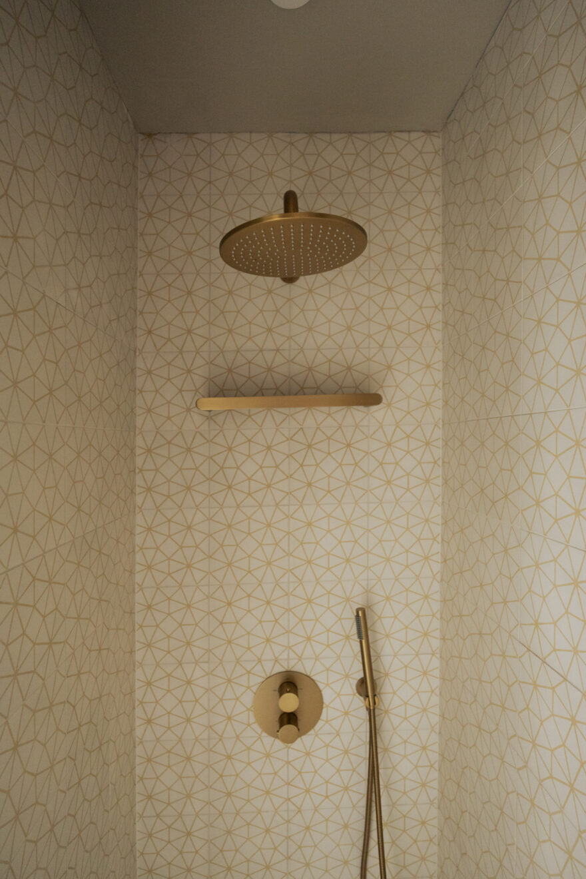
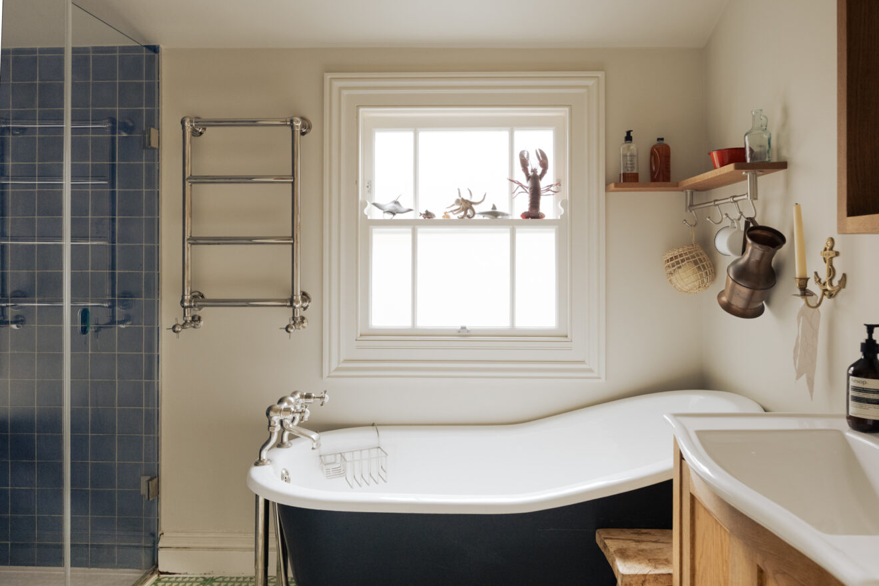
The family bathroom continues the considered approach to materials, centred around a freestanding bath from the Cast Iron Bath Company with Perrin & Rowe brassware and Bert & May tiles.
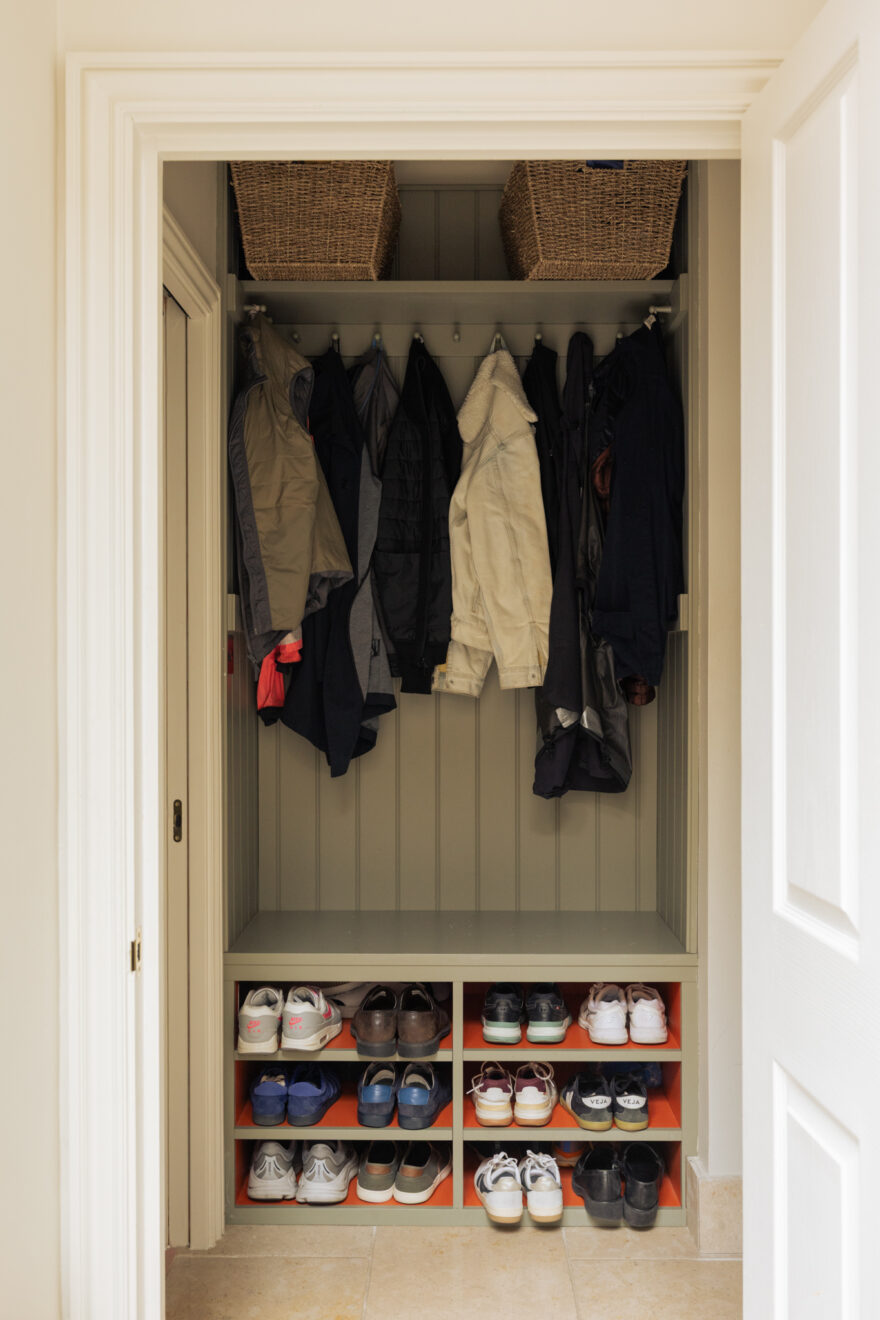
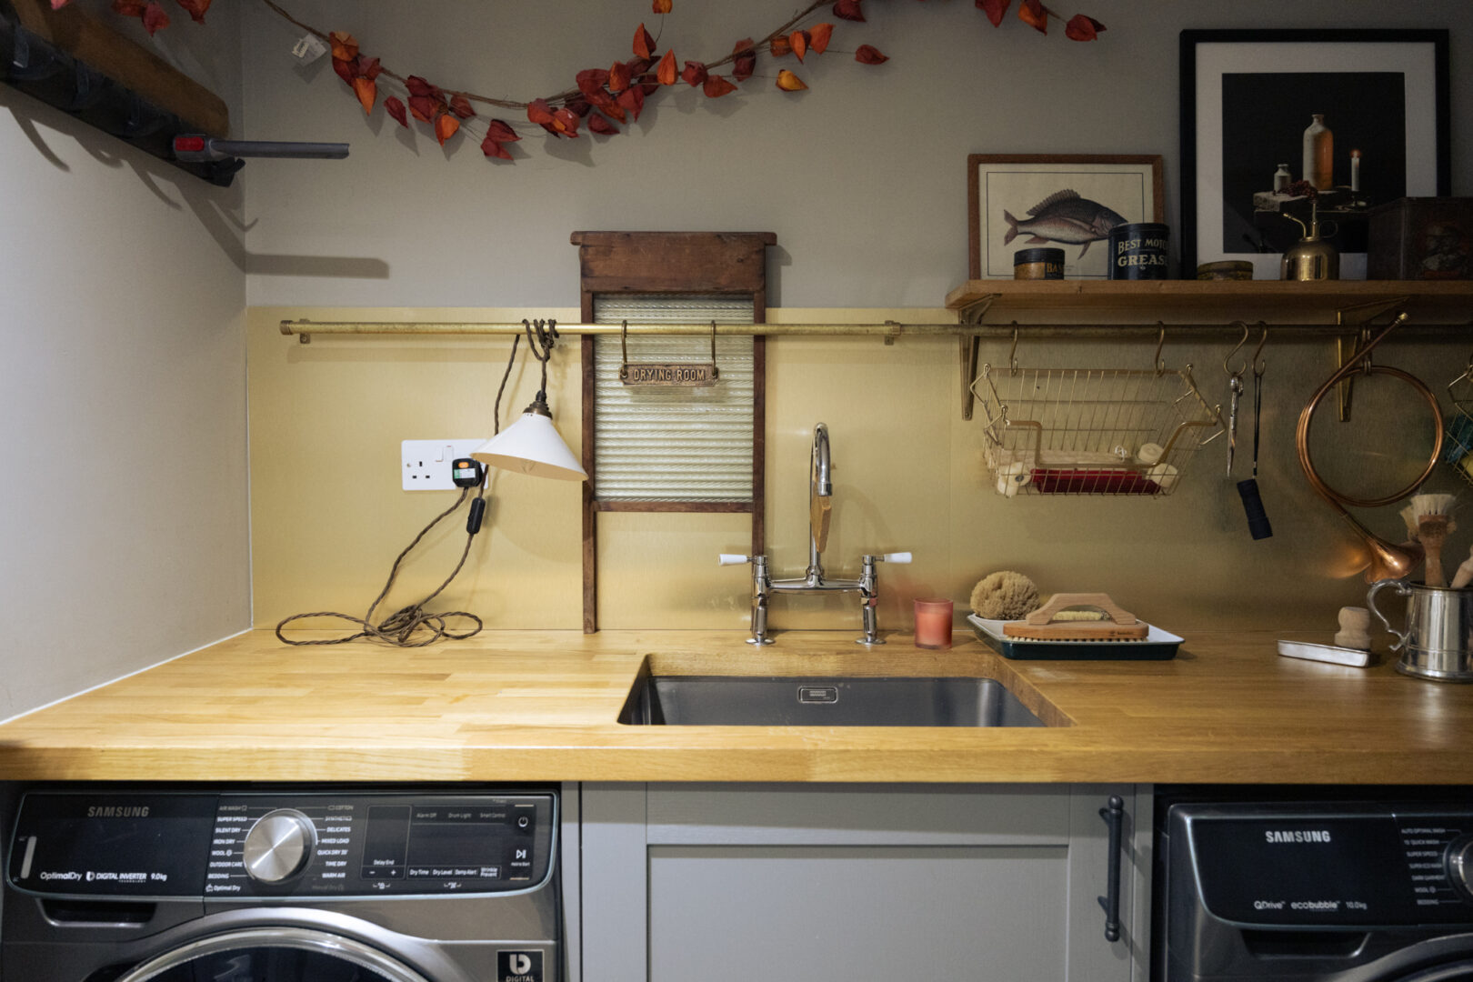
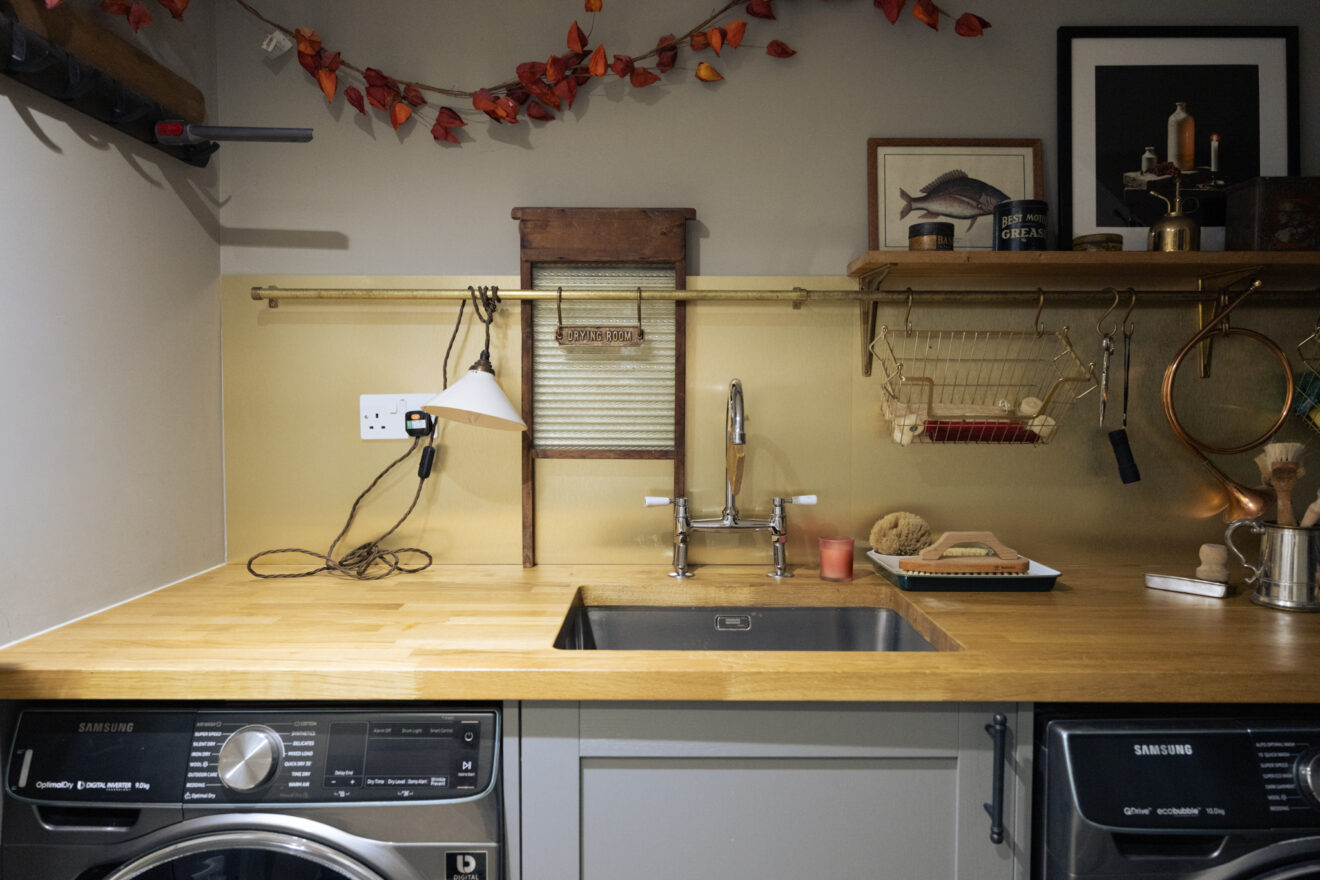
An intelligently designed cellar utility space provides additional practical storage and laundry facilities without compromising the principal living areas.
Throughout, the renovation has been approached with a clear respect for the original house. Period features have been retained where possible, while the rear extension introduces a distinctly contemporary layer through oak, steel, glass and natural stone.
-
EPCTBC
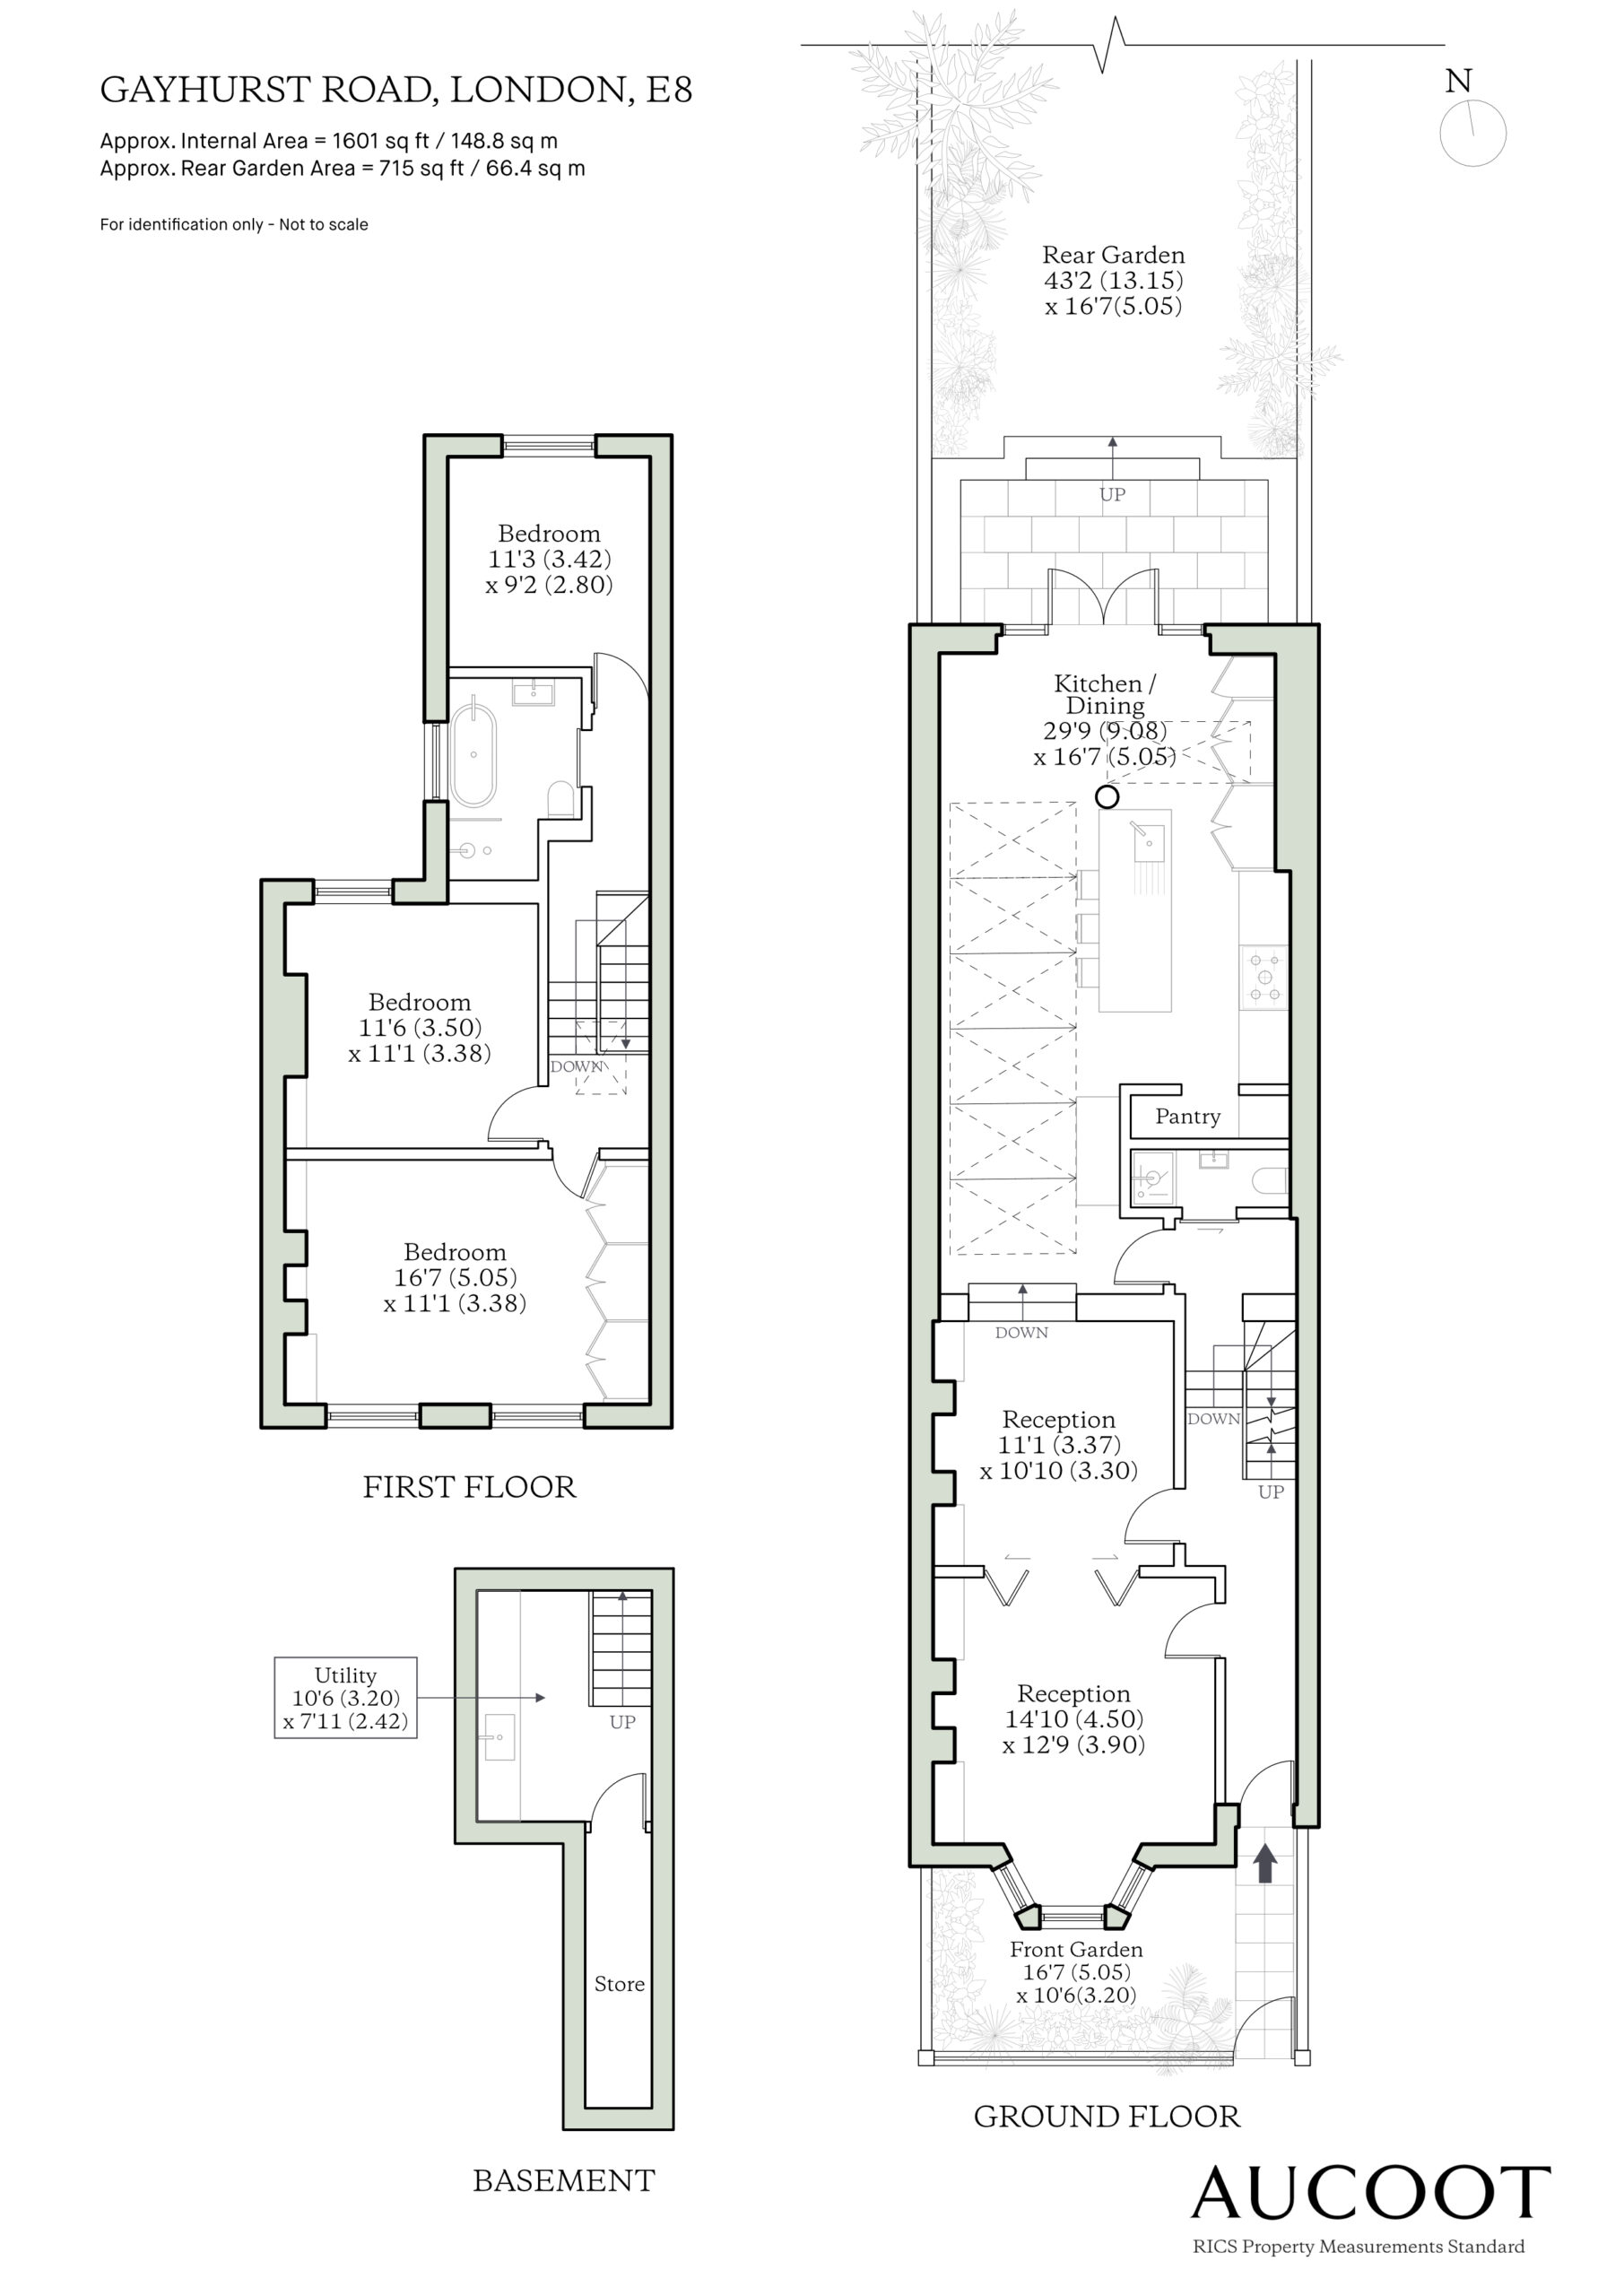
Floorplan
-
Area (Approx)
Total Internal Area 1601 sq ft / 148. 8 sq m
Map
Moments from London Fields, the house sits within one of Hackney’s most quietly sought-after pockets – a neighbourhood defined by independent food, neighbourhood institutions and an easy proximity to green space.
At its heart is Broadway Market, a short walk away and still one of East London’s most characterful high streets. Independent to its core, the street is lined with long-standing favourites and newer arrivals alike – from neighbourhood bakeries and booksellers to florists, wine bars and the much-loved Saturday market. Nearby Netil Market and the quieter stretch of Wilton Way add to the mix, creating a compact but remarkably rich ecosystem of independent shops, cafés and restaurants.
The area has quietly become one of London’s most compelling food destinations. Pophams and E5 Bakehouse are both close by for morning coffee and pastries, while Climpson & Sons remains a long-standing local institution.
The Prince Arthur serves produce-led cooking and a considered wine list, making it as suited to long Sunday lunches as it is to impromptu midweek dinners. Nearby, The Spurstowe Arms offers a more laid-back but equally beloved setting – with pizzas and generous seasonal plates, good beer and a welcoming neighbourhood atmosphere that spills onto the pavement in the warmer months. Mare Street Market, set within a beautifully restored industrial building, offers an all-day setting for everything from coffee and casual lunches to evening drinks.
In the evenings, the neighbourhood reveals an impressive depth of restaurants – including Elliots, Café Cecilia beside the canal, and Sune, each known for their thoughtful cooking and relaxed atmosphere. Bambi brings a relaxed, late-night energy with natural wines, good food and a lively crowd.
London Fields itself is just moments away, with its much-loved heated Lido, tennis courts and open lawns creating a rare sense of space in the city. The surrounding streets form part of a Low Traffic Neighbourhood, meaning through-traffic is limited and the area remains notably calm and residential throughout the day.
Connectivity is excellent. London Fields station sits just across the park, offering swift links into Liverpool Street, while both Haggerston and Hackney Central Overground stations are a short walk away, providing additional routes across the city. From Haggerston, trains run via Highbury & Islington and Whitechapel, giving quick access to the Victoria Line and the Elizabeth Line.
The area is also particularly well regarded for schooling, with a number of highly rated primary and secondary schools within easy reach. Gayhurst Community School (an Ofsted rated Outstanding primary school) is a 3-minute walk away.
Share this property.
-

Lavender Grove, London Fields, London, E8
Lavender Grove, London Fields, London, E8under offer£1,850,000 Guide Price -

Grasslands, Gilston, Hertfordshire
Grasslands, Gilston, Hertfordshiresold
